How to Fit a Lounge Chair and Ottoman in a Small Living Room


A lounge chair can fit neatly into a corner on your floor plan, then become awkward the moment its ottoman joins it. The footrest can land right in the route to the kitchen. Before buying, give both pieces a full-size rehearsal on the floor, with space for someone to use them.
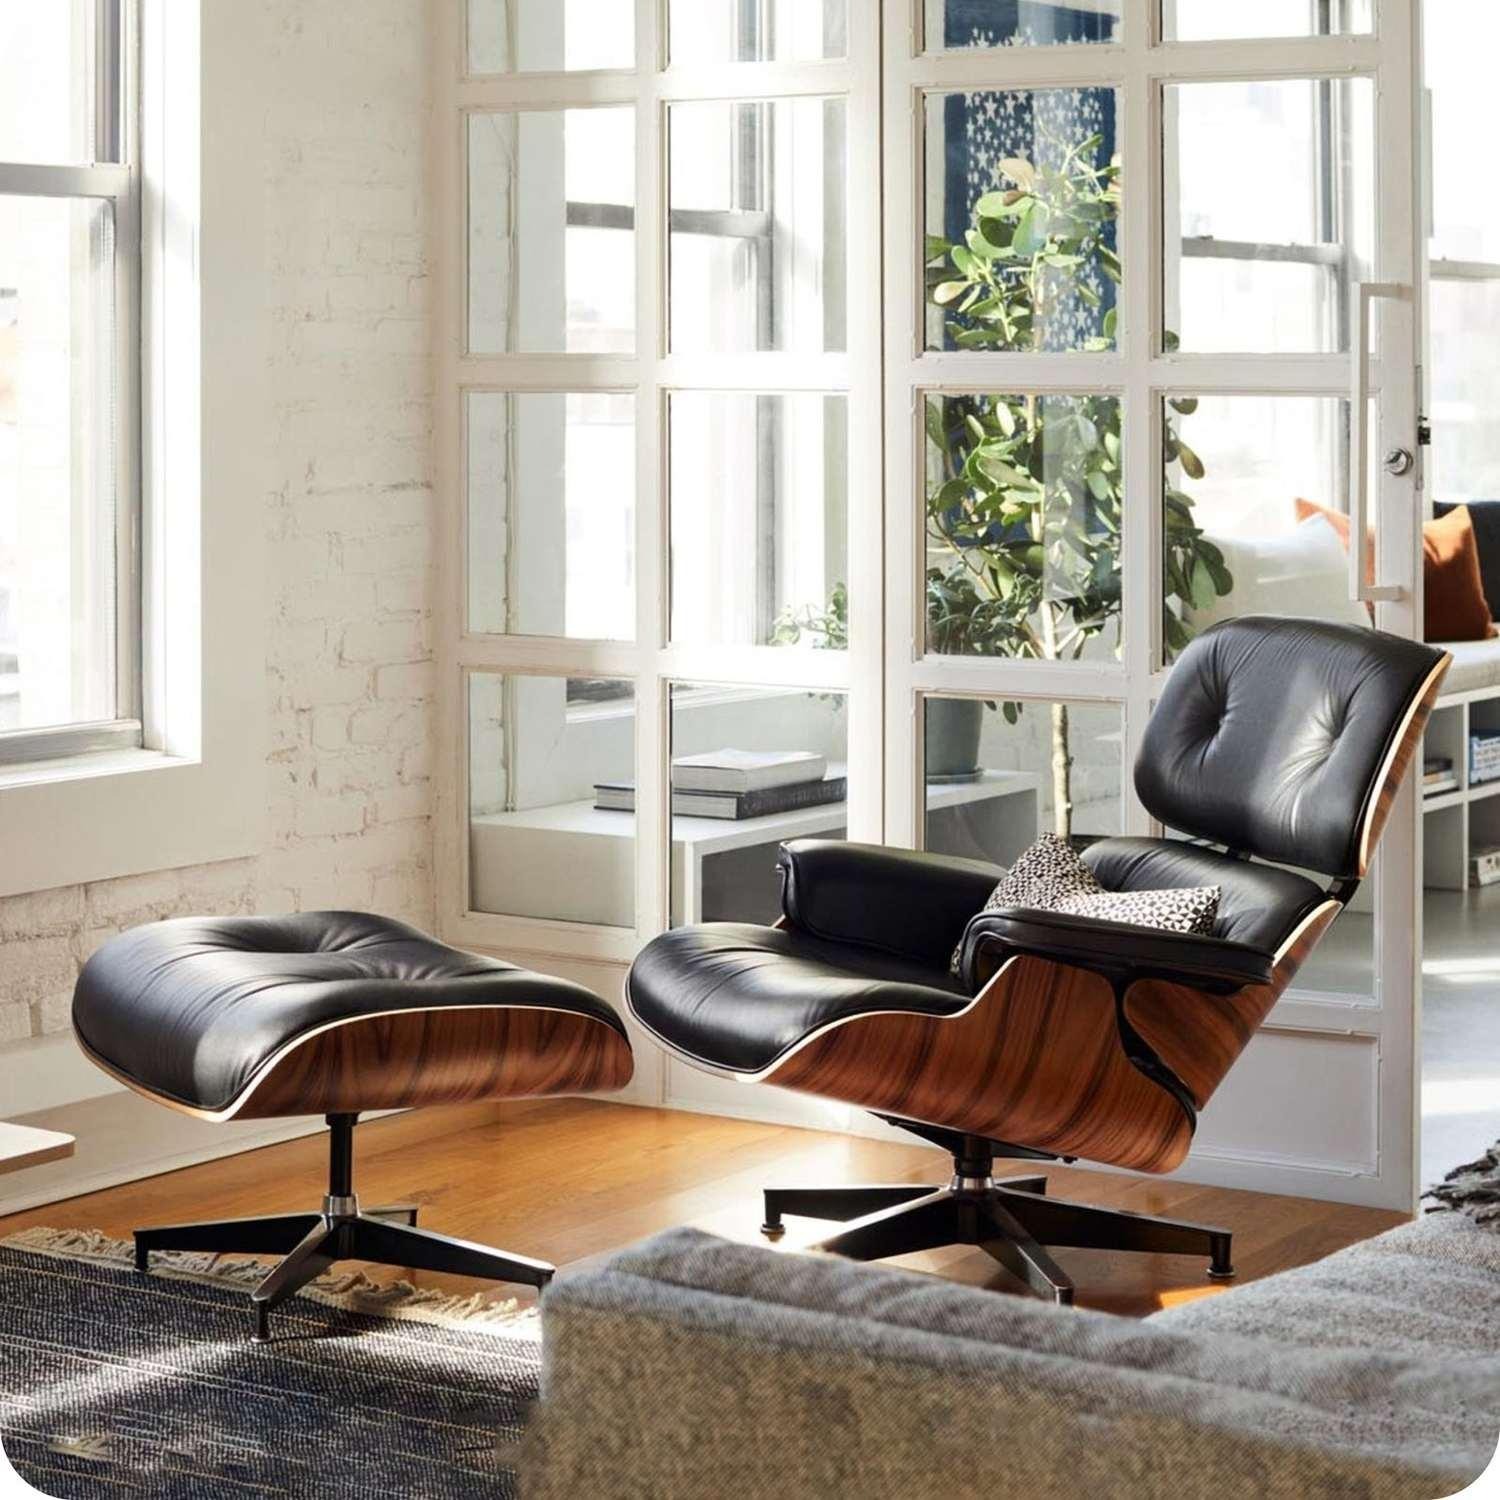
For a concrete example, the Eames Lounge Chair replica from Daedalus Designs comes with a separate ottoman. Its Premium Tall dimensions provide a useful starting point for the exercise below. For your own room, work from the measurements of the exact model you're considering, even when two chairs share a familiar silhouette.
Start with the route through the room
Gather a tape measure, a rough room sketch, and paper or removable tape suitable for your floor finish. This exercise is for furnishing a stationary small home or ADU, where the chair will stay in place during everyday use.
Measure the room and mark its fixed obstacles: doorways, built-in cabinets, and anything else that limits placement. Show which way doors open and how far drawers pull out. Include the furniture you intend to keep, using its actual dimensions.
Next, trace the routes you use between rooms and to the seats and storage. Choose a possible chair location beside those routes. If the ottoman would sit directly across one, try another position before getting attached to that corner. The CDC’s home safety checklist also recommends keeping walking paths clear of furniture.
Measure the entire pair
Use overall furniture measurements for floor planning. Seat width and seat depth describe the sitting area. The frame, arms, and back occupy space beyond that, so the overall measurements give you the outline to draw.
The Premium Tall chair in this example measures 32.6 inches wide by 37.8 inches deep, with a height of 33 inches, while its matching ottoman measures 25 inches wide by 21 inches deep. Draw two separate shapes so you can move them independently.
In a straight, aligned arrangement with no gap, adding their depths gives 37.8 + 21 = 58.8 inches. That zero-gap calculation covers only the two aligned pieces; it excludes the space you need around them. Add your chosen gap between the pieces, then leave room to approach the seat, pass the pair, and accommodate movement. Their different widths matter too.
Check how the chair moves. This model has a fixed 105-degree lounge angle and a 360-degree swivel. The chair turns on its base while keeping the same lounge angle, rather than reclining farther back. Its listed width and depth don't establish the space it needs throughout a turn. Ask the seller for clearance guidance if placement depends on a close fit beside a wall or cabinet.
Lay out both footprints at full size
Mark the chair's overall width and depth on the floor, then place the ottoman outline in front. Leave the gap you expect to use. Keep both outlines visible so you can judge the space the pair occupies together.
When comparing supporting furniture from Daedalus Designs, check each piece’s dimensions against the space left in your plan.
Try the pair facing into the room, then adjust its orientation if that suits the layout. An angle is worth testing when it changes where the ottoman lands, but it doesn't automatically save space. Redraw or move the outlines together and look at the remaining route.
Approach the marked seat from the side you would normally use. Is there somewhere to put your feet as you turn to sit or stand? Can another person pass without stepping into either outline? Notice any position that requires an awkward detour.
Treat the outlines as a first check of the floor area. Height, legroom, and the chair's movement need separate consideration, and comfort calls for more than a taped rectangle. Use the rehearsal to narrow your options while keeping those questions open.
Check the ottoman in use and put away
Rehearse the room with the ottoman out in its footrest position. Open nearby doors and storage fully, and follow your everyday routes around the markings. Allow for the people who use the room, including anyone who needs more space to move or uses a mobility aid. Judge the passage by everyone's everyday needs, including room to sit down and get up.
If you plan to move the ottoman when you're finished, mark that second location too. Open the cupboard and approach the nearby seats with that outline in place. The parking spot needs to work as part of the room, too.
For a proposed spot under a console, check the clear opening as well as the floor area. The example ottoman is 17.72 inches high; compare that with the space beneath the furniture, allowing room to move it in and out. Measure between the console's legs, too, since the top may be wider than the usable opening.
Make the final tradeoff before ordering
If the layout feels crowded, temporarily remove a supporting piece from the plan. A side table or spare chair may be easier to give up than the route you use throughout the day. Test again after each change so you can see what helped.
Plan around the ottoman's intended use. If you want it to serve as storage, a spare seat, or a table as well as a footrest, check the maker's guidance before counting on that extra function.
Finally, measure the delivery route, including door openings, hall turns, and stair landings. Ask the seller to confirm packaging dimensions and any permitted disassembly; the assembled chair's dimensions alone cannot establish delivery access.
If the pair still interrupts movement, revise its position or choose smaller pieces before ordering. Leave yourself a sketch showing the arrangement that passed your checks, including the ottoman's everyday position. That's the layout you're buying for.