Choosing a Roof Profile for a Small or Compact Home

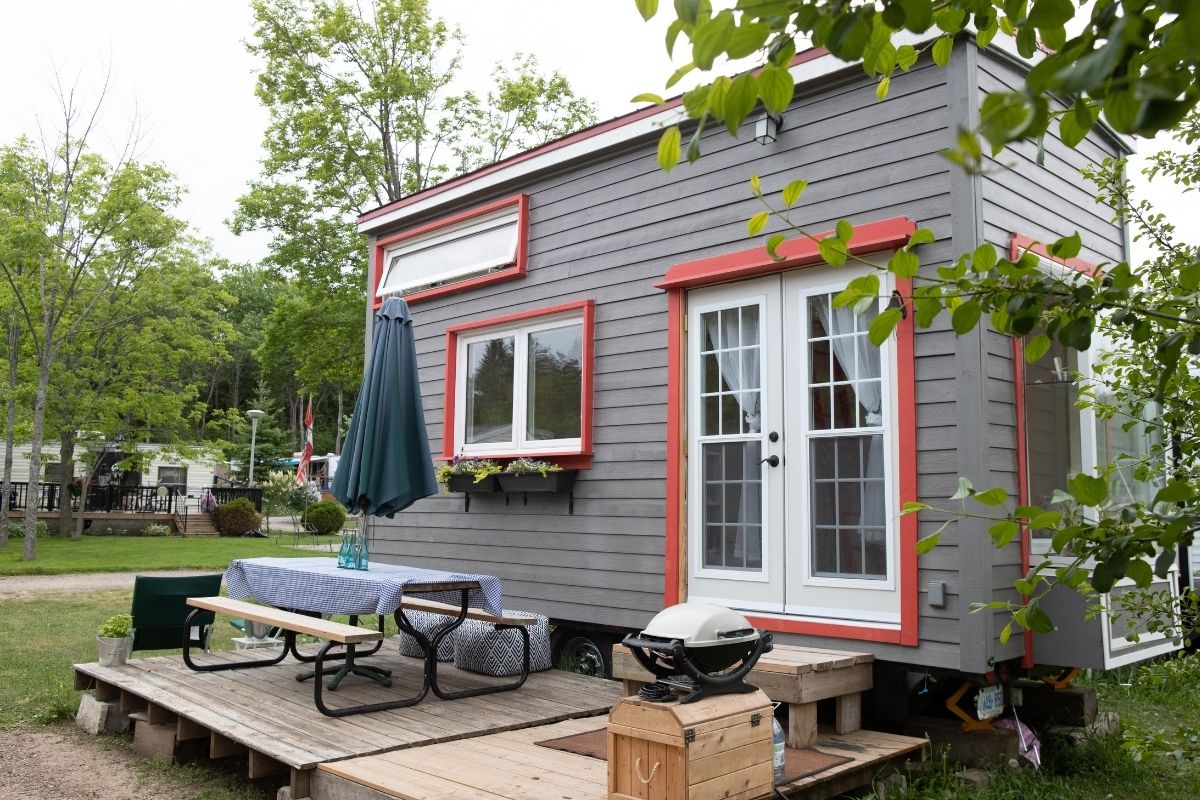
In a small or compact home, the roof is more than a protective surface. Because the building has a limited footprint, the roof often accounts for a large share of what people see. Its pitch, texture, color, and profile can make the structure appear taller, wider, more traditional, or more contemporary.
Roof profile also affects practical decisions. Tiny homes and backyard cottages may have stricter structural limits than conventional houses, while mobile tiny homes must account for total weight and transport conditions. Climate, maintenance needs, installation details, and compatibility with the building’s architecture all matter.
Four profile families are especially useful to compare: smooth, tile-style, shake-style, and slate-style. Each creates a different visual effect and brings different considerations for a compact structure.
Smooth Profiles
Smooth metal panels create a clean surface with strong, uninterrupted lines. They work particularly well on contemporary tiny homes, minimalist cabins, and accessory dwelling units designed to complement a modern main house.
A smooth profile can visually simplify a small building. Vertical seams may make the roof appear longer or steeper, while the lack of heavy texture can prevent a compact exterior from looking crowded. On a shed-roof tiny home, smooth panels can reinforce the building’s simple geometry and give it a more deliberate architectural character.
These systems are often relatively light, although the complete installed weight depends on the metal, panel thickness, underlayment, decking, fasteners, and other components. This can make smooth panels worth considering for homes with tight structural limits.
Their simplicity also makes imperfections more noticeable. Scratches, waviness, uneven seams, or inconsistent panel alignment can stand out on a small roof because there is little visual texture to conceal them. Careful installation is therefore essential.
Tile-Style Profiles
Tile-style profiles use raised sections, curves, and recessed channels to create the appearance of traditional clay or concrete tiles. They add depth and shadow to a roof, helping a small home look more detailed without requiring decorative additions elsewhere on the exterior.
The proportions require careful judgment. A profile designed for a large house may look oversized on a tiny home, especially when the roof is close to eye level. Smaller modules and restrained colors usually create a more balanced result on compact structures.
Homeowners who want the appearance of tile without the structural demands associated with traditional masonry products may consider stone-coated roofing systems. These systems typically combine formed steel components with mineral granules that create a textured, matte surface. The result can evoke conventional tile while retaining the practical advantages of a metal-based assembly.
Tile-style roofing often suits compact Mediterranean-inspired houses, traditional cottages, and backyard homes designed to reflect the architecture of a primary residence. It can also make a simple rectangular structure feel more established and less temporary.
.jpg)
Shake-Style Profiles
Shake-style roofing recreates the irregular texture and shadow lines associated with split wood shakes. It is a natural fit for compact cabins, woodland cottages, rustic tiny homes, and small houses intended to blend into a landscape.
Texture is its main visual strength. The varied surface softens sharp building lines and can make a new structure feel more settled in its surroundings. On a tiny home with plain siding, the roof can provide enough character that the rest of the exterior remains simple.
However, strong texture can overwhelm a very small building. Deep profiles, highly varied colors, or pronounced patterns may make the roof look disproportionately heavy. A restrained shake pattern and a color related to the siding or trim usually produce a more coherent result.
Maintenance planning is important as well. Replacement sections should match the original profile, finish, and color as closely as possible. Owners should retain the product name, installation records, warranty documents, and photographs of the completed roof so future repairs can be carried out consistently.
Slate-Style Profiles
Natural slate has a formal, architectural appearance, but its weight and installation requirements may not suit every compact structure. Slate-inspired metal profiles offer another way to achieve the visual rhythm of slate while using a lighter metal-based system.
On a small home, slate-style roofing tends to work best when the building form is straightforward. A clean gable, restrained color palette, and simple wall treatment allow the roof pattern to provide detail without making the exterior feel busy.
For instance, slate-style metal roofing can introduce the linear character of slate while remaining suitable for a broader range of compact building designs. The same profile can appear quite different depending on roof pitch, eave depth, wall height, and viewing distance, so product images should be compared with examples installed on similarly sized homes.
Slate-style profiles are especially appropriate for transitional cottages, compact homes with traditional detailing, and small houses whose owners want a more refined exterior without relying on elaborate ornament.
Consider the Complete System Weight
For a conventional house, roofing weight is one structural factor among many. For a tiny home, it can influence the entire design. The roof load is transferred through the framing to the walls, foundation, or trailer, and compact structures may have less capacity for unnecessary weight.
The visible profile alone does not determine the total load. Decking, underlayment, insulation, battens, clips, fasteners, flashing, and ventilation components all contribute to the completed assembly. Two roofs with a similar appearance may therefore have different structural requirements.
Before selecting a product, obtain the complete system weight and confirm that the framing can support it. For a mobile tiny home, the roof must also be evaluated as part of the vehicle’s total weight, height, balance, and transport requirements. A qualified designer, engineer, builder, or manufacturer can provide project-specific guidance.
Match the Profile to the Climate
Climate should influence both profile selection and installation details. In regions with frequent rain, valleys, penetrations, flashing, drainage, and water-shedding details require careful attention. Where snow is common, roof pitch and snow movement may affect the placement of entrances, walkways, and exterior equipment.
Wind exposure is particularly relevant to detached tiny homes, open-site cabins, and backyard buildings that are not sheltered by nearby structures. The complete roof assembly should meet local requirements, including the appropriate fastening pattern, edge details, and tested installation method.
In sunny or hot climates, roof color and finish can influence heat absorption. Ventilation and insulation beneath the roofing also affect indoor comfort, which is especially important in a small home where the roof is close to the living area.
Rather than selecting a profile based on appearance alone, compare its installation requirements with the site’s climate and local building standards.
Balance Durability and Maintenance
Durability depends on the entire roofing system: the base material, protective finish, panel design, fasteners, flashing, underlayment, workmanship, and maintenance. Profile plays a role, but it should not be treated as the only measure of expected performance.
Compact homes can make inspections easier because the roof area is smaller, but access may still be difficult on steep designs or mobile structures. Owners should consider how gutters, roof penetrations, seams, valleys, and transitions will be inspected and maintained.
It is also useful to think ahead about repairs. A highly specialized profile may require matching replacement components, while a simpler system may be easier for local contractors to service. Keeping product documentation with the home’s records can reduce uncertainty when maintenance is needed.
.jpg)
Coordinate the Roof with the Architecture
The best roof profile supports the proportions and purpose of the building.
Smooth panels reinforce modern forms and simple rooflines. Tile-style profiles add depth to traditional or Mediterranean-inspired exteriors. Shake-style roofing brings warmth to cabins and cottages, while slate-style profiles offer a more structured and refined appearance.
The relationship between roof and walls matters just as much as the profile itself. A small house with heavily textured siding may benefit from a quieter roof. A simple exterior can accommodate more roof texture. Eave depth, trim width, window proportions, and color should all be considered together.
Physical samples or realistic visualizations are particularly useful for compact homes because small changes can have a large visual effect. Before choosing, view the profile from the distance and angle at which the building will usually be seen.
Compare Profiles Before Deciding
A practical comparison should include photographs of completed projects, available colors, system weight, installation requirements, warranty documentation, and compatibility with the proposed roof pitch. Manufacturer resources such as https://novatik.us/ can help homeowners and designers review different roofing profiles and identify options to discuss with a builder or installer.
The final choice should balance appearance with structural capacity, local climate, maintenance expectations, and the scale of the building. A profile that looks attractive on a large house may not suit a tiny home without adjustments to color, module size, or roof pitch.
Conclusion
On a small or compact home, the roof profile has an unusually strong influence on both appearance and performance. Smooth profiles create clean lines, tile-style systems add dimensional detail, shake-style roofs bring warmth, and slate-style options provide a more formal architectural rhythm.
The right choice begins with the building itself. Consider its proportions, framing limits, mobility requirements, climate, and architectural style before comparing individual products. When those factors align, the roof does more than cover a small home—it helps the entire structure feel balanced, practical, and complete.


.svg)
.jpg)