
Granny Flat vs Tiny House: What's the Difference and Which Suits Your Property?

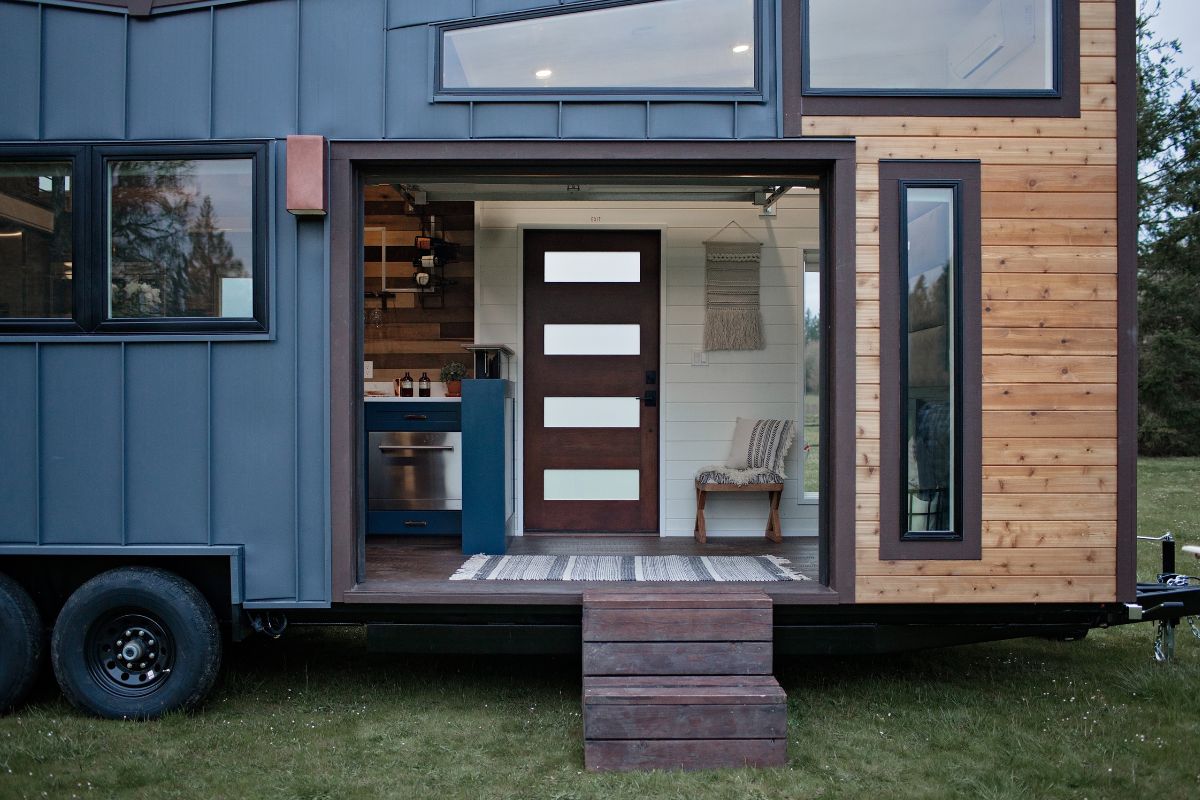
Small homes are being asked to do a lot these days. They can provide independent accommodation for parents, give adult children somewhere affordable to live, create space for guests or simply make better use of an underutilised backyard.
Two options that often come up are granny flats and tiny houses.
At first glance, the distinction can seem fairly minor. Both involve creating a compact living space, and both can contain a bedroom, bathroom, kitchen and living area within a relatively small footprint.
In practice, however, there can be important differences in how they're designed, built and used.
The terminology also isn't universal. Depending on where you live, a granny flat might officially be described as a secondary dwelling, accessory dwelling unit (ADU), backyard cottage or something else entirely. Similarly, "tiny house" can describe everything from a very small conventional dwelling to a purpose-built home on wheels.
So rather than getting caught up in terminology, it helps to start with a more useful question: what do you actually want the building to do?
What Is a Granny Flat?
A granny flat is generally a self-contained secondary dwelling located on the same property as a primary home.
Despite the name, it certainly doesn't have to accommodate a grandparent.
Modern granny flats are used by ageing parents, adult children, couples, guests and, where local regulations permit, tenants. They can also change purpose throughout the life of a property.
The important characteristic is that the building is designed to function as an independent dwelling. That usually means providing its own bathroom, cooking facilities, living space and sleeping accommodation rather than simply adding another bedroom to the property.
A well-designed granny flat therefore has more in common with a compact conventional home than a garden room or detached guest bedroom.
What Is a Tiny House?
This is where definitions become less straightforward.
A tiny house is essentially a deliberately compact home, but there is no single definition that applies everywhere.
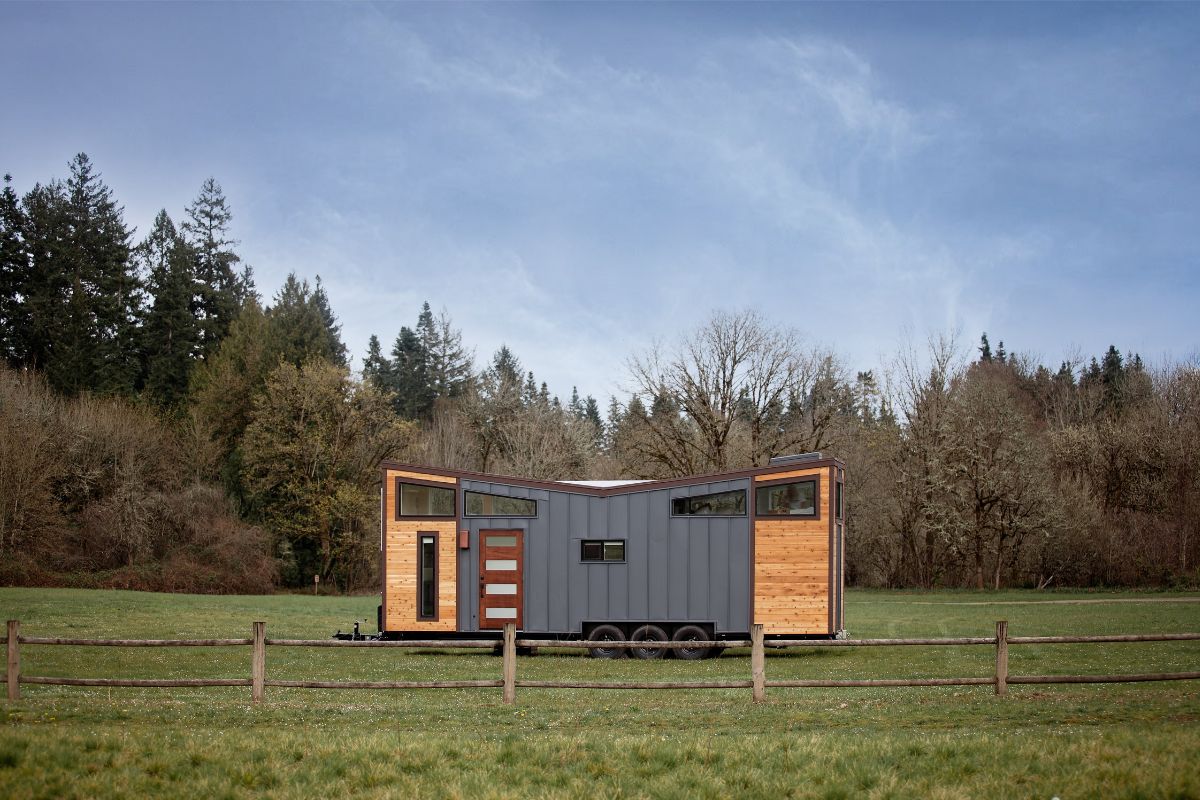
Some tiny houses are permanent buildings constructed on foundations. Others are built on trailers so they can potentially be moved between locations. You'll commonly see the latter described as a Tiny House on Wheels, or THOW.
That distinction matters.
A permanent tiny home and a tiny house on wheels can have very different implications for foundations, utilities, access, transportation and local approvals.
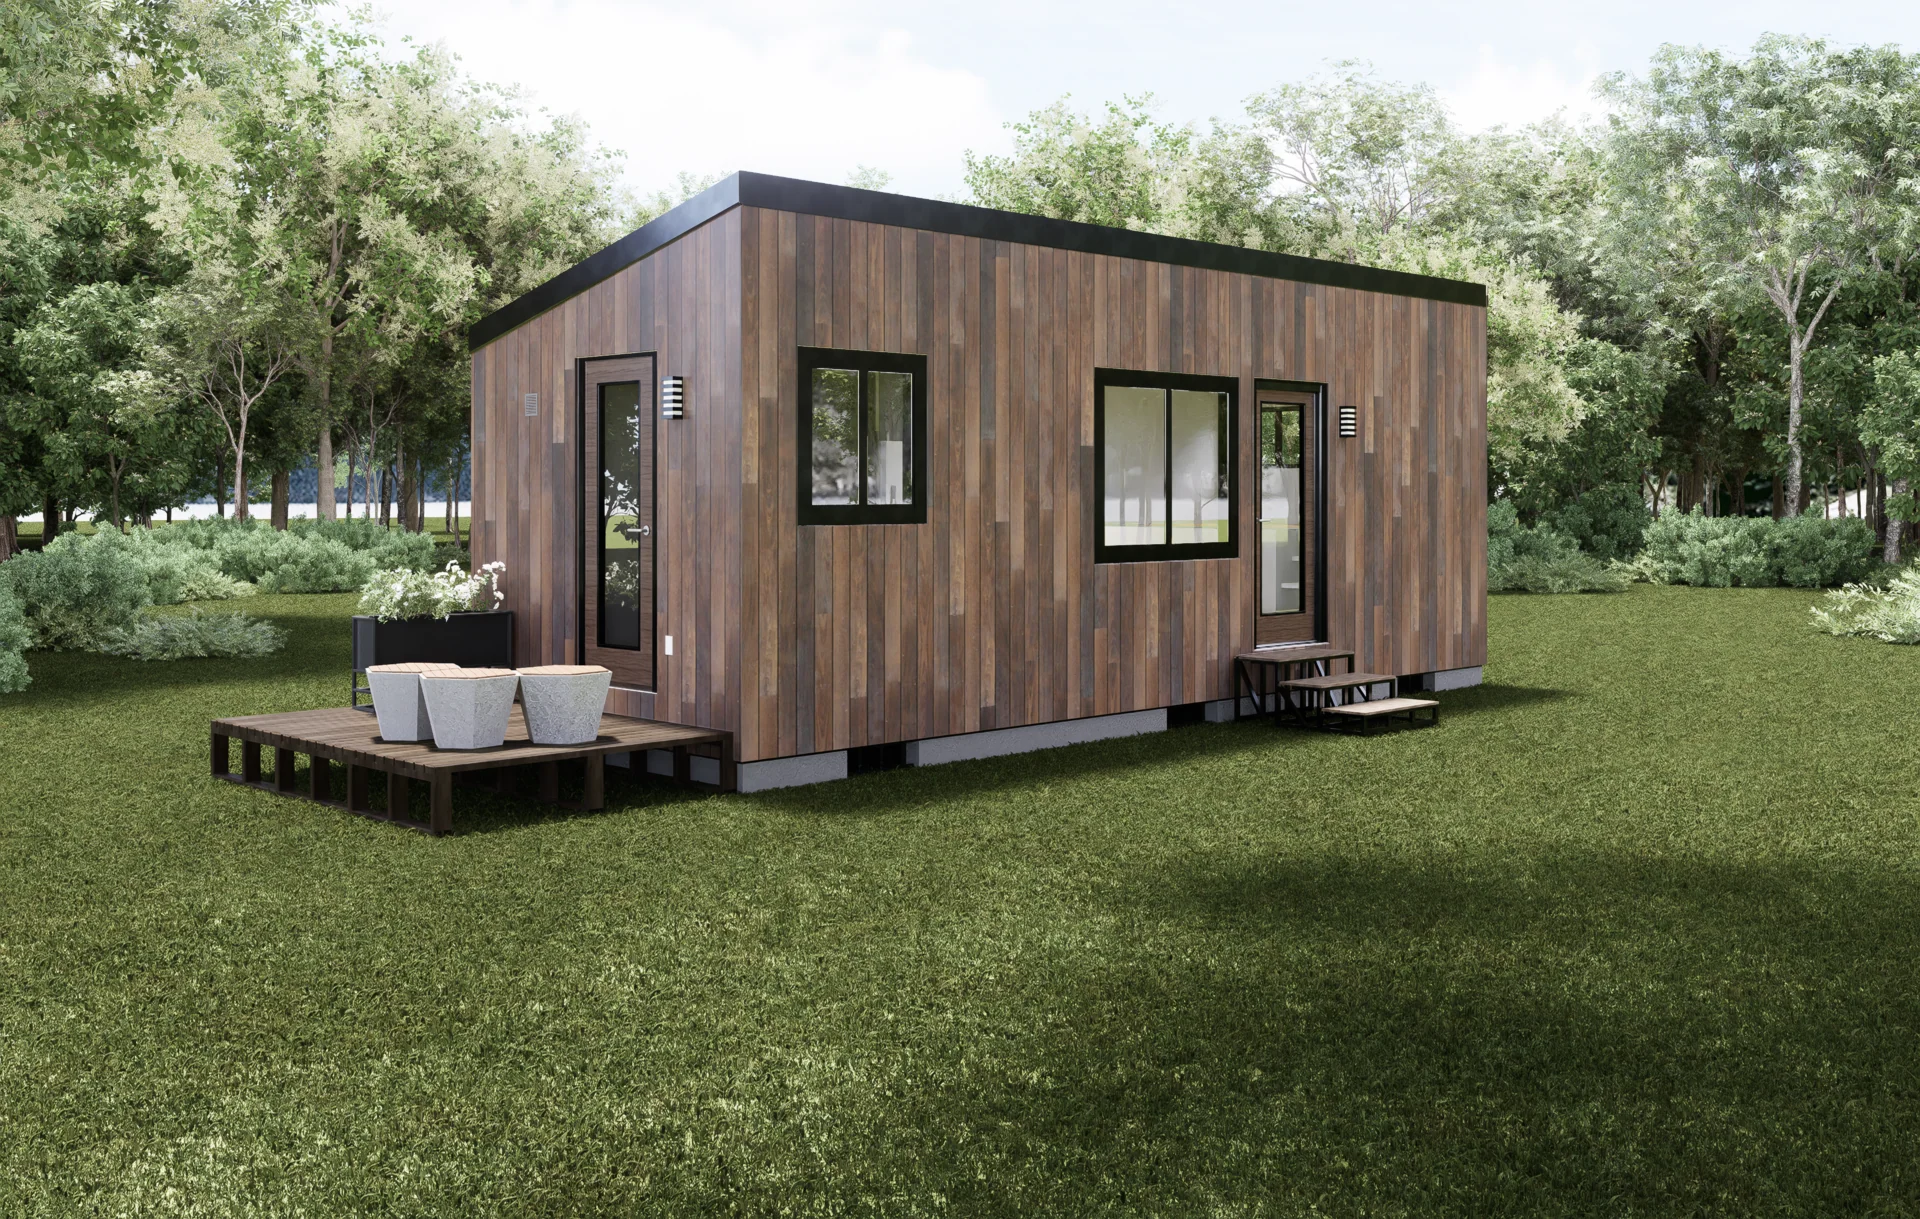
A permanently constructed tiny house may actually share many characteristics with a granny flat. In some jurisdictions, the difference may ultimately have more to do with how the building is classified and used than its appearance.
This is why homeowners should be careful about assuming that calling something a "tiny house" automatically puts it into a particular regulatory category.
The Biggest Difference Is Often How You Intend to Use It
Rather than beginning with floor area, start with intended use.
Imagine you're creating accommodation for a parent who may live on the property for the next 10 or 15 years.
Their priorities could include a comfortable bedroom, a practical kitchen, good storage, an accessible bathroom, laundry facilities and enough living space to genuinely feel at home.
In that situation, a granny flat designed as a permanent secondary dwelling makes considerable sense.
Now consider someone who values minimalism, expects to relocate in the future and specifically wants a dwelling capable of being transported. A tiny house on wheels might better reflect those priorities.
This distinction should influence the design from the beginning.
The team at DuaLiving, experienced granny flat builders, approaches secondary dwellings around the property, lifestyle and intended use rather than treating every small building as interchangeable. That's an important principle with any compact home: reducing floor area doesn't reduce the need to understand how someone will actually live inside it. DuaLiving's own designs, for example, range from compact one-bedroom dwellings below 30 square metres through to larger two-bedroom configurations.
Permanent Foundation or Mobility?
One of the clearest practical distinctions is whether mobility is part of the brief.
A conventional granny flat is usually intended to remain with the property. That means its foundations, service connections, landscaping and relationship with the main house can all be planned as permanent features.
A tiny house on wheels is designed around a very different constraint: it needs to remain transportable.
That can affect dimensions, weight, storage, furniture, appliances and overall floor planning.
Mobility can be extremely valuable if that's something you'll actually use. But if the building will realistically remain in the same backyard for decades, it is worth asking whether designing around transportability provides a meaningful advantage.
A permanent structure also gives the designer more freedom to respond specifically to the site rather than the dimensions and limitations associated with transportation.
Small Doesn't Have to Mean Cramped
Good compact-home design is about much more than squeezing conventional rooms into fewer square metres.
In fact, simply shrinking a standard house plan often produces a poor small home.
Circulation is a good example. In a large house, a hallway consuming several square metres may not matter much. In a 40-square-metre dwelling, every metre devoted exclusively to moving between rooms has a noticeable impact.
The same applies to door swings, kitchen clearances and furniture placement.
Open-plan kitchen and living areas are popular in small dwellings for good reason. They allow the same floor area to perform several functions and create longer internal sightlines.
Windows and glazed doors can similarly make a small interior feel more generous by extending views beyond the walls.
Storage requires more thought too. Instead of simply adding freestanding cupboards later, a compact home can incorporate storage into wall cavities, full-height cabinetry, kitchen joinery, bench seating or otherwise underused spaces.
The objective isn't necessarily to make the home look large. It's to make the available space work efficiently enough that its size doesn't constantly inconvenience the occupant.
Think About the Relationship With the Main House
When you're adding a second dwelling to an existing residential property, its position can be just as important as its floor plan.
Dropping a building into whatever part of the backyard happens to be empty isn't always the best approach.
Consider the outlook from both homes.
Will the new dwelling's main living-room window stare directly into the existing home's entertaining area? Does its bedroom overlook the main house's kitchen? Will occupants have to walk past private areas of the primary residence every time they enter or leave?
Orientation also matters.
Where practical, living spaces can be positioned to benefit from useful natural light while windows, shading and glazing can be designed around the site's climate and solar exposure.
Then there's outdoor space. A compact dwelling can feel significantly more liveable when its primary living area opens onto a small deck, patio or private courtyard.
You don't necessarily need a large yard. Even a modest outdoor area can become an extension of the living space when the connection is designed properly.
Utilities Can Be More Complicated Than They Look
A floor plan is only part of the project.
A self-contained dwelling needs services, and their location can influence where it makes sense to build.
Water supply, wastewater, stormwater drainage and electricity all need to be considered. Depending on the intended use, you may also need to think about internet connectivity, heating, cooling and separate metering.
The distance from existing services can affect both design and construction costs.
Site access deserves similar attention. Getting people into a backyard is easy; getting excavation equipment, building materials or prefabricated components into one can be considerably harder.
Narrow side access, steep blocks, retaining walls, established landscaping and neighbouring structures can all influence the construction method.
These are good reasons to assess the site before becoming too attached to a particular floor plan.
Which Is Better for Multigenerational Living?
For long-term multigenerational accommodation, a permanent granny flat can have some compelling advantages.
The key word is independence.
Having family nearby doesn't necessarily mean everyone wants to share the same kitchen, television or daily routine. A self-contained dwelling can provide proximity while preserving privacy.
If the home is intended for ageing parents, it's also worth designing beyond their immediate needs.
A level or step-free entrance, sensible bathroom layout, good lighting and adequate circulation may not seem essential today, but can become increasingly valuable later.
Doorways, shower access and changes in floor level are considerably easier to address during design than after construction.
The same principle applies at the other end of the age spectrum. Accommodation initially built for a teenager might eventually house an adult child and their partner. Later still, it might become guest accommodation.
Designing for flexibility can give a small dwelling a surprisingly long useful life.
What About Rental or Guest Accommodation?
Either style of small home can potentially provide guest accommodation, but rental use requires more careful consideration.
A guest staying for a weekend has different expectations from someone living in a property for a year.
Long-term occupants need practical storage, food preparation space, laundry facilities and privacy. They also generate more regular demand on parking, access, waste collection and utilities.
Most importantly, whether a secondary dwelling or tiny house can legally be rented is a local regulatory question.
Planning definitions, building codes, occupancy requirements and rental rules vary significantly between countries, states and municipalities. A tiny house on wheels isn't automatically exempt from those requirements simply because it is technically movable.
Before buying plans or committing to construction, establish what your local authority permits on the specific property.
.jpg)
Granny Flats Are Usually Designed Around the Site
One advantage of approaching the project as a permanent secondary dwelling is the opportunity to respond closely to the property.
A narrow block might benefit from a long, efficient floor plan with glazing concentrated towards a private courtyard.
A wider backyard could accommodate bedrooms at one end and an open-plan living area opening onto a deck at the other.
A sloping site introduces different possibilities again.
The relationship with the existing house can influence where entrances, windows and private outdoor areas should go.
This is an important distinction between selecting a small house because you like the plan and selecting one because it genuinely suits the site.
The best compact dwelling isn't necessarily the one with the cleverest floor plan in isolation. It's the one that works when placed on your actual property.
Don't Choose Based on Size Alone
The word "tiny" can encourage people to concentrate excessively on achieving the smallest possible footprint.
Smaller isn't automatically better.
There is a point at which removing another square metre compromises storage, circulation or furniture placement more than it benefits the project.
The right size should come from the requirements.
If the dwelling needs two bedrooms, a full kitchen, laundry facilities and comfortable long-term accommodation for two people, design around those needs.
If it's intended for one person committed to minimalist living, the requirements may be completely different.
Efficient design means eliminating wasted space, not necessarily eliminating useful space.
Granny Flat or Tiny House: Which Suits Your Property?
A granny flat generally makes the most sense when you're looking for a permanent, self-contained secondary dwelling that forms part of an existing residential property.
It can be particularly well suited to multigenerational living, long-term guest accommodation, adult children or rental use where permitted.
A tiny house can make more sense when minimising footprint is a major priority, particularly if the tiny-home lifestyle itself appeals to you. A tiny house on wheels adds another dimension when genuine mobility is important.
There is also considerable overlap. A small permanent home may satisfy many people's idea of a tiny house while legally being treated as an ADU, secondary dwelling or another locally defined building type.
That's why the label shouldn't drive the project.
Start with the people who will use the dwelling. Consider how long they'll live there, how much independence they need, whether mobility provides a real benefit and how the new building will interact with the existing property.
Then consider the site itself: access, orientation, privacy, services, outdoor space and local planning requirements.
Once those questions have been answered, the distinction between a granny flat and a tiny house becomes much easier to navigate.
The goal, after all, isn't simply to put the smallest possible building in the backyard. It's to create a small home that works for its occupants, its site and the way the property may be used for years to come.


.svg)
.jpg)
.jpg)