Expandable Tiny Homes: A Simple Guide to Sizes, Floor Plans and Costs

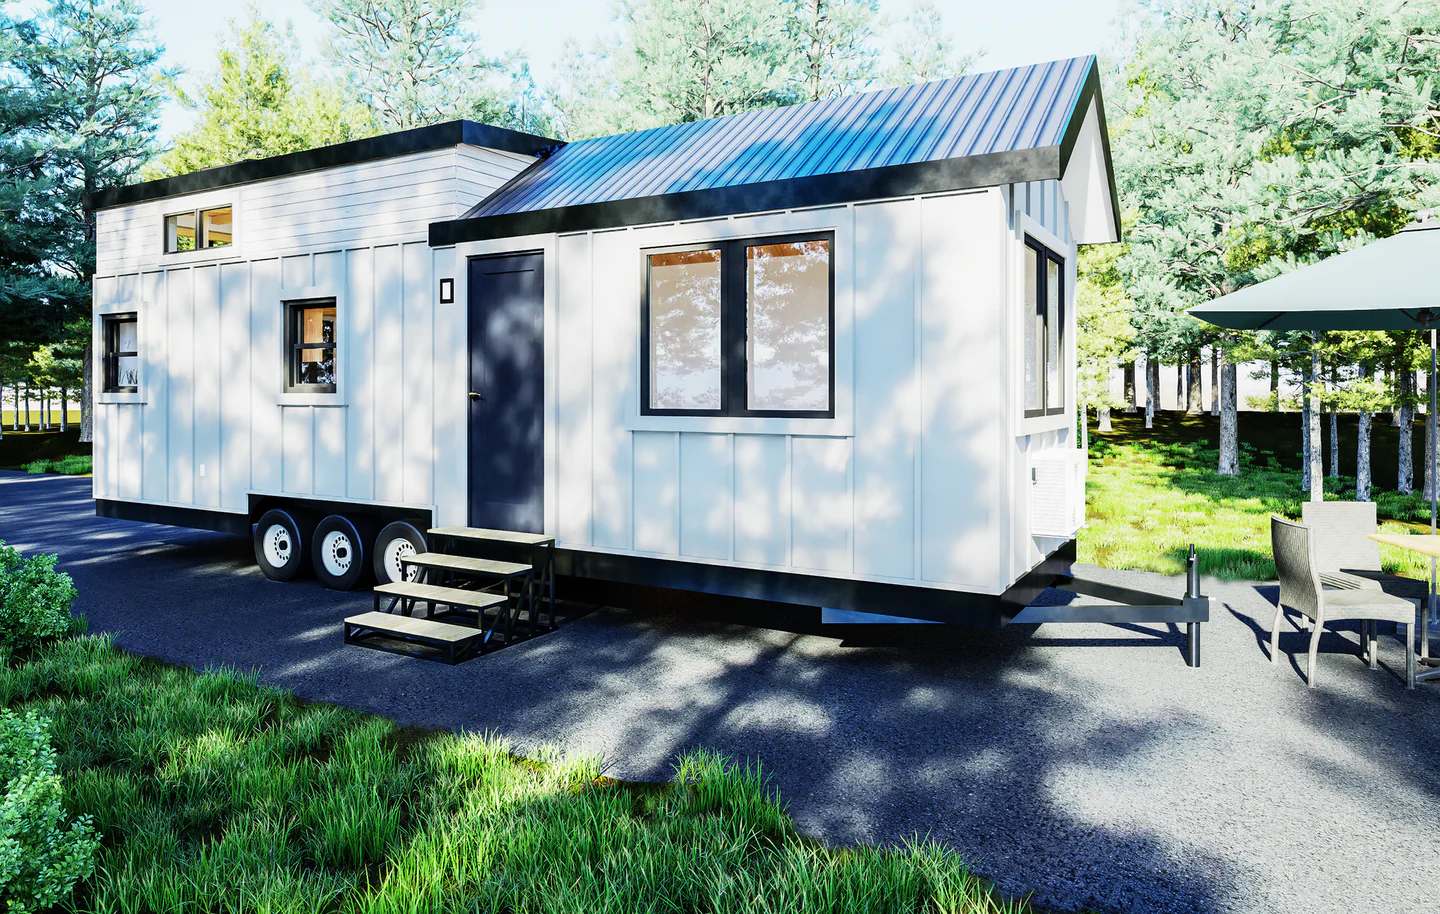
Expandable tiny homes are popular with buyers who want more living space without building a traditional house from the ground up.
They can be used as guest houses, holiday rentals, backyard homes, family accommodation or small resort units. The house travels in a folded form and opens into a wider living space after delivery.
Although the idea is simple, buyers still need to choose the right size, layout and configuration. A house that looks spacious in photographs may feel crowded after adding beds, kitchen cabinets, bathroom fixtures and furniture.
What Is an Expandable Tiny Home?
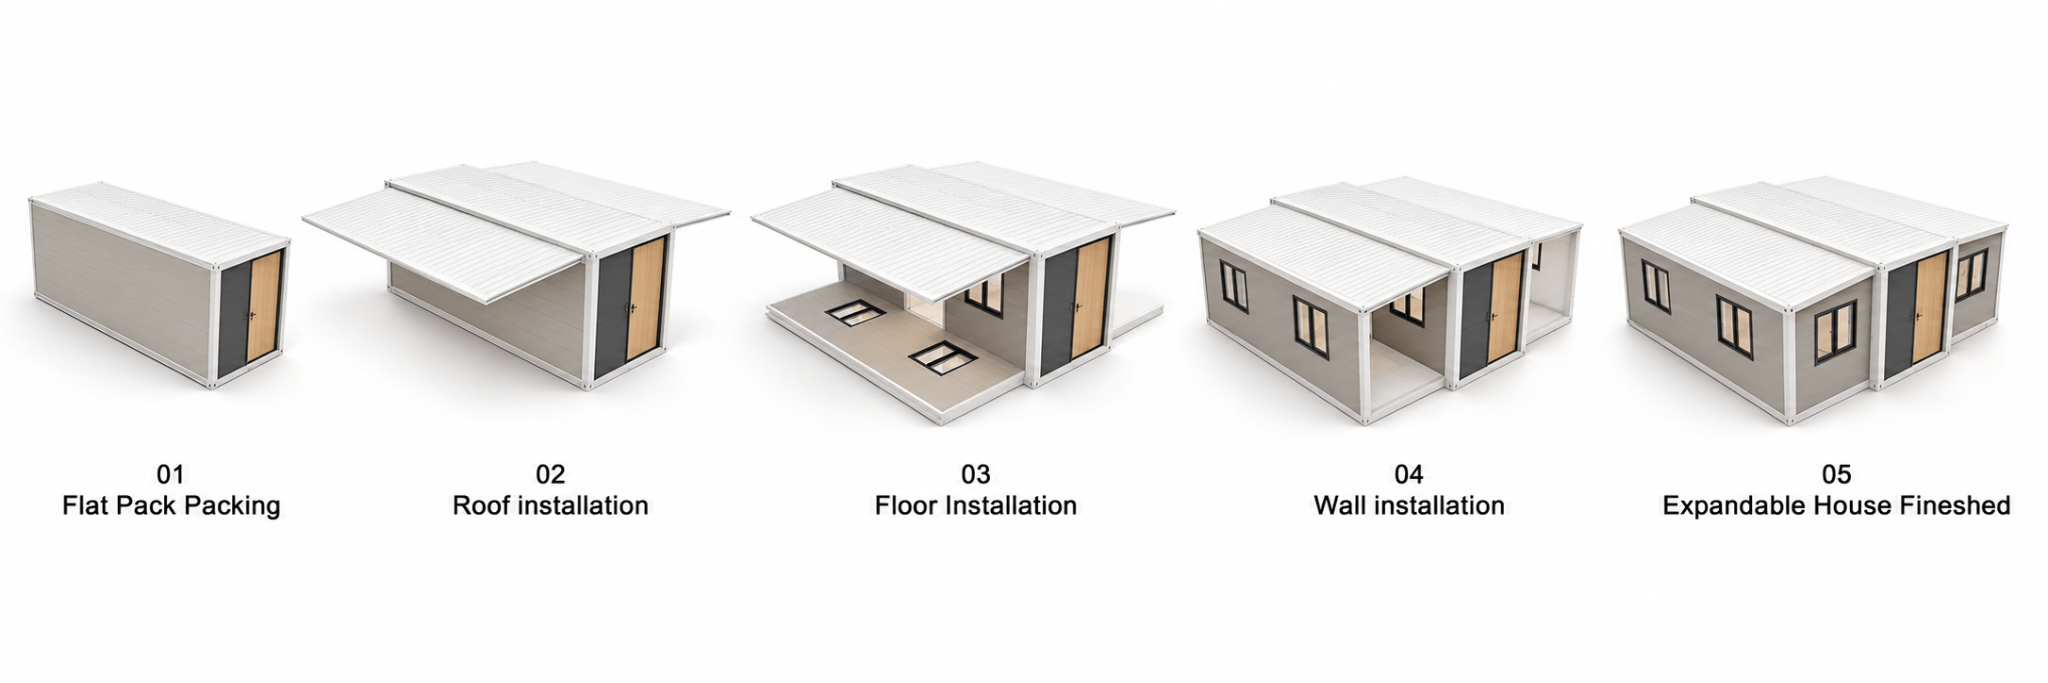
An expandable tiny home is built in a factory and transported in a compact, folded condition. After delivery, the two sides open outward to create more indoor space.
These houses may also be called expandable tiny houses, expandable container houses, expandable prefab homes or expandable modular homes.
Many parts can be prepared at the factory, including the steel frame, wall panels, doors, windows, flooring and some electrical and plumbing work.
The buyer will normally still need to arrange the foundation, unloading, external utilities and any required local permits.
Which Size Should You Choose?
Expandable homes are commonly available in 10ft, 20ft, 30ft and 40ft versions. The 10ft, 20ft, 30ft and 40ft labels refer to nominal model sizes, while the actual expanded floor area depends on the manufacturer's design.
The figures below are reference examples. Actual dimensions vary between manufacturers.
A 10ft model works well where space is limited, but it may not have enough room for a large kitchen and separate living area.
A 20ft expandable tiny home is a practical choice for many buyers. It can usually include a living area, kitchen, bathroom and one or two bedrooms.
The 30ft and 40ft models provide more layout choices and may suit families, resorts or rental projects. However, a larger home also requires more site space and a higher shipping and installation budget.
Why Is the Floor Plan Important?
Two homes with the same floor area can feel very different inside.
Before choosing a layout, consider a few everyday questions:
- Can you walk comfortably around the beds?
- Is there enough kitchen counter space?
- Where will the dining table go?
- Does the bathroom door block the hallway?
- Is there enough storage?
- Are the windows in useful positions?
More bedrooms do not always create a better home. Every additional room reduces the space available for the living room, kitchen, storage and walkways.
Buyers can compare different expandable house floor plans before deciding which arrangement suits their family, guests or rental customers.
How Much Does an Expandable Tiny Home Cost?
There is no single price for every expandable tiny home.
The final cost depends on the size and what the buyer wants inside. The quoted price can vary considerably depending on the included kitchen, bathroom, cabinetry, glazing and interior finishes.
Important cost areas include:
- House size and layout
- Wall and roof insulation
- Doors and windows
- Kitchen and bathroom fittings
- Flooring and interior finishes
- Electrical configuration
- International shipping
- Crane and unloading costs
- Foundation and installation
- Water, sewage and electricity connections
When comparing quotations, check what each supplier includes. A low price may not include the fixtures, cabinets, flooring or electrical items shown in the product photographs.
It is better to compare complete supply lists instead of looking only at the basic factory price.
What Should You Tell the Manufacturer?
A manufacturer can provide a more useful quotation when the buyer supplies clear project information.
Prepare the following:
- Installation country and nearest port
- Required house size and quantity
- Preferred bedroom layout
- Kitchen and bathroom requirements
- Local climate
- Electrical standard
- Expected delivery date
A China expandable house manufacturer may offer several panel materials, window types and interior options. Sharing this information early helps the supplier recommend a suitable configuration.
For example, UMD House supplies expandable homes in several sizes and layouts. Buyers can discuss bedrooms, insulation, windows, doors and interior options before confirming the order.
What Should You Check Before Buying?
First, make sure a delivery truck and crane can reach the site. Narrow roads, trees, overhead cables and soft ground may cause unloading problems.
Second, prepare a stable and level foundation. The correct foundation depends on the site and local conditions.
Third, match the house to the climate. Cold, hot, rainy or coastal areas may need better insulation, upgraded windows or additional weather protection.
Finally, check local building rules before ordering. Ask whether permits, drawings or inspections are required.
You should also confirm which jobs are completed at the factory and which must be handled locally. External water, sewage and electricity connections are normally completed after delivery.
Is an Expandable Tiny Home Right for You?
An expandable tiny home can be a practical option for a guest house, rental property, backyard home or accommodation project.
Start with the people who will use it. Decide how many bedrooms they need, how much shared space they expect and whether the kitchen and bathroom are suitable for daily use.
Then compare the complete project cost, not only the factory price. A well-planned 20ft home may be more comfortable than a poorly arranged 40ft home.