How Can Architects Use Dehome AI to Create More Personalized Living Spaces?

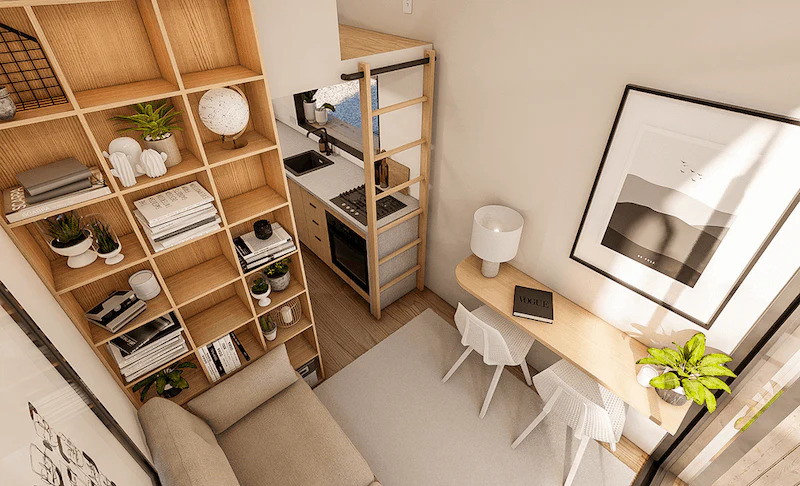
Architects get the most from Dehome AI at the concept stage. Upload one room photo, pick a style, and the AI room design tool returns photorealistic options in seconds. That speed helps you align a client early, before anyone commits to drawings. It will not give you construction sets, and its dimensions need checking elsewhere.
What is Dehome AI, and Who is Behind it?
Dehome AI is a browser-based home design platform operated by ZingFront Hong Kong Limited. It bundles more than 20 tools across interior, exterior, and floor-plan work.
The platform chases several audiences at once: homeowners, real estate agents, interior designers, and, relevant here, architects and builders. For pros, Dehome AI pitches itself around concept visuals and client communication, with project planning bolted on.
One detail should give any architect pause. Dehome never says which model powers the output. Its pages only mention advanced AI trained on interior design images. That silence matters for professional work, and I come back to it below.
What Does the AI Room Decorator Actually Do?
The flagship interior tool restyles a room from one photo. You upload a PNG, JPG, or JPEG up to 50 MB, pick a room type and a style, then hit generate.
This is the AI room design feature Dehome markets as the AI Room Decorator. The output is fast, photorealistic, and downloads without a watermark.
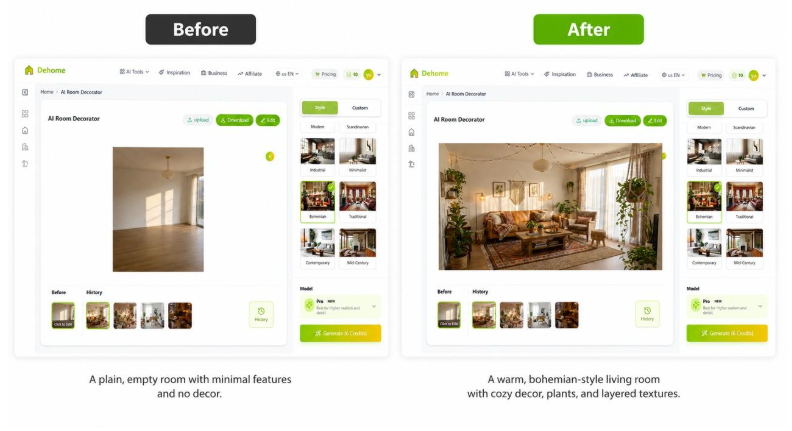
Two neighboring tools matter for architects. Sketch to Render turns a hand-drawn drawing into a render. The AI Architecture Generator builds exterior visuals from a text prompt.
How Does the Upload-to-Render Workflow Go?
The workflow is deliberately thin, which is the point for early concept work. Three steps get you a render:
- Upload a photo of the existing room (PNG, JPG, or JPEG, up to 50MB).
- Select one of seven room types and a design style.
- Generate, then download a high-resolution image with commercial rights.
A basic generation costs 4 credits. The newer Pro model, pitched for higher realism, costs 6.
What Room Types and Styles Can You Pick?
Dehome supports seven room types: living rooms, bedrooms, kitchens, bathrooms, dining rooms, home offices, and kids' rooms. The room decorator page lists eight styles, among them modern, Scandinavian, industrial, and mid-century.
Dehome's own marketing contradicts itself on style count, and no rival flags it. The room decorator page advertises 8+ styles. The homepage claims 40+. Treat any style number as a marketing figure until you test it.
Does Dehome AI Personalize or Just Restyle Rooms?
Dehome AI does not personalize a space the way an architect means it. It restyles surfaces convincingly and invents the geometry underneath, which are two different jobs.
Real personalization encodes a client's dimensions, circulation, storage, budget, and code limits. A diffusion model encodes none of that. So the gain is real but narrow: it lives at ideation, where you turn a vague brief into shared visual language fast.
The demand behind that job is documented. Roland DGA's 2025 Interior Design Style Forecast surveyed 500 senior US designers through Censuswide in October 2024. It found 76% had most clients asking for everything custom. The report title is blunt about the fallout: half of designers feel stressed about delivering custom work. Dehome closes the ideation gap, not the delivery gap.
Usage data points the same way. The Chaos and Architizer 2026 survey covered nearly 800 architects and designers. Concept design and ideation were the top area where AI helped, cited by 48%, which is exactly where Dehome is useful.
Where Does AI Room Design Fail for Architects?
AI room design tools nail visual coherence but miss dimensional truth. That failure is built into the method, so patching it is not really possible.
Diffusion models learn to produce plausible images, not accurate rooms. They float furniture above floors, shrink doorways, and drift windows. A 2026 arXiv study on room style transformation logged exactly this: shape distortion, aspect-ratio changes, and orientation errors.
Dehome markets a Preserve Original Layout feature. In my experience with tools in this class, expect drift anyway. Independent testing of Dehome specifically is thin, so treat its accuracy claims as unproven rather than false.
There is also a trust gap worth respecting. In its own 2025 press materials, Dehome concedes its tools "do not replace professional measurements, construction advice, material checks, or contractor review." Coming from the vendor's own marketing, that carries weight.
Which Failure Modes Should Stop a Render?
Three specific problems should stop any render before it reaches a permit set:
- Hallucinated geometry that violates structural logic.
- Missing dimensional data, so furniture and clearance specs are unreliable.
- No code awareness, so egress, ADA, and setback rules are simply absent.
The AIA's March 2025 study of 541 members found 90% expressed concerns about AI, naming inaccuracy and unintended consequences first. For scale, the generative AI in the architecture market was worth 1.47 billion dollars in 2025, per The Business Research Company. Investment is outpacing the technology, which is why that caution matters.
How Should Architects Fit Dehome into a Workflow?
Use Dehome as an ideation and communication layer that sits ahead of your BIM and CAD tools rather than replacing them.
Dehome has no direct Revit, SketchUp, or Archicad integration. BIM-connected renderers like Chaos Veras do, which is the tradeoff you accept for Dehome's speed and low cost.
A practical loop looks like this:
- Photograph the existing space and generate three to five style directions.
- Put those in front of the client and watch which one lands.
- Take the winning direction into measured software, where the real design happens.
Label every generated image as concept only. Sketch to Render fits the earliest phase, when you want to lift a napkin sketch into something a client can react to.
Is the Credit Pricing Right for a Practice?
Dehome uses a pay-once credit model, not a subscription. Credits never expire, which suits burst use around project kickoffs better than a monthly plan.
Dehome sells three tiers. Starter is 9.99 dollars for 400 credits, Standard is 29.99 dollars for 1,600 credits, and Professional is 99.99 dollars for 8,000 credits. Unused credits are refundable within seven days.
How does Dehome compare to subscription tools?
For occasional concept work, Dehome's no-expiry credits usually beat subscriptions on cost per iteration. Heavy daily users may prefer a flat monthly fee.
Pricing for each vendor's site, 2026.
Key Takeaways
- Dehome AI accelerates concept-stage ideation but produces neither accurate dimensions nor code-compliant layouts.
- Its no-expiry credit pricing fits burst project use better than monthly subscription rivals.
- An undisclosed model and contradictory style counts mean you should verify claims by testing.
So Is Dehome AI Worth an Architect's Time?
Dehome AI belongs at the front of an AI room design workflow, well away from the finishing stages. Treat it as a concept and client-communication tool, and leave documentation to software built for it. The undisclosed model and the contradictory marketing are good reasons to stay skeptical, though not to dismiss the tool outright. Use it to reach a shared visual direction faster, then rebuild that direction in software made for measured reality. The render should start a conversation, and it should never stand in for a spec.
FAQs
Is Dehome AI free to use?
No. Dehome AI runs on a pay-once credit system, not a free tier or subscription. Starter costs 9.99 dollars for 400 credits, and credits never expire. A basic room render uses 4 credits; the Pro model uses 6. Unused credits are refundable within seven days.
Can Dehome AI renders be used for construction?
No. Dehome's own press materials state its tools do not replace professional measurements or contractor review. The renders lack accurate dimensions and any building-code awareness, including egress and ADA rules. Use them for client alignment and concept sign-off, then produce construction documents in BIM or CAD software.
Does Dehome AI integrate with Revit or SketchUp?
No. Dehome AI has no direct integration with Revit, SketchUp, or Archicad. It works as a standalone browser tool. If you need AI rendering wired into a BIM model, a BIM-connected renderer such as Chaos Veras is the closer fit. Dehome sits earlier, at the concept stage.
Dehome AI vs RoomGPT: Which suits architects?
Both restyle rooms from photos, so neither produces construction-ready output. Dehome AI uses pay-once credits from 9.99 dollars, with no expiry. RoomGPT runs a monthly subscription, roughly 15 to 30 dollars. For occasional concept work, Dehome usually costs less per iteration. For daily volume, a subscription can win.
How accurate are Dehome AI room dimensions?
Not accurate enough to build from. Diffusion-based tools like Dehome AI optimize for plausible images, not measured space. A 2026 arXiv study on room style transformation documented shape distortion and orientation errors in this class of tool. Verify every dimension in measured software before acting on a render.


.svg)
.jpg)