How to Design a Functional Kitchen Island for Tiny Homes

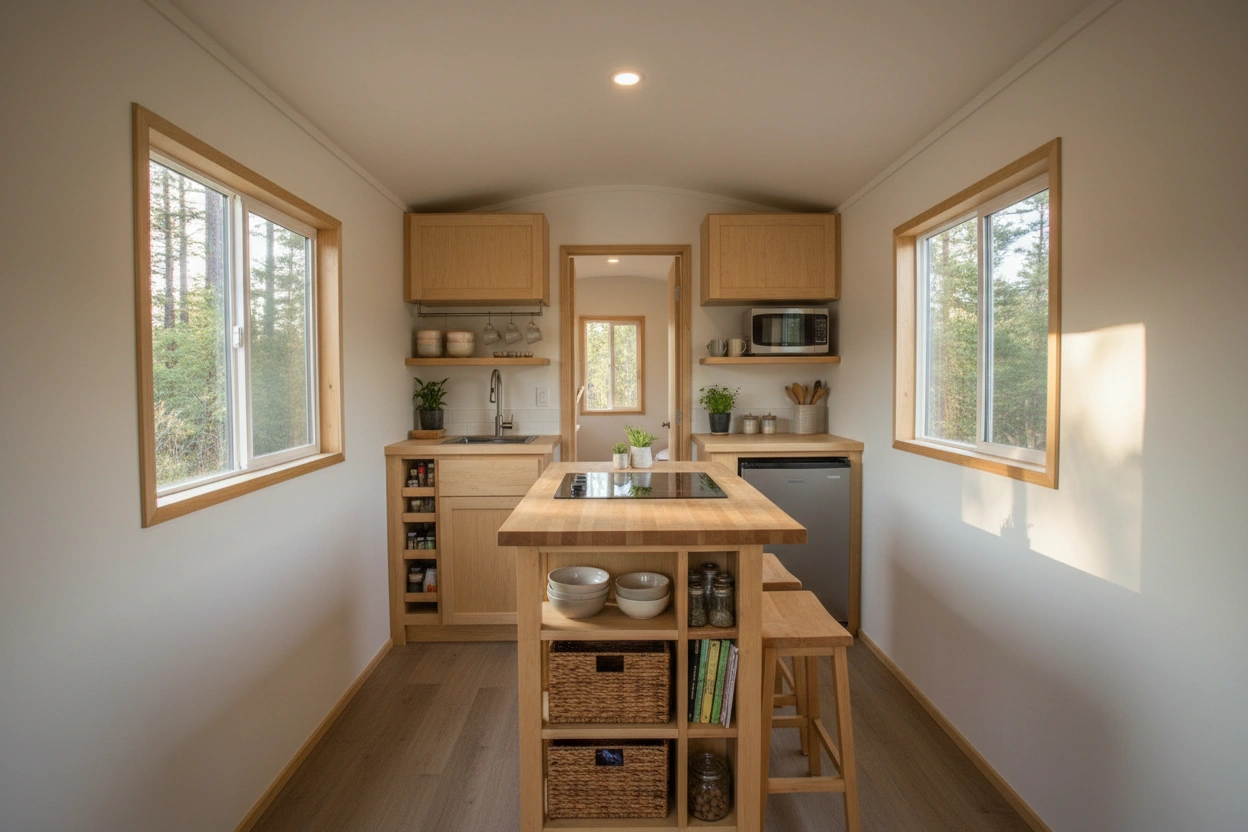
Designing a functional kitchen island in a tiny house kitchen presents unique challenges and opportunities. The kitchen is often the heart of a home, serving not only as a cooking space but also as a gathering area. In a tiny home, maximizing every square inch while ensuring the space remains inviting is essential. A well-planned kitchen island can serve multiple purposes—providing additional workspace, storage, and even dining space. This article will guide you through the essential considerations and steps to create an efficient kitchen island tailored for a tiny house kitchen.
Essential Considerations for Designing a Kitchen Island
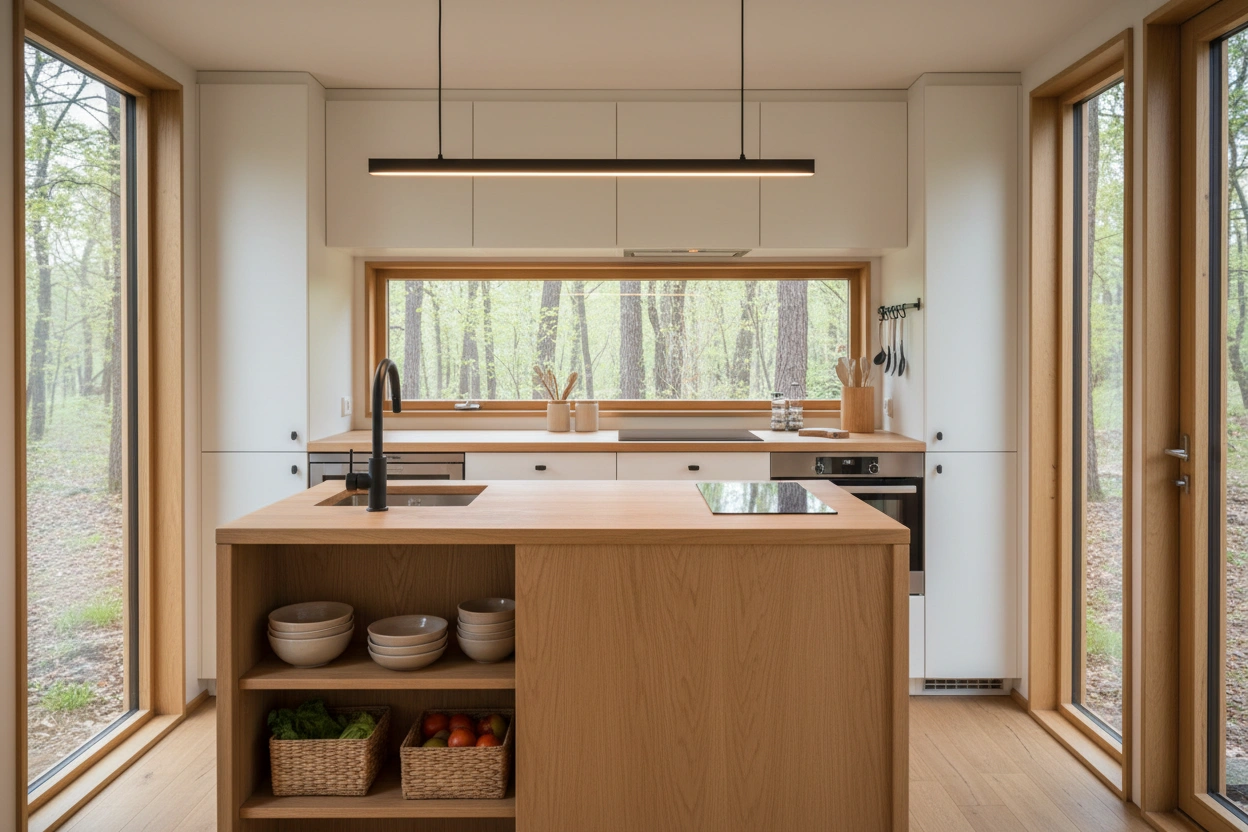
Designing a kitchen island in a tiny house requires careful thought about space, functionality, and aesthetics. Here are some essential factors to consider:
Space Planning
Understanding your available space is the first step in designing a kitchen island. Measure the kitchen area and consider the following:
- Dimensions: Aim for an island that is proportionate to your kitchen. A common size is around 4 feet long and 2 feet wide, but this can vary based on the overall kitchen layout.
- Traffic Flow: Ensure there's enough room to move around the island. Ideally, allow at least 36 inches of clearance on all sides to facilitate easy movement and access to appliances.
- Layout: Consider whether the island will be a standalone feature or an extension of existing cabinetry. This can influence both the design and functionality.
Functionality
A kitchen island can serve various purposes in a tiny house kitchen. Here are some ways to enhance its functionality:
- Cooking Area: If space allows, incorporate a cooktop or induction burner into the island. This keeps cooking accessible while freeing up counter space elsewhere.
- Prep Space: Ensure there is ample surface area for food preparation. A solid surface countertop can be an ideal choice for durability.
- Dining Space: Include overhangs or extend the countertop to create a casual dining area. This can eliminate the need for a separate dining table.
Storage Solutions
In a tiny house kitchen, storage is often at a premium. A kitchen island can provide additional storage opportunities:
- Drawers and Cabinets: Incorporate deep drawers or cabinets under the island to store pots, pans, and utensils. Consider pull-out shelves or baskets for easy access.
- Open Shelving: Use open shelves on the side of the island for displaying decorative items or frequently used kitchen tools. This adds visual interest while keeping essentials within reach.
- Hidden Storage: Think creatively about utilizing the space under the island. You can install a pull-out cutting board or a fold-down table for additional work surfaces.
Design Styles for Your Tiny House Kitchen Island
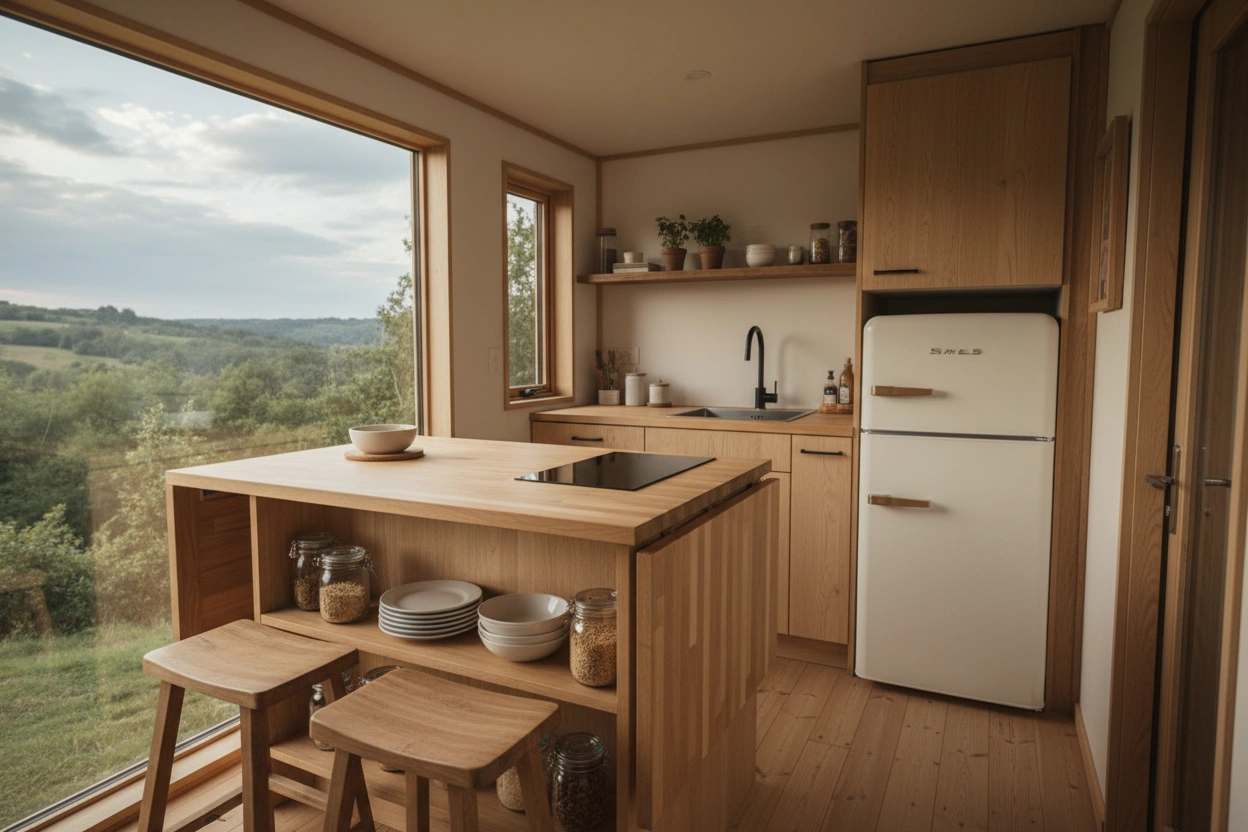
Choosing the right design style for your kitchen island can significantly impact the overall look and feel of your tiny house kitchen. Below are several popular styles to consider:
Modern Minimalism
This style emphasizes clean lines and a clutter-free look. Key features include:
- Materials: Use materials like stainless steel, quartz, or concrete for a sleek finish.
- Color Palette: Stick to neutral colors with occasional pops of color through accessories.
- Design Elements: Keep the design simple with flat-panel cabinetry and minimal hardware.
Rustic Charm
For those who appreciate a cozy, homey feel, a rustic kitchen island can be a perfect fit. Important aspects include:
- Materials: Incorporate reclaimed wood or distressed finishes to evoke a warm, inviting atmosphere.
- Design Elements: Add features such as open shelving made of wood and vintage-style hardware for an authentic touch.
- Decor: Use decorative baskets or ceramic dishes to enhance the rustic charm.
Industrial Style
An industrial kitchen island can give your tiny house kitchen a modern edge. To achieve this style, consider:
- Materials: Combine raw materials like metal and wood for an edgy contrast.
- Color Palette: Utilize darker colors, such as blacks and grays, along with natural wood tones.
- Design Elements: Expose plumbing and ductwork if possible, adding to the industrial aesthetic.
Top 10 Space-Saving Appliances for Tiny Kitchens
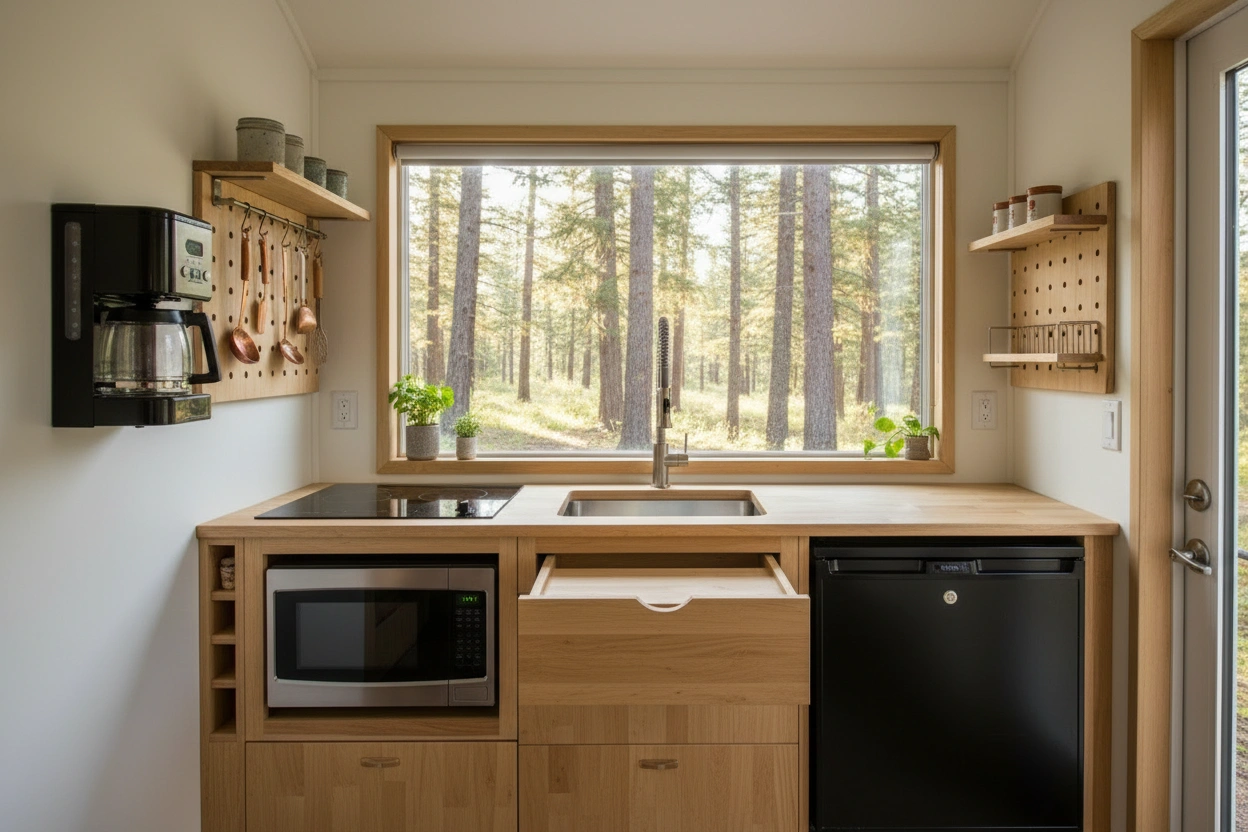
When designing a tiny house kitchen, selecting the right appliances is crucial to maintaining functionality without sacrificing space. Here are ten space-saving appliances that can enhance your tiny kitchen design:
- Compact Refrigerator: Opt for a smaller model that fits under the counter or a mini-fridge for a more efficient layout.
- Convection Microwave Oven: This versatile appliance can microwave, bake, and roast, eliminating the need for multiple devices.
- Induction Cooktop: A portable induction cooktop can be easily stored when not in use and provides quick cooking capabilities.
- Stackable Washer and Dryer: If laundry facilities are necessary, consider stackable units that save floor space.
- Dish Drawer: Instead of a traditional dishwasher, a dish drawer can fit seamlessly into your kitchen island.
- Multi-Cooker: Devices like the Instant Pot can pressure cook, slow cook, and sauté, allowing you to prepare meals without multiple appliances.
- Under-Counter Wine Cooler: Perfect for entertaining, a wine cooler can fit under the island or in cabinetry for easy access.
- Compact Coffee Maker: Choose a single-serve or small coffee maker that doesn’t take up much counter space.
- Electric Kettle: An electric kettle is compact and can heat water quickly for tea or instant meals.
- Food Processor: A mini food processor can handle most kitchen tasks without occupying too much space.
Common Mistakes to Avoid When Designing a Kitchen Island
While designing a kitchen island can be exciting, it’s essential to avoid common pitfalls that could hinder functionality or aesthetics. Here are some mistakes to watch out for:
Neglecting Electrical Needs
If you plan to include appliances in your kitchen island, it’s vital to ensure proper electrical outlets are installed. Failing to do so can lead to inconvenience and limit the functionality of your kitchen. Consult with a professional to ensure compliance with local codes.
Ignoring Lighting
Proper lighting is critical in a kitchen, especially in a tiny space. Many homeowners overlook this aspect when designing their kitchen islands. Incorporate pendant lights or under-cabinet lighting to enhance visibility and create an inviting atmosphere. kitchen organization is also important in this regard.
Skimping on Quality
In an effort to save space or cut costs, some may opt for lower-quality materials or appliances. This can lead to issues down the line, such as wear and tear or inefficient performance. Investing in durable materials and reliable appliances will pay off in the long run.
Bringing It All Together
Designing a kitchen island for a tiny house kitchen requires thoughtful planning and creativity. By considering space, functionality, and style, you can create an island that enhances your cooking experience while maximizing your limited square footage.
The Functional Kitchen Island for Your Tiny House Kitchen
A well-designed kitchen island can transform a tiny house kitchen into a multifunctional space that serves all your culinary needs. From providing additional storage to enhancing your cooking experience, the right island design can make a significant difference. TinyHouse.com is here to guide you through every step of your tiny house journey, ensuring that you create a space that is not only functional but also reflective of your personal style.
For more tips, resources, and inspiration for your tiny house kitchen, visit TinyHouse.com. Whether you are looking to build your dream kitchen or find space-saving solutions, TinyHouse.com is your go-to source for all things tiny home.


.svg)