Kitchen Design Concepts: 6 Kitchen Design Tips

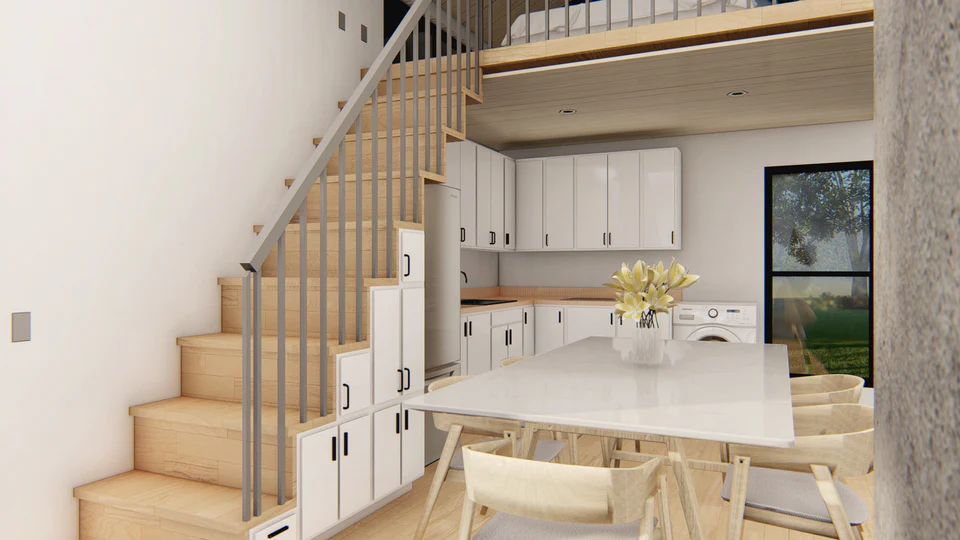
Picture making pasta in a small kitchen. There is a bag of groceries to unpack, a pan to fill, vegetables to chop, and somebody trying to reach the refrigerator. A layout that looked generous while empty suddenly feels quite different.
That is a useful test to apply before a kitchen remodel. EClife's kitchen design references can supply visual possibilities, but your own dinner routine will expose what a proposed plan leaves out. Walk through it before cabinets are ordered.
A successful kitchen is not simply a collection of attractive cabinets, appliances, and finishes. It is a working space that needs to support a series of repeated movements every day. Cooking, serving, cleaning, storing food, and even making a quick cup of coffee all place different demands on the room. Thinking about these activities before construction can help reveal problems that may not be obvious on a floor plan.
First the groceries need somewhere to land
Start at the door you normally use. Where will the bags go? If the only clear surface is across the room, that is worth noticing now.
Draw the refrigerator door open on the plan, including the space needed to use drawers inside it. Check whether another person can pass while you put food away. The same exercise applies to a pantry cupboard with a wide door.
Keep related food storage reasonably close where the room allows it. You should not have to cross a busy cooking area repeatedly to finish one small task.
Also consider what happens immediately after groceries are unpacked. Fresh produce may need to be rinsed, dry goods may need to be placed in a pantry, and frozen food may need to reach the freezer quickly. Giving these tasks a logical sequence can make a kitchen feel considerably more efficient.
If several people regularly use the kitchen, think about how they will move around one another. One person putting groceries away should not completely block someone who is preparing dinner. These small details can have a surprisingly large impact on how comfortable a kitchen feels.
Cutting Board Placement
Place your actual board on the counter, along with a bowl and the ingredients for a meal. This is a better guide to your preparation needs than an empty countertop photograph.
If the kettle, toaster, and coffee machine leave only a narrow strip, decide which equipment genuinely deserves a permanent place. Occasional appliances may need an accessible cupboard rather than a decorative tray on the worktop.
Small kitchen ideas often focus on adding storage. Protecting a useful stretch of work surface can be just as valuable. Be wary of solving a cupboard shortage with an arrangement that makes cooking harder.
The position of the preparation area also matters. If you regularly chop vegetables beside the sink, for example, placing the cutting board within easy reach of both the sink and cooking area can reduce unnecessary movement. Leave enough room for a mixing bowl, ingredients, and utensils without forcing everything into a single crowded section of counter.
Think about lighting here as well. A beautifully designed countertop is less useful if your own shadow falls across the preparation area. Task lighting beneath cabinets or another suitable lighting solution can make chopping, measuring, and cleaning easier.
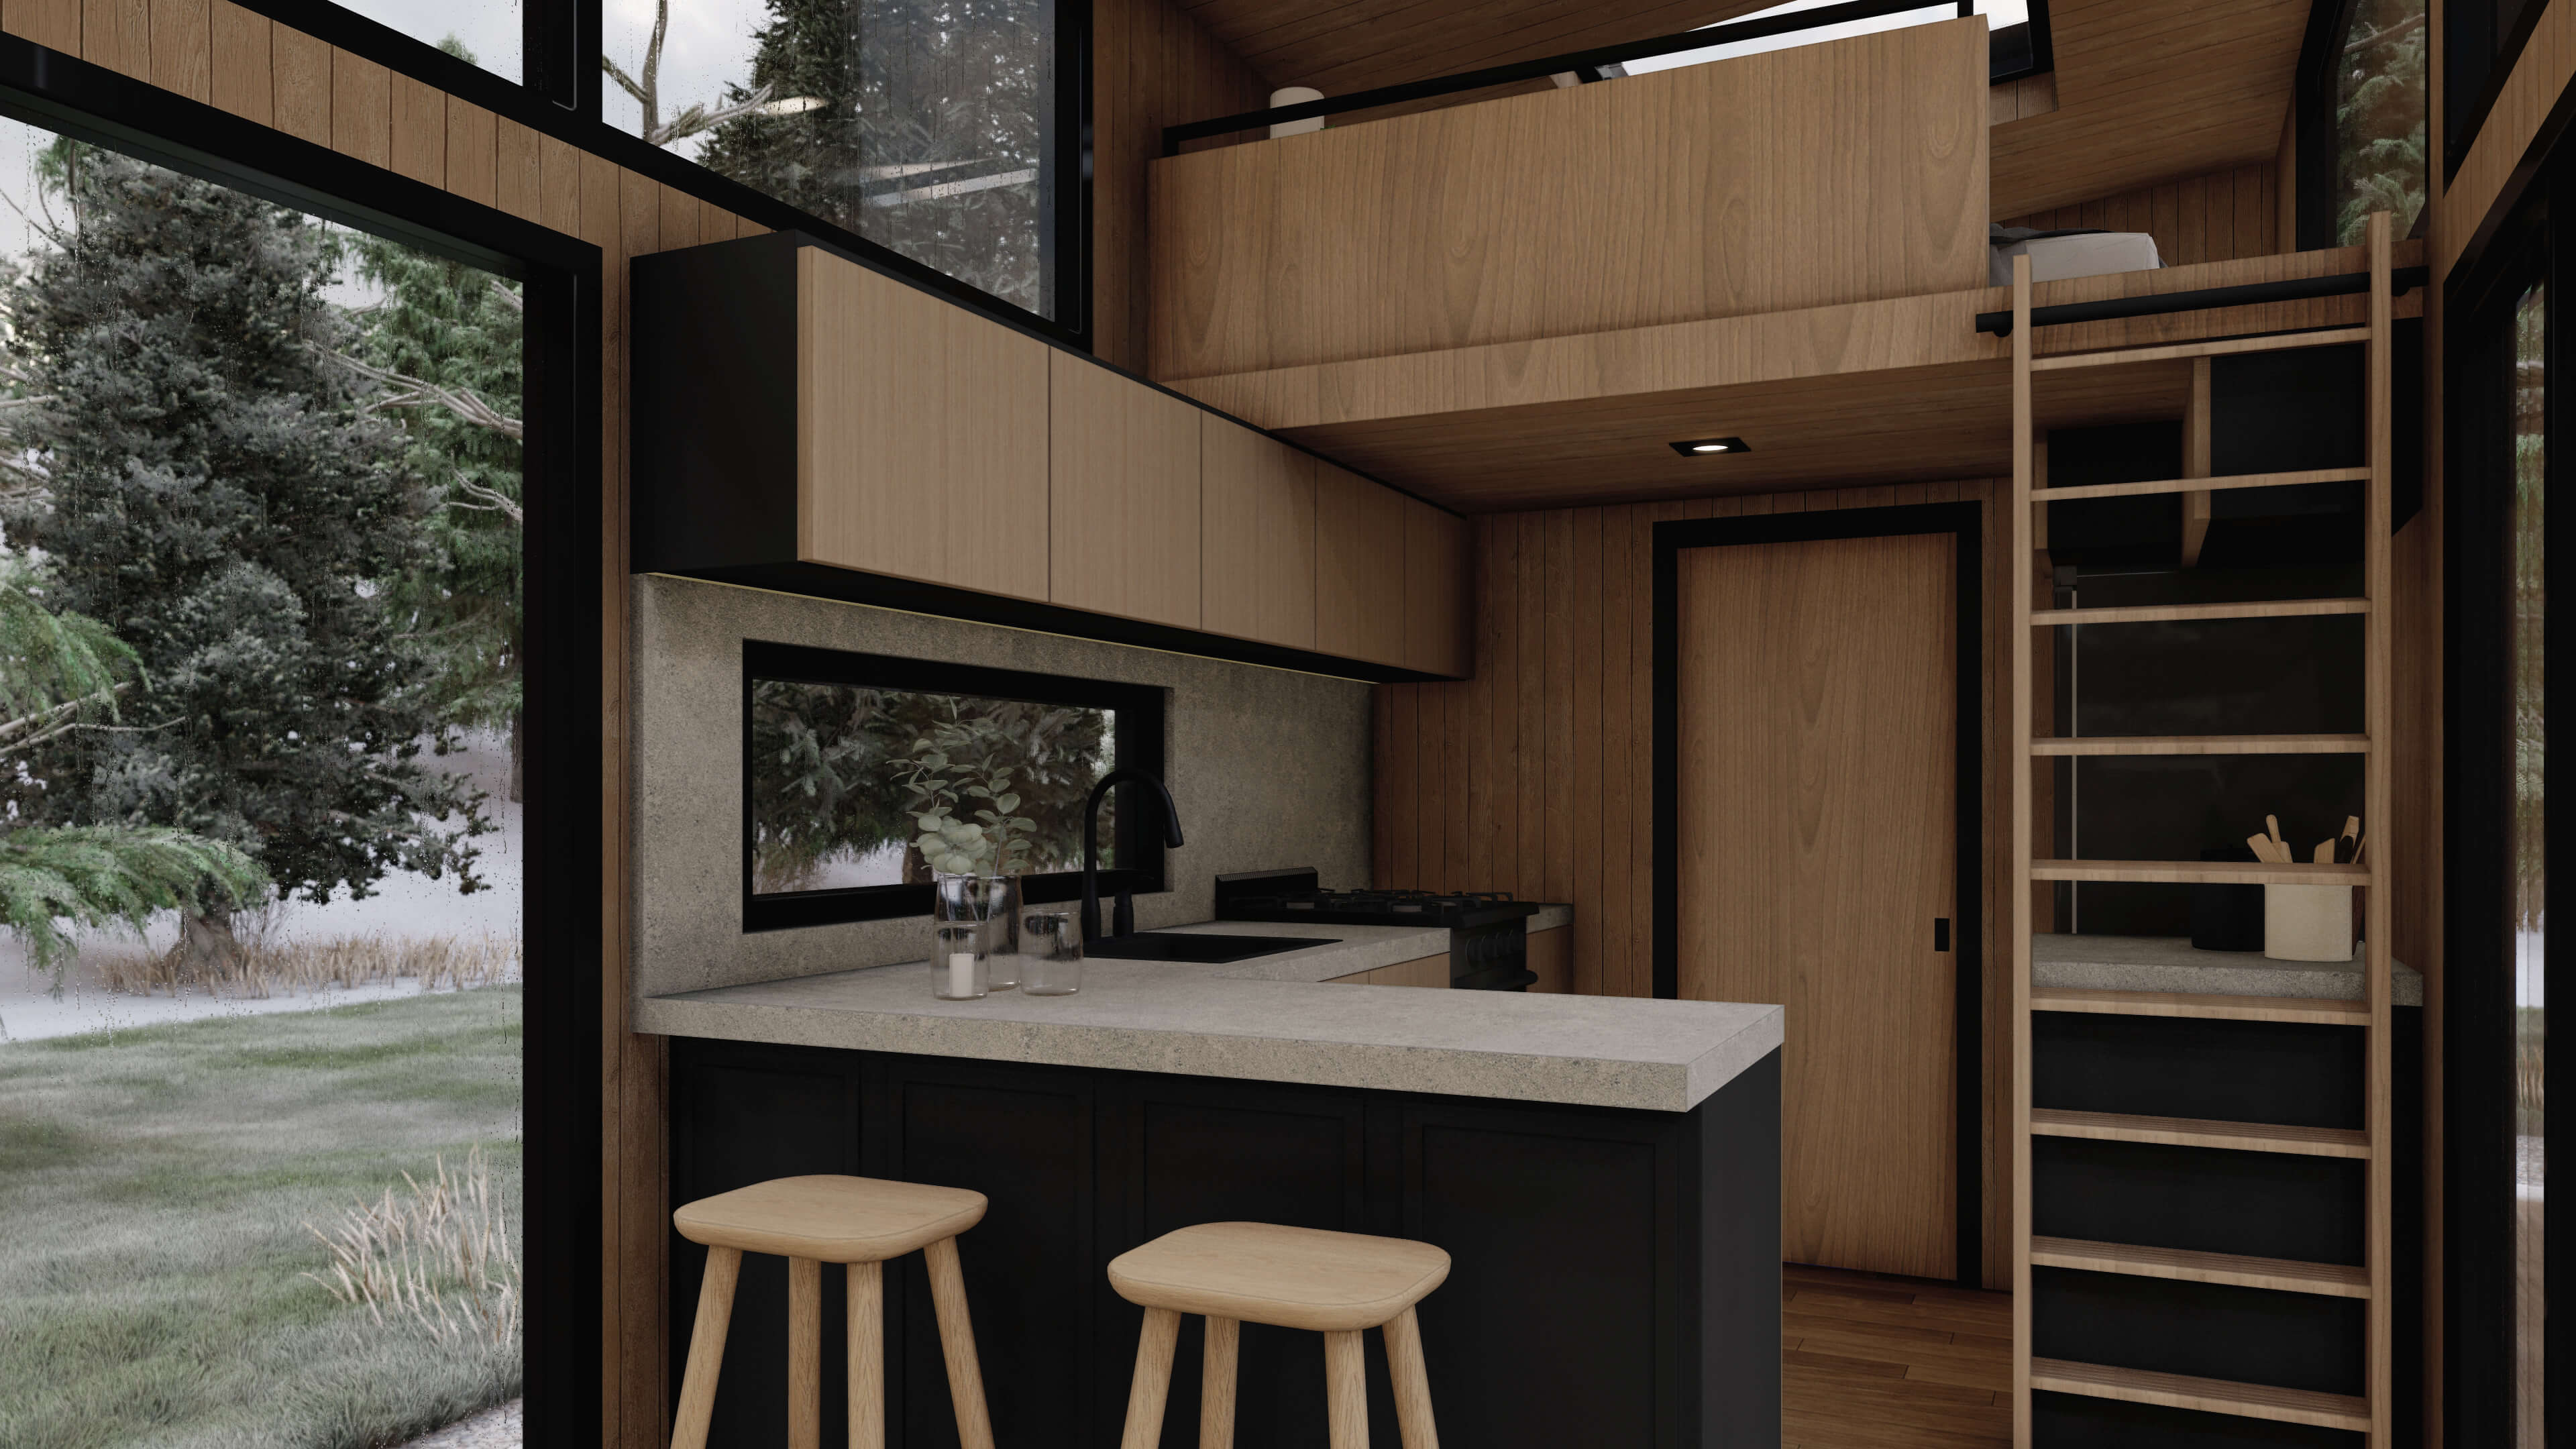
Pay attention to appliances and spatial planning
Open every appliance door in your drawing. Add the movement of the person using it. Now check nearby drawers, opposing cabinets, and the route through the room.
An island can look convincing until these movements are included. In a compact home, its storage and extra surface need to justify the space it takes. A small table may be more flexible, although it also needs a position where it will not obstruct work.
Think back to kitchens you have used. Remember the drawer that always hit your knee or the refrigerator that trapped someone in a corner. Those irritations are precise clues for the new plan.
Do not forget smaller appliances when checking the layout. Microwave doors, oven doors, and even the lid of a countertop appliance can require more clearance than expected. The same applies to cabinet drawers. A drawer may technically open, but that does not mean there is enough room for someone to stand comfortably in front of it.
Consider sightlines, too. If the kitchen is connected to a living or dining area, decide which parts of the workspace you want visible. Everyday appliances and dishes may need convenient storage, while decorative elements can be positioned where they contribute to the overall appearance without interfering with the work zone.
Create a spacious washing area whenever possible
Check where dirty dishes wait and where clean ones go. A dishwasher should be considered together with nearby plate and cutlery storage, not simply fitted into the last available cabinet opening.
If you wash dishes by hand, account for the drying arrangement. A kitchen can look wonderfully clear in a drawing because the drainer, detergent, and towels have been left out. In modern kitchen design, keeping the sink, drying area, and everyday storage within easy reach can help maintain a clean look while making daily routines more convenient.
Plan rubbish and recycling with the same realism. Confirm the usable dimensions of the storage mechanism against the bins you intend to use. A neat door front says very little about what fits behind it.
The washing area also benefits from thoughtful placement of cleaning supplies. Sponges, brushes, dish soap, towels, and dishwasher products should have a practical home without taking over the counter. If these items are difficult to reach, they will probably end up sitting beside the sink.
Consider splash zones and cleaning as well. Surfaces immediately around the sink are exposed to water, food particles, and cleaning products, so choosing finishes that are straightforward to wipe down can make everyday maintenance easier.
Overall Design Visuals
Once the routine works, kitchen design ideas become easier to assess. You know where a shelf is possible, where a darker finish would be useful, and which surfaces need the simplest cleaning.
View cabinet, worktop, and splashback samples together. Look at edges and joints as well as the broad surface. Ask how the materials should be maintained before choosing them.
Keep kitchen decor ideas close to daily use: a bowl you reach for, a good utensil pot, or a board with somewhere sensible to stand. Confirm appliance specifications and discuss services, ventilation, and installation requirements with the appropriate professionals.
It is also useful to consider the kitchen at different times of day. Natural light can change how cabinet colors and worktop finishes appear, while artificial lighting can affect the atmosphere in the evening. If possible, review samples in the actual room rather than relying entirely on photographs or showroom lighting.
A practical design does not have to look utilitarian. Open shelving, carefully selected hardware, plants, artwork, or a distinctive backsplash can add personality once the essential working areas have been resolved.

Conduct a "Mock Run" in Advance
Once the design is finalized, it is worth running a "dinner scenario" simulation. Imagine you are preparing a delicious meal for a weekend gathering; the optimized layout should allow you to handle a group dinner—and the subsequent cleanup—with ease. After all, the most practical kitchen design tips are those that truly align with your specific needs—and those needs vary from person to person.
Try taking the simulation a step further. Imagine unloading groceries, preparing ingredients, cooking several dishes, serving them, and then clearing the table. Ask yourself where dirty cookware will go while you continue cooking and where finished dishes will wait before they are served.
This mock run can also reveal whether frequently used items are stored at convenient heights. You may discover that a particular cabinet is too far from the dishwasher, that a drawer is difficult to access when another appliance is open, or that there is not enough landing space beside the oven.
Making these discoveries before installation is considerably easier than correcting them after cabinets, countertops, and appliances are already in place.
Conclusion
In short, these suggestions aim to ensure a more comprehensive kitchen design that delivers a superior user experience. Ultimately, the design process must fully incorporate the input of the family members who use the kitchen most frequently; a successful design creates an organized, tidy environment while featuring a layout that is truly convenient and easy to use.
The best kitchen design is therefore not necessarily the one with the most storage, the largest island, or the most elaborate finishes. It is the one that supports the way you actually live. By testing everyday routines, checking clearances, protecting useful work surfaces, and thinking carefully about cleaning and storage, you can identify practical issues before they become expensive changes.
If you would like to explore other designs, feel free to visit the eclife website, which showcases a wide range of excellent home design ideas.


.svg)
.jpg)