Modular Tiny Homes in Alberta: What to Know

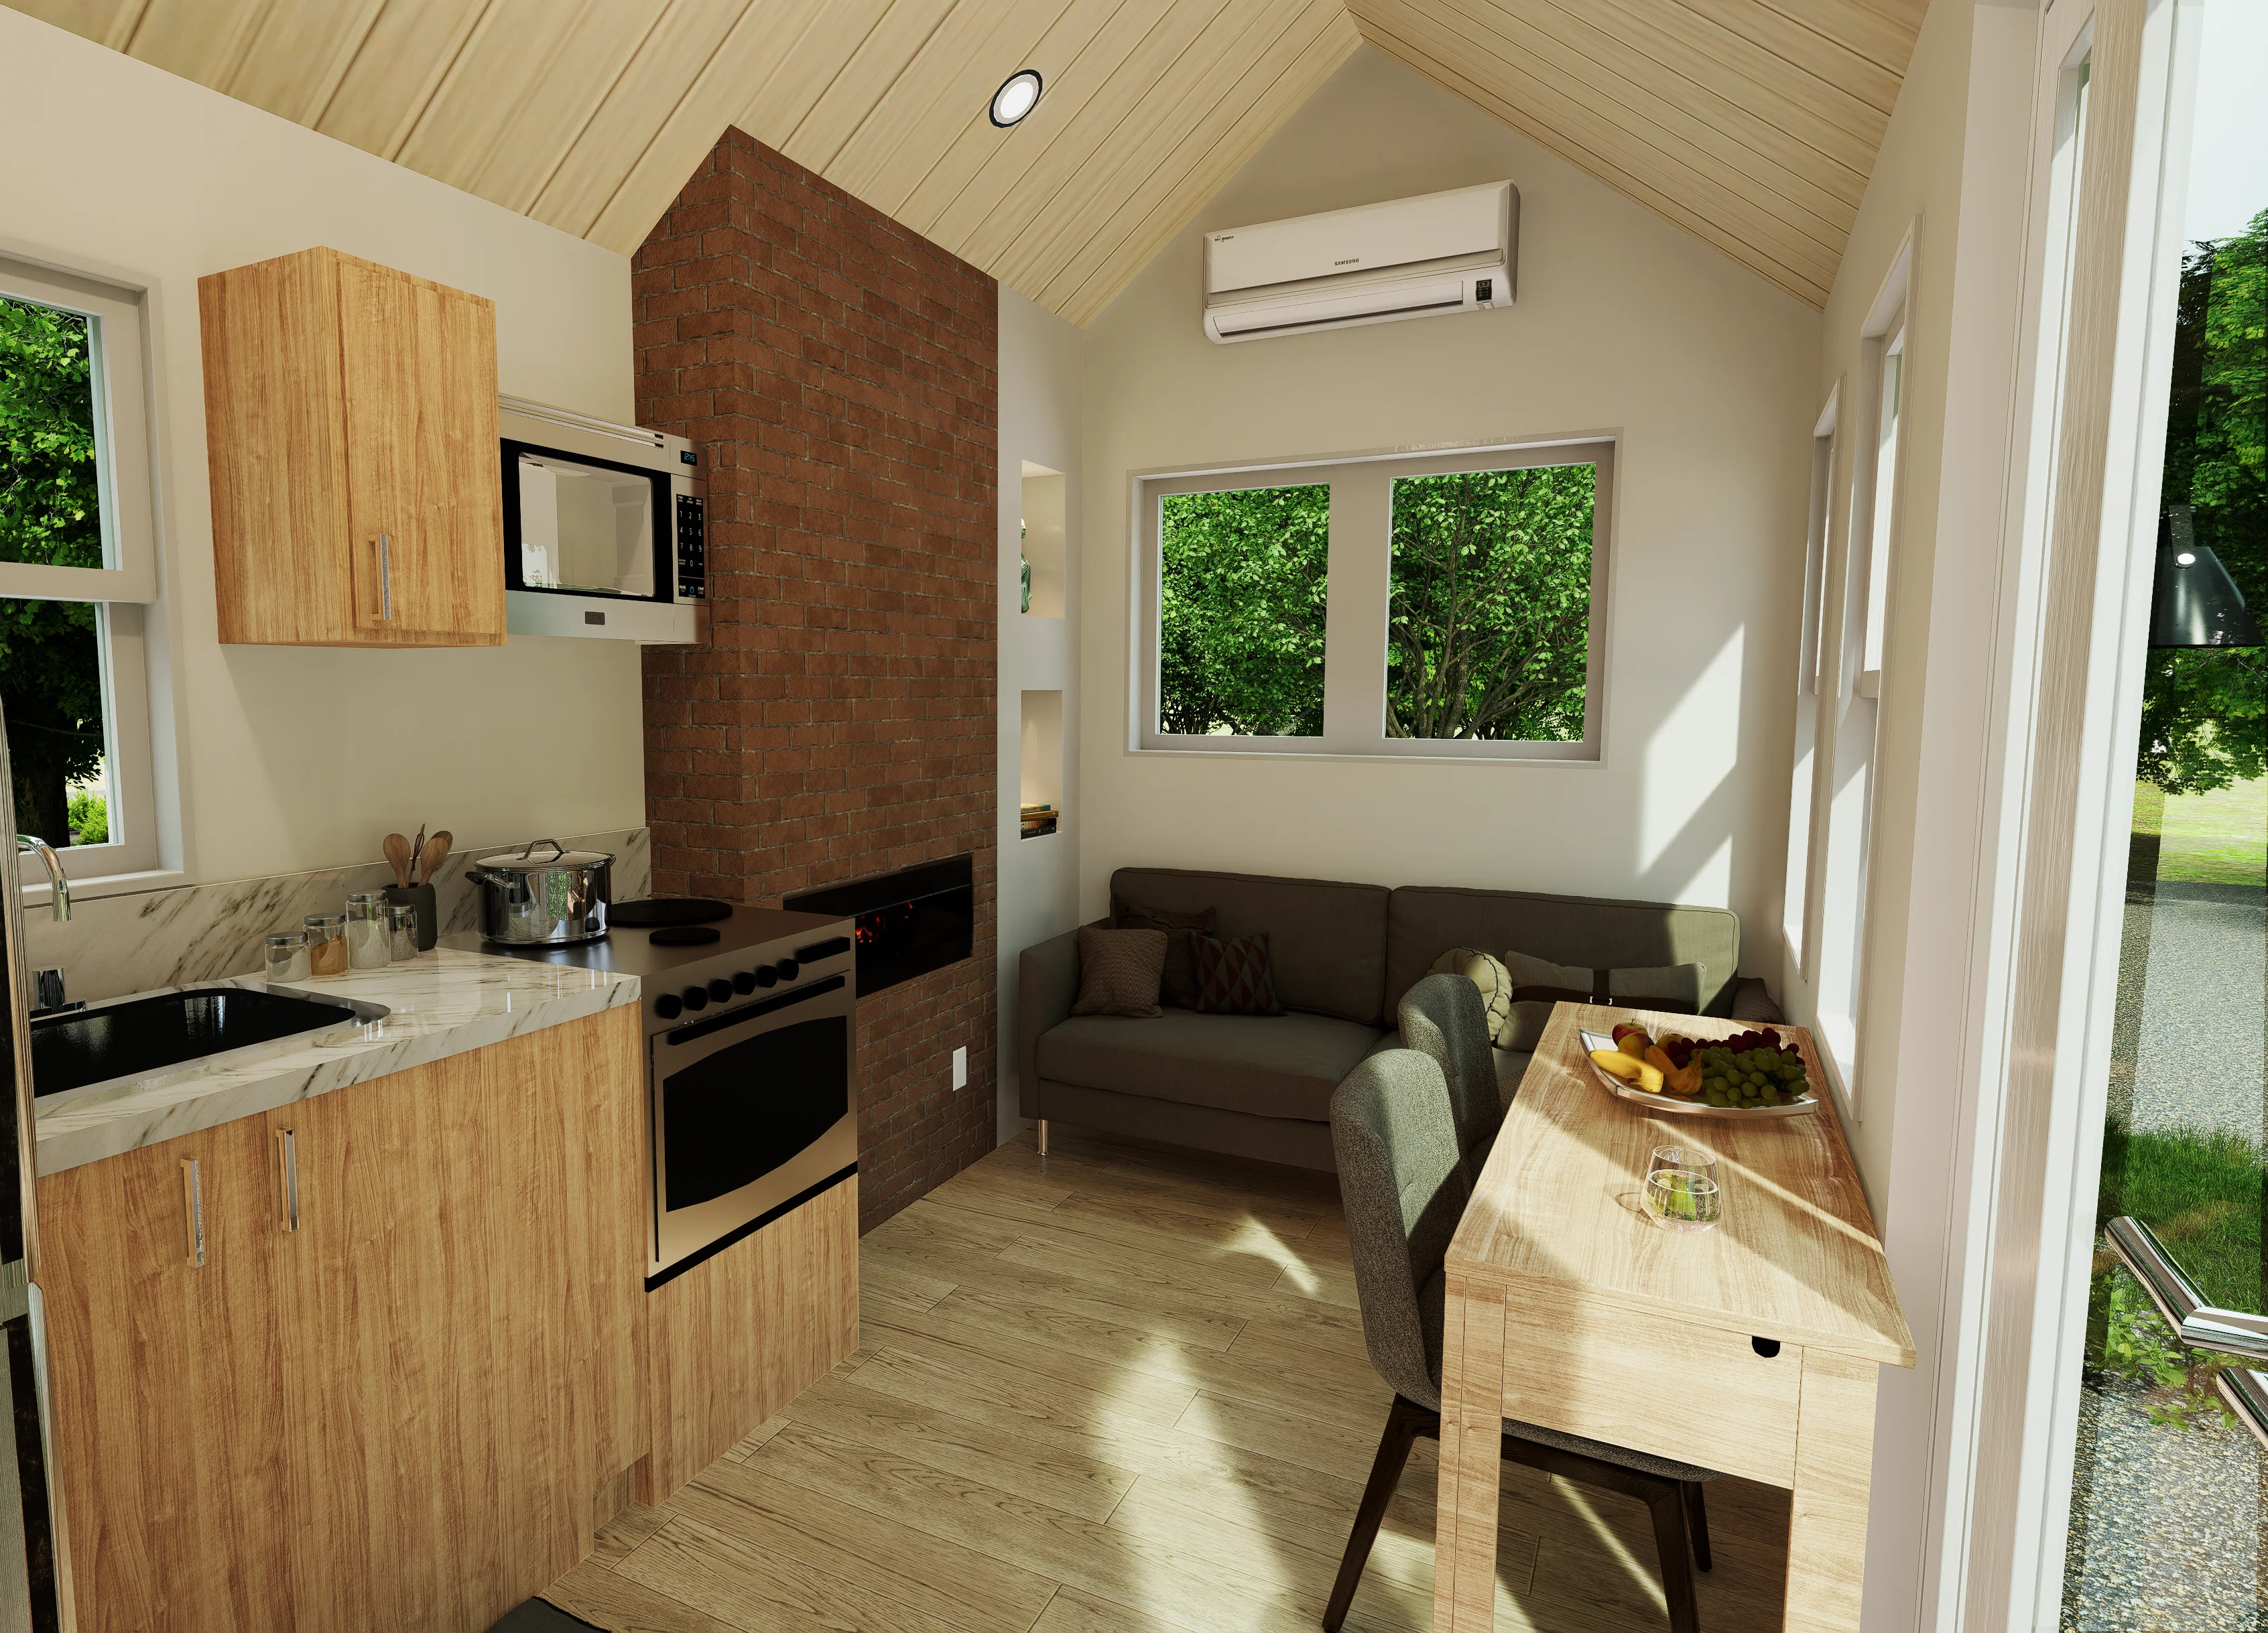
Anyone who has priced a conventional build in the province knows the familiar frustrations: long timelines, weather that stalls framing for weeks, and budgets that drift well past the original quote. Factory-built housing answers those pressures directly. Modern tiny homes are assembled indoors under controlled conditions, then delivered and set on a foundation matched to local frost depth, which sidesteps much of the schedule risk that shapes on-site construction.
Modular tiny homes are compact dwellings under about 46 square metres, assembled in a factory and installed on a prepared site. In Alberta, they must satisfy the National Building Code 2023 Alberta Edition, carry CSA A277 certification for permanent occupancy, and sit on a frost-rated foundation. Factory construction improves quality control, shortens build timelines, and reduces weather delays common to conventional site building across the province.
That controlled process is where quality separates a durable dwelling from a movable novelty. Builders of tiny homes Alberta work to the provincial code, certify their units to CSA A277, and design for genuine year-round occupancy rather than seasonal use. Models under 500 square feet already stand on foundations in Millarville and Island Lake, proof that a small footprint suits full-time living in a demanding climate.
Why Factory-Built Compact Housing Handles a Cold Climate
Compact housing has moved from the fringe into mainstream provincial planning, driven by land costs, secondary-suite demand, and buyers who want a permanent residence without a conventional mortgage. The appeal is practical rather than aesthetic. A factory-built dwelling arrives largely finished, and that method carries real advantages once winter enters the equation.
Built Indoors, Sealed Against the Cold
Framing a house outdoors in the region means racing the weather. Rain swells lumber, frozen ground stalls excavation, and short daylight hours slow every trade. Factory assembly removes those variables, since walls and roof systems go together under a controlled roof with steady temperature and humidity. The result is tighter tolerances and drier materials, which matter for both energy performance and long-term durability.
Small Footprint, Serious Insulation
A smaller building envelope loses less heat, provided it is detailed correctly. These compact builds lean on that physics, pairing modest square footage with heavy insulation and airtight construction to hold warmth through a long heating season. Well-built units routinely outperform older conventional houses on energy use per occupant. Tiny homes Canada wide face the same winters, so the engineering principles travel from one province to the next.
Buyers weighing this path tend to prioritize a shortlist of features:
- Continuous exterior insulation to interrupt thermal bridging
- Triple-pane or high-performance windows rated for cold zones
- Heat-recovery ventilation to manage moisture in a sealed envelope
- In-floor or ductless heating sized to a compact load
- A vapour strategy suited to freeze-and-thaw cycles
Pro Tip: Ask any prospective builder for the modelled airtightness result in air changes per hour. A number at or below 1.5 signals an envelope engineered for provincial winters, not merely decorated for them.
What Sits Beneath the Home Decides Its Survival
A tiny house survives provincial winters not because of its size, but because of what sits beneath it. Ground that freezes and thaws will lift and drop anything anchored to it, so the foundation does the quiet, decisive work.
Reading the Frost Line
Provincial frost depth reaches roughly 1.2 metres across southern zones and deeper toward the north, which sets how far footings must descend. The National Building Code 2023 Alberta Edition sets the minimum technical requirements for frost protection in new residential construction, including footing depth, insulation values, and drainage standards.
A dwelling placed above that line without protection risks structural heaving, cracked finishes, and doors that no longer close square.
Matching the Base to the Ground
Site conditions dictate the base, and several factors decide which design performs:
- Soil bearing capacity under load
- Drainage and the water table
- Slope and access for equipment
- Whether placement is permanent or semi-permanent
Small modular homes reward this rigour, since a light building on the wrong base still moves. A qualified engineer confirms the choice against load calculations rather than habit, and coordinates the foundation drawings with the structural plans so anchor points align on installation day.
The options below trade cost against those site demands:
Each option trades cost against site demands and permitting outcomes, so the base is a calculated decision made well before the unit arrives.
How to Vet a Builder and Certify for Decades
Placement and foundation settle the physics. Certification and the builder’s track record settle whether the home holds value and legal occupancy over decades.
Certification That Permits Year-Round Living
Factory-built housing lives or dies on the right stamp. Alberta and Quebec require CSA A277 certification for factory-constructed buildings. That certification, distinct from the recreational-vehicle standard, allows a unit to be treated as a permanent dwelling rather than seasonal accommodation. Prefab tiny homes without it may be barred from full-time occupancy, however well they are built.
Vetting a Builder Properly
The builders worth shortlisting should demonstrate more than attractive renderings. Ask for evidence across a short, pointed list:
- A verifiable CSA A277 certification number
- Enrolment in a recognized new-home warranty program
- Completed projects on permanent foundations, with references
- Documented airtightness and insulation values
- Clear delivery and site-installation coordination
Planning for Maintenance and Resale
A compact home still needs a maintenance rhythm. Seasonal checks on the envelope, the ventilation system, and the anchoring protect both comfort and resale value. In practice, the units that hold their price carry complete documentation, from certification records to warranty paperwork, ready for the next buyer.
Small Living, Built to Provincial Standard
The tiny home builders Alberta trusts have shown that a compact footprint can deliver a durable, code-compliant residence rather than a seasonal compromise. Factory precision, a frost-rated foundation, and CSA A277 certification together decide whether a small dwelling lasts. Judged on that evidence, modular tiny homes offer a credible, permanent path to ownership for buyers ready to build smart and small.


.svg)

.jpg)