Before You Build: Planning a Detached Garage for Your Tiny Home

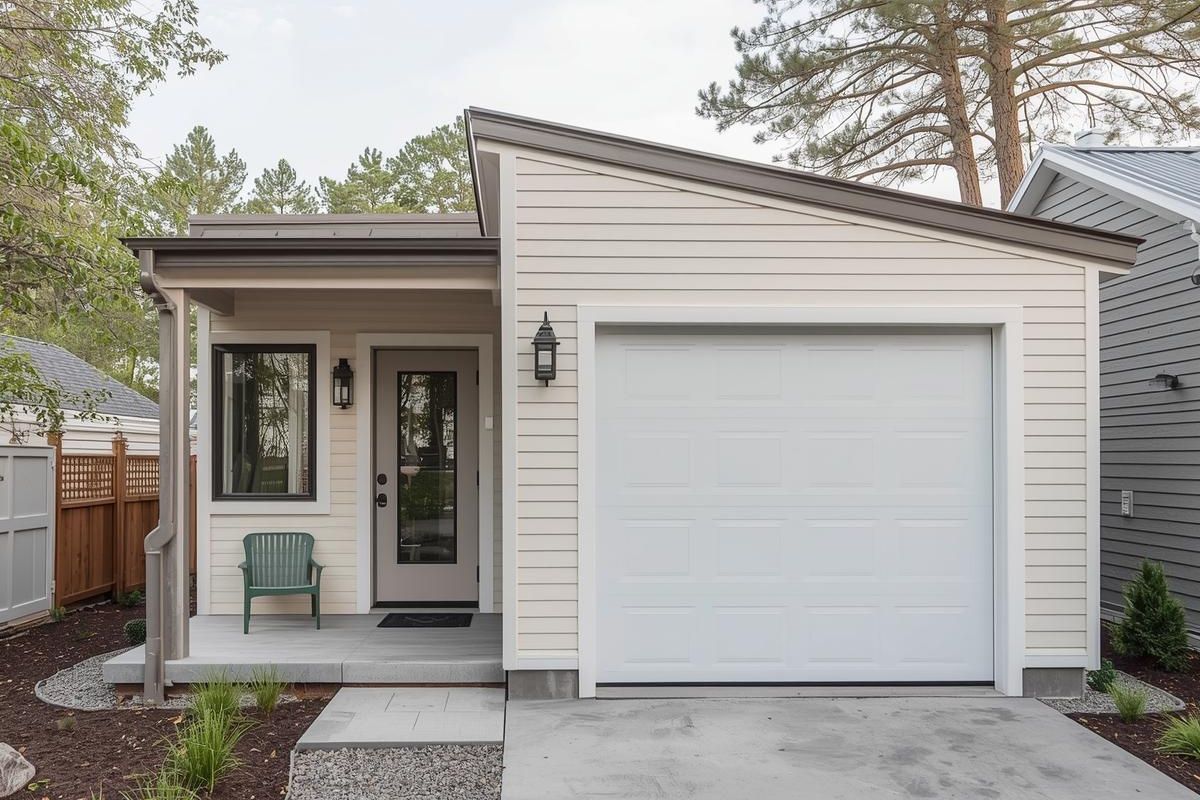
Living in a tiny home is all about making thoughtful decisions with limited space. But sometimes, even the most carefully organized home needs a little extra room. A detached garage can provide that flexibility without changing the original living space.
Whether you're planning to protect your vehicle, store outdoor equipment, or create a separate workshop, the right design starts long before construction. Exploring products from a residential and commercial door manufacturer can help you understand available door styles, dimensions, and functional requirements while your plans are still flexible.
A detached garage can be a valuable addition to a small property, but only when its size, location, and purpose are carefully considered.
Is a Detached Garage Really Worth Building?
Before investing in a new structure, think about what you actually need. For some tiny-home owners, a simple carport might provide enough protection for their vehicle. Others may need an enclosed building to secure tools, bicycles, gardening equipment, or seasonal belongings.
A detached garage offers the advantage of keeping certain activities away from the main house. This can be particularly useful for people who enjoy woodworking, vehicle maintenance, or other hobbies that require dedicated space.
However, additional space also means additional expenses and maintenance responsibilities. Consider how frequently you'll use the garage and whether the benefits justify the investment.
Find the Right Spot Before Finalizing the Design
Location is one of the most important decisions when planning a detached garage.
A structure positioned too close to the house may interfere with natural light, outdoor seating, or pedestrian access. Placing it too far away could make everyday use inconvenient, especially during bad weather.
Think about how you'll move between the garage and your home.
Will you need a covered walkway? Is there enough room for a comfortable driveway? Could the building block an attractive view or make the garden feel crowded?
It's also essential to check local building regulations.
Setback requirements, property boundaries, maximum building heights, and permitted land use can all influence where construction is allowed. Review these restrictions before paying for a final design.

Choose a Size That Fits Your Lifestyle
It's tempting to build the largest garage your budget allows, but bigger isn't always better. On a small property, an oversized garage can dominate the landscape and reduce valuable outdoor living space. Start by considering what will go inside.
A garage used only for parking has different requirements from one containing a vehicle, workbench, shelving, and gardening tools.
Allow enough room to move comfortably around stored items and open vehicle doors without obstruction. Don't forget to consider future needs, either.
If you're likely to purchase a larger vehicle or add equipment later, a little additional room during construction may be more practical than expanding the building afterward.
Plan the Garage Door Before Construction Begins
The garage door is one of the few building components that can significantly influence the overall structure.
Its width, height, operating mechanism, and clearance requirements should be considered while the garage is being designed. Different doors require different amounts of space above and beside the opening.
Consulting a reputable garage door supplier during the planning stage can help you explore suitable door systems and understand their installation requirements.
For example, sectional overhead doors need appropriate track clearance, while alternative configurations may have different structural considerations.
Your builder and installer should confirm the necessary dimensions before framing begins. Correct planning helps avoid expensive modifications once the walls and roof are complete.
Don't Let Drainage Become an Afterthought
A detached garage needs a suitable foundation and effective water management.
Even a well-built structure can develop problems if rainwater collects around the entrance or foundation. Pay attention to the natural slope of your property. Where possible, surface water should drain away from the garage rather than toward it.
Roof gutters, downspouts, driveway grading, and suitable drainage systems may all be necessary depending on the site. Soil conditions and local climate also influence foundation requirements.
A qualified contractor can assess these factors and recommend an appropriate construction approach.
Think About Power, Lighting, and Ventilation
A basic garage might only need lighting and a few electrical outlets. However, your requirements could change if the building eventually becomes a workshop or hobby space.
Planning electrical connections during construction is usually more convenient than adding them after the walls are finished.
Consider where lights, outlets, and any future equipment might be positioned. Ventilation is equally important.
Garages can accumulate moisture, fumes, and excessive heat depending on their construction and use.
If you intend to operate equipment or work with chemicals, appropriate ventilation and safety measures become essential.
Remember that a garage isn't automatically suitable for residential occupancy. Any conversion into living accommodation must meet applicable building regulations.

Set a Realistic Budget Before Work Starts
Construction expenses can increase quickly when important details are overlooked.
Beyond the building materials and labor, your budget may need to cover permits, site preparation, foundation work, electrical installation, driveway improvements, and drainage.
Garage doors, automatic openers, and finishing materials are additional considerations.Request detailed quotations that explain what's included and what may cost extra.
It's also sensible to keep a contingency allowance for unexpected site conditions or necessary adjustments. Prioritize structural quality, safety, and weather protection before spending heavily on decorative features.
A simple, well-built garage is generally a better long-term decision than an elaborate structure that exceeds your budget.
Design a Building That Belongs on Your Property
A detached garage doesn't have to look identical to your tiny home, but the two structures should feel connected.
Similar roofing materials, complementary exterior colors, and consistent architectural details can help create a balanced appearance. Pay attention to the scale of windows, doors, and rooflines.
A garage that visually overwhelms the main house may make the property feel smaller rather than more functional. Landscaping can also soften the transition between the two buildings.
A simple pathway, carefully positioned plants, or matching exterior lighting may be enough to connect the spaces without creating unnecessary maintenance.
Final Thoughts: Build With Purpose, Not Just Extra Space
A detached garage can make tiny-home living more practical, especially when it provides storage, parking, or a dedicated area for activities that don't belong inside the house. But the best results come from thoughtful planning rather than rushing into construction.
Consider your property layout, local regulations, garage dimensions, access requirements, and long-term maintenance costs before finalizing the project.
When every decision supports a genuine need, a detached garage becomes more than an additional building. It becomes a practical extension of the lifestyle that made tiny-home living appealing in the first place.