
The Practical Side of Insulating a Metal Building

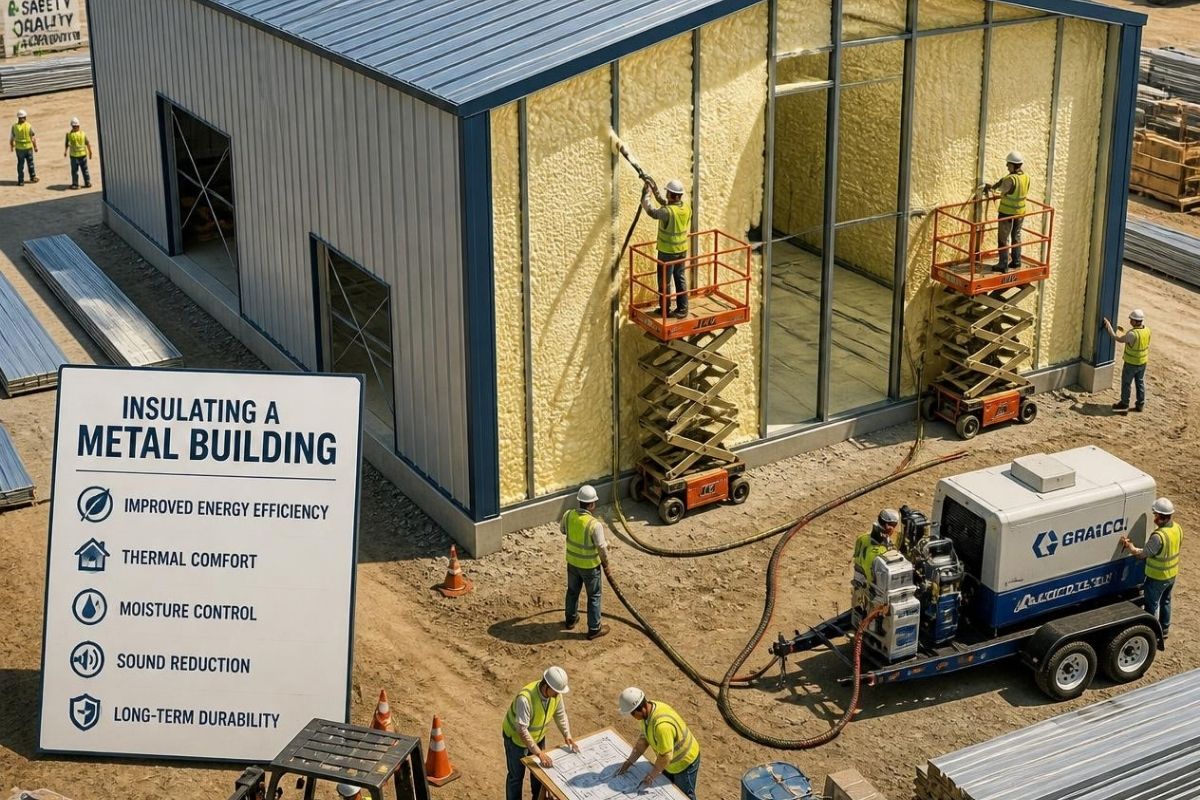
Metal buildings are durable, adaptable and relatively quick to construct, but their thermal performance depends heavily on how they are insulated. Steel conducts heat readily, so an uninsulated structure can become intensely hot in summer, difficult to heat in winter and vulnerable to condensation throughout the year.
The practical challenge is not simply choosing insulation with a high R-value. Good results come from treating the roof, walls, framing, air barrier and moisture strategy as one connected system. Whether you are planning a workshop, warehouse, agricultural building or commercial facility, several real-world considerations deserve attention before installation begins.
Start With the Building’s Actual Use
Insulation requirements should reflect how the building will operate, not just its dimensions or local weather. A storage building with limited occupancy has different needs from a fabrication shop where employees work every day. Indoor temperature targets, humidity generation, ventilation and operating hours all affect the right approach.
A warehouse storing non-sensitive materials may need moderate insulation primarily to reduce temperature swings. By contrast, a gym, food-processing space or vehicle workshop can produce significant indoor moisture. In those settings, condensation control may be just as important as heating and cooling efficiency.
Future use matters too. Metal buildings are often converted or subdivided years after construction. Installing a robust insulation and air-control system initially may be more practical than upgrading inaccessible roof and wall assemblies later.
Understand Where Performance Is Lost
Thermal Bridging Through Steel
Published R-values describe a material under test conditions, but the performance of the complete building assembly can be lower. Steel girts, purlins and fasteners create conductive paths that allow heat to bypass insulation. This phenomenon, known as thermal bridging, can undermine an otherwise substantial insulation layer.
Continuous insulation helps by covering framing members rather than fitting solely between them. The fewer direct paths heat has through the steel structure, the more consistently the enclosure performs. This can also reduce cold interior surfaces where water vapour might condense.
.jpg)
Air Leakage at Seams and Openings
Even generous insulation cannot compensate for uncontrolled air movement. Gaps around doors, roof transitions, penetrations and panel joints allow conditioned air to escape while carrying moisture into parts of the assembly where it may cool and condense.
Air sealing therefore needs to be planned alongside insulation. It is easier to detail overlaps, closures and penetrations during construction than after equipment, interior finishes and services are installed.
When comparing systems, look beyond nominal thickness. Assess whether the material suits the assembly, how seams are joined and whether it can be installed continuously around structural interruptions. Suppliers of energy-efficient insulation products typically present options designed for different roof and wall configurations, but product selection should still be guided by climate, building use and local code requirements.
Make Condensation Control a Priority
Condensation occurs when warm, moisture-laden air reaches a surface below its dew point. In a metal building, roof sheets and wall panels can quickly become cold enough for this to happen. The visible result may be dripping water, but less obvious moisture can also contribute to corrosion, damp insulation, mould or damaged contents.
A vapour retarder may be appropriate, although its location and permeability depend on the climate and enclosure design. In predominantly cold climates, vapour control is commonly placed toward the warm interior side. Hot, humid regions may require a different strategy, especially where air conditioning keeps interior surfaces cool.
This is one area where generic advice can cause problems. Building codes, mechanical systems and seasonal humidity all influence drying potential. For conditioned or high-moisture facilities, consulting a building-envelope professional can prevent expensive mistakes.
Plan Installation Before Materials Arrive
Insulation performance depends on workmanship. Compressed, torn or discontinuous material rarely delivers its stated value, while poorly sealed joints can become persistent leakage points. Coordination among the building supplier, insulation installer, erector and mechanical trades is essential.
Before work starts, confirm:
- How roof and wall insulation will remain continuous at corners, eaves and ridges
- Which trade is responsible for sealing penetrations and repairing damage
- Where vapour and air-control layers connect around windows and doors
- How lighting, ductwork, sprinklers and electrical services will be supported
- Whether interior liners or protective finishes are required
The installation sequence is particularly important in pre-engineered buildings. Some insulation systems are placed as roof or wall panels are installed, leaving little opportunity for correction later. Wind, rain and site storage conditions can also affect material quality, so insulation should be kept dry and protected before use.
.jpg)
Balance Efficiency With Durability
More insulation is not automatically better if the assembly traps moisture or interferes with structural connections. The goal is a balanced enclosure that limits heat flow, controls air movement and can manage incidental moisture.
Fire performance, exposure and maintenance also matter. A busy workshop may need a durable interior facing that resists punctures. Agricultural buildings may expose materials to dust, chemicals or animal activity. Warehouses with tall racks can make future repairs difficult, increasing the value of resilient finishes and carefully protected seams.
For retrofits, begin with an inspection. Look for roof leaks, corrosion, damaged fasteners and existing condensation patterns before covering the interior. Correcting the source of moisture first is far more effective than concealing it behind new insulation.
Judge Success at the Assembly Level
The best insulation strategy is not necessarily the thickest or most expensive. It is the one that matches the building’s use, climate, structure and maintenance realities. Pay attention to continuity, thermal bridges, air sealing and moisture behaviour—not just the number printed on a product label.
Done well, insulation makes a metal building more comfortable, economical and durable. More importantly, it protects the structure from the hidden effects of uncontrolled heat and moisture, extending its useful life while creating a more dependable space for the people and operations inside.


.svg)


.jpg)