Growing Out of a Small Home? How to Add Space Without Moving

.webp)
A home can feel perfect when you first move in. Then life changes. A new child arrives, you start working from home, an older parent needs support, or the kitchen becomes too tight for everyone to gather.
Your first thought may be to move. But leaving a neighborhood, school, yard, and home you already love is a big step. It also means finding another property, selling your current home, moving your belongings, and getting used to a new place.
Adding space gives you another choice. The right project may give your family the room it needs while letting you stay where you are.
Homeowners are already investing heavily in their current homes. According to the 2025 Remodeling Impact Report, Americans spent an estimated $603 billion on remodeling in 2024.
After completing a remodeling project, 64% of homeowners said they wanted to spend more time at home. Another 46% said they enjoyed their home more.
Still, adding square footage is not always the first or best answer. Start by finding out what feels too small and which type of project would solve the problem.
Start With the Problem, Not the Project
Before drawing a new room, think about what is not working now.
Do you need another bedroom, or do you need a quiet place to work? Is the kitchen truly too small, or is a poor layout wasting useful space? Do guests need a private place to sleep, or could one flexible room serve several needs?
Be specific. Saying, “We need more room,” does not give a designer much direction. Saying, “Two people need private work areas during the day,” gives the designer a clear problem to solve.
Think about how your needs may change over the next few years. A nursery may later become a bedroom. A home office could become a room for an aging parent. A new bathroom may need a wider doorway or a shower without a high step.
Planning a room for more than one use can help a smaller addition serve your family longer.
Make the Current Floor Plan Work Better
Some homes have enough square footage but use it poorly. Long hallways, large formal rooms, deep closets, and closed kitchens can make a home feel smaller than it is.
Changing the floor plan may create the space you need without building outside the current walls. A wall could be moved to make a bedroom larger. Part of a dining room could become an office. A kitchen and living room might work better with a wider opening between them.
Built-in storage can also make a big difference. A bench with drawers, cabinets that reach the ceiling, storage under the stairs, or a wall of shallow shelves can free up floor space.
Changing the layout may cost less than building a full addition, but the work still requires proper planning. Moving or removing a wall can affect the roof, floor, wiring, plumbing, heating, or cooling system.
A contractor or engineer should check the home before any major wall is changed.

Convert Space You Already Have
Garages, attics, basements, porches, and enclosed patios may offer extra room without making the home’s footprint larger.
A garage can become a bedroom, office, gym, or family room. An attic may work as a small bedroom or studio if it has enough height, safe stairs, insulation, and emergency access. A basement can provide flexible living space when moisture and airflow are handled correctly.
Conversions come with tradeoffs. Giving up a garage may reduce parking and storage. Finishing an attic may require changes to the roof or floor. A room that was not built as living space may need windows, insulation, electrical work, heating, cooling, and fire safety updates.
Compare the new room with the feature you would lose. A garage conversion may make sense when your family needs a bedroom more than covered parking. It may be a poor fit when street parking is limited or the garage holds tools, bikes, and household items.
Add a Small Bump-Out
A bump-out extends part of an outside wall to create a little more floor space. It is smaller than a full room addition but can fix one clear problem.
A kitchen bump-out may create room for a breakfast area, pantry, or longer counter. A bathroom extension can make space for a larger shower or double vanity. A bedroom bump-out may fit a desk, reading area, or larger closet.
Even a few extra feet can change how a room feels and works.
A small extension may still need a foundation, roof work, framing, insulation, windows, electrical changes, and permits. The new section should also match the style of the current home.
A bump-out works best when a few extra feet will solve the problem. If your family needs a full bedroom or large living area, a larger addition may provide better value.
Build a One-Story Addition
A one-story addition can add a bedroom, bathroom, family room, kitchen space, or primary suite. It can extend from the back or side of the house, depending on the lot and local building rules.
This may be the clearest answer when the current layout cannot meet your family’s needs. The new space can be designed for a clear purpose while staying connected to the rest of the home.
The connection between the old and new spaces matters just as much as the added room. A beautiful family room will not work well if people must walk through a bedroom to reach it. A new primary suite may feel cut off if it sits at the end of a dark hallway.
A good design looks at how people move through the whole house. Door locations, natural light, views, privacy, storage, and furniture placement should all be planned before construction starts.
The outside should also feel connected. The roof, windows, siding, trim, and floor height should work with the current structure. The addition does not need to copy every old detail, but it should look like part of the home.
The 2025 Remodeling Impact Report gave primary bedroom suite additions a Joy Score of 10 out of 10. This means homeowners reported high levels of happiness after completing this type of project.
Add a Second Story When Yard Space Is Limited
Building up can protect more of your yard. It may also add several bedrooms and bathrooms without using more of a small lot.
A second story addition is often more involved than a ground-level addition. The current foundation and walls must be checked to see if they can carry the extra weight. The roof may need to be removed and rebuilt.
A staircase will also take up space on the first floor. Its location must work with both levels of the home.
Some families need to live somewhere else during part of the project. Weather, access, and the order of construction can all affect the schedule.
Still, building up can completely change a small one-story house. It may create a private bedroom level while leaving the first floor open for the kitchen, dining room, and shared living areas.
Think About a Separate ADU
Sometimes a family needs privacy as much as square footage. An accessory dwelling unit, or ADU, is a separate living area with its own sleeping space, bathroom, and cooking area.
An ADU can work well for older parents, adult children, long-term guests, or rental income. It may be built in the backyard, connected to the main home, placed above a garage, or created from part of an existing structure.
The main difference is independence. A home addition makes the primary house larger. An ADU creates another living unit on the same property.
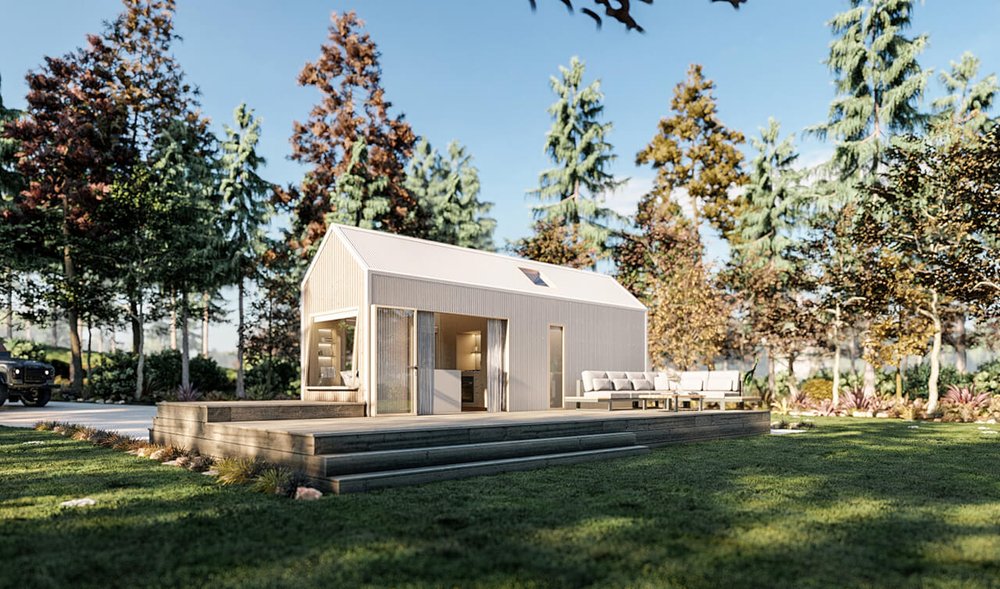
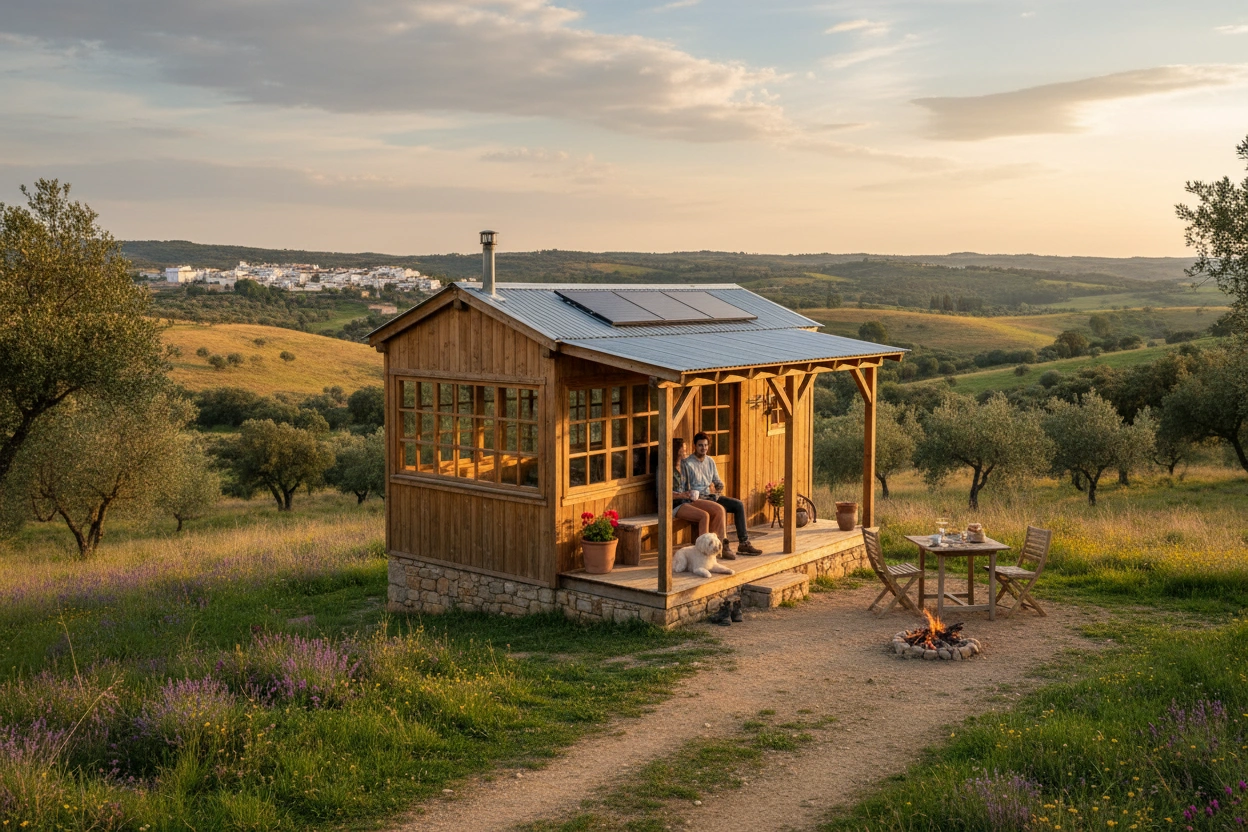
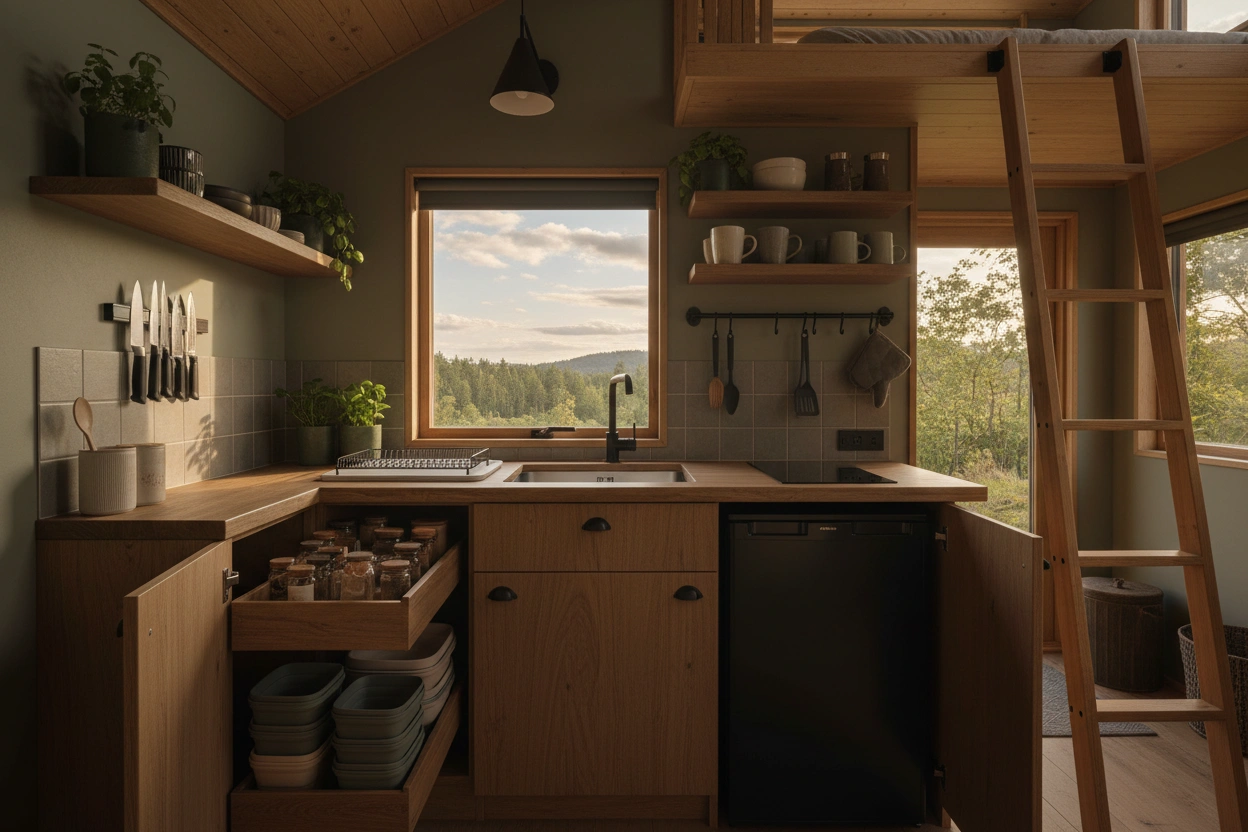
For families interested in compact living, an ADU can bring many of the ideas behind bigger tiny homes into a permanent backyard space. Smart storage, flexible furniture, and a simple floor plan can make a modest space comfortable.
An ADU is not always better than an addition. If you want a larger kitchen or another bedroom close to young children, expanding the main house may work better.
If privacy and separate daily routines matter most, an ADU may be the stronger choice.
Check the Property Before Choosing a Plan
The house and lot will shape what you can build. Property lines, setbacks, lot coverage, utility locations, drainage, slopes, easements, fire zones, and historic rules may all affect the design.
The current structure matters too. A designer or contractor may need to examine the foundation, framing, roof, electrical panel, plumbing, sewer connection, heating, and cooling system.
Local requirements can be detailed. Homeowners planning a home addition in San Diego, for example, need plans showing the current home and the proposed work.
The City of San Diego’s residential addition and remodel guidance also covers foundations, framing, energy rules, zoning, possible historic review, permits, and inspections.
Checking these conditions early can save time and money. It can prevent you from becoming attached to a layout that does not fit the property.
It also helps you build a more realistic budget before the design goes too far.
Plan the Full Cost, Not Only the New Room
The cost of an addition includes more than walls and finishes.
The project may require design work, engineering, permits, demolition, foundation work, roofing, plumbing, electrical work, heating, cooling, paint, and flooring. There may also be work where the addition connects to the current home.
Some costs remain hidden until walls or floors are opened. Old wiring may need an update. A sewer line may be in the way. The electrical panel may not have enough power. Termite or water damage may appear behind a wall.
Leave room in the budget for these conditions. You may also need to pay for storage, temporary housing, or more meals outside the home if parts of the house cannot be used during construction.
Ask for a clear scope that explains what the price includes. A low starting price can grow quickly when design, permits, utility work, or finishes are missing.
Design the Addition Around Daily Life
A room can look good on a drawing but still feel uncomfortable in daily use.
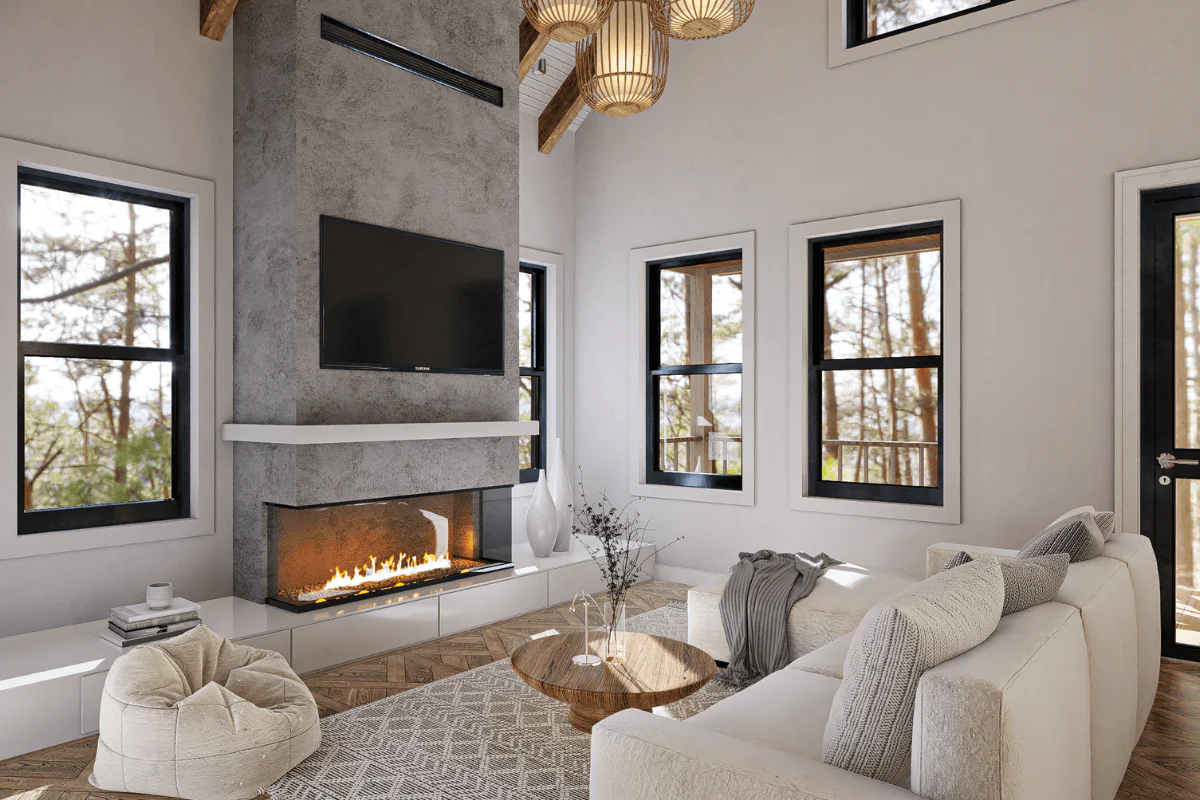
Think about where furniture will go. Check whether doors will hit cabinets or block walkways. Make sure windows provide light without taking away all the wall space. Plan enough storage so the new room does not become crowded.
Also think about noise and privacy. A home office beside a busy kitchen may not stay quiet. A guest bedroom next to the main living area may need better sound control. A bathroom shared by several people should be easy to reach without opening directly into the kitchen or dining room.
Heating and cooling also matter. Adding rooms can place more demand on the current system. The home may need a larger system, new ductwork, or a separate unit for the added space.
Solving these details during design is easier than fixing them after construction.
Compare Adding Space With Moving
An addition can be a good choice when you like your location, the property can support the work, and the finished home will serve you for many years.
Moving may make more sense when the lot cannot fit the space you need, the current house requires too many other repairs, or the neighborhood no longer fits your plans.
Compare both choices honestly.
For an addition, look at the full project cost, construction time, and how the work will affect daily life.
For moving, look at the price difference between homes, selling costs, moving expenses, repairs, and the personal cost of leaving a place you enjoy.
The median price of a new single-family home sold in the United States was $417,400 in 2025, according to the U.S. Census Bureau. Prices vary greatly by area, but this helps explain why many families compare remodeling with buying before making a choice.
A larger house in the same neighborhood may also cost far more than improving the home you already own. On the other hand, an addition that does not fit the property or meet your long-term needs may not be the right use of your money.
More Space Can Still Feel Simple
Growing out of a small home does not always mean leaving it.
Sometimes a better layout is enough. Sometimes an underused garage, attic, or basement can take on a new purpose. In other cases, a bump-out, full addition, second story, or ADU may provide the right answer.
The best choice is not the project that adds the most square footage. It is the one that solves the real problem, fits the property, and supports how your family wants to live.
Start with the need, study the house, and think beyond the next year. With a clear plan and a design that respects the current home, the new space can feel like it was always meant to be there.


.svg)