Affordable Tiny House Design Ideas for Savvy Homeowners

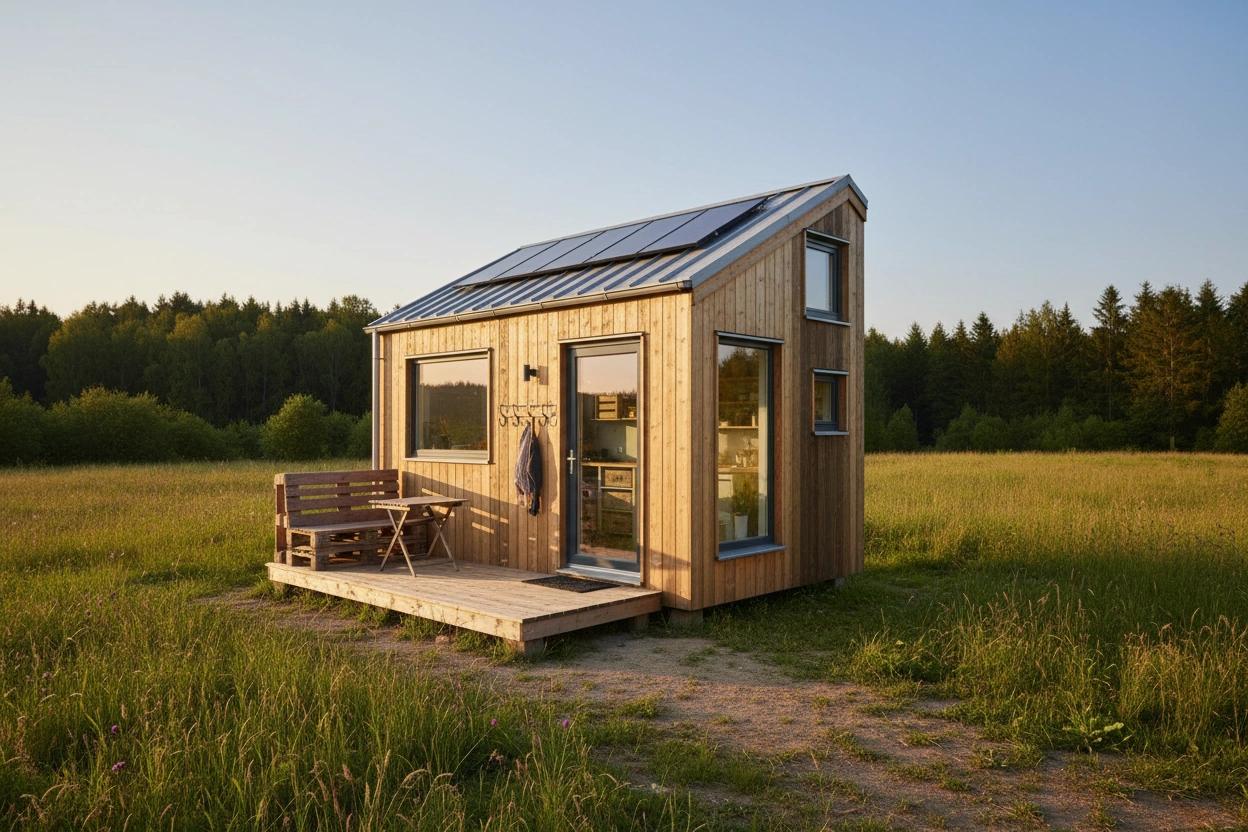
The tiny house movement has gained significant momentum over the past few years, appealing to those looking for affordability, sustainability, and simplicity. Tiny house design is not just about reducing square footage; it’s about maximizing space, minimizing clutter, and creating a home that aligns with personal values. Whether you are an aspiring homeowner, a remote worker, or simply someone seeking a more minimalist lifestyle, the right tiny house design can provide a fulfilling living experience without the burden of excessive costs.
This article will outline ten inspiring tiny house plans that incorporate innovative design elements and practical features. These concepts will serve as a foundation for your next project, helping you embrace the ethos of simplicity while achieving functionality. With careful planning and creativity, designing a tiny house can be an enjoyable endeavor that leads to a rewarding living experience.
Key Principles of Tiny House Design
Space Optimization
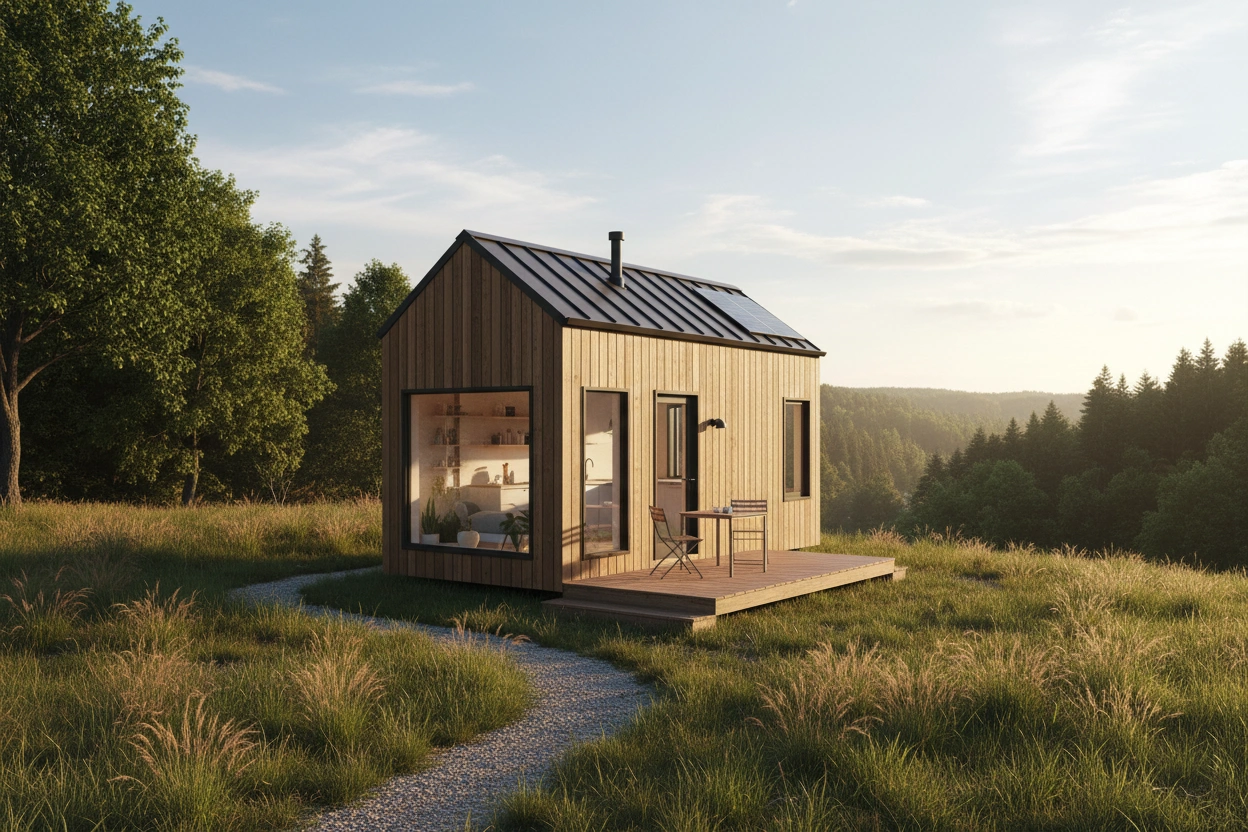
Effective tiny house design revolves around the intelligent use of space. This involves not only the physical layout but also the selection of furniture and storage solutions. Open floor plans can create an illusion of more space, while multi-functional furniture, such as foldable tables and Murphy beds, can help maximize utility without sacrificing comfort.
Vertical Storage Solutions: Utilizing wall space for shelves, cabinets, or hooks can free up valuable floor space. Consider installing tall, narrow cabinets or floating shelves that draw the eye upward, enhancing the sense of spaciousness.
Multi-Purpose Rooms: Design areas that serve multiple functions. For example, a living room can double as a guest bedroom with a sofa bed, and an office nook can be tucked into an unused corner. This flexibility allows for efficient living without unnecessary square footage.
Natural Light: Incorporating windows and skylights can significantly impact how a space feels. Natural light not only brightens up the interior but also creates an inviting atmosphere. Strategically placed windows can enhance ventilation and offer beautiful views, making the tiny house feel more expansive.
Sustainable Materials
Choosing sustainable materials is integral to tiny house design. Eco-friendly options not only reduce environmental impact but also contribute to the overall aesthetic and comfort of the home.
Recycled or Salvaged Materials: Using reclaimed wood for flooring or cabinetry can add character and warmth to your tiny home while minimizing waste. This approach often results in unique finishes that tell a story.
Energy-Efficient Appliances: Opting for energy-efficient appliances reduces utility costs and environmental footprint. Compact, high-efficiency models save both space and energy, making them ideal for tiny homes.
Sustainable Insulation: Insulation plays a crucial role in energy efficiency. Materials like sheep’s wool, recycled denim, or cellulose are excellent options that provide thermal comfort without harmful chemicals.
Top 10 Tiny House Plans to Inspire Your Next Project

Here are ten innovative tiny house plans that exemplify various design philosophies and cater to different lifestyles and preferences.
1. The Modern Minimalist
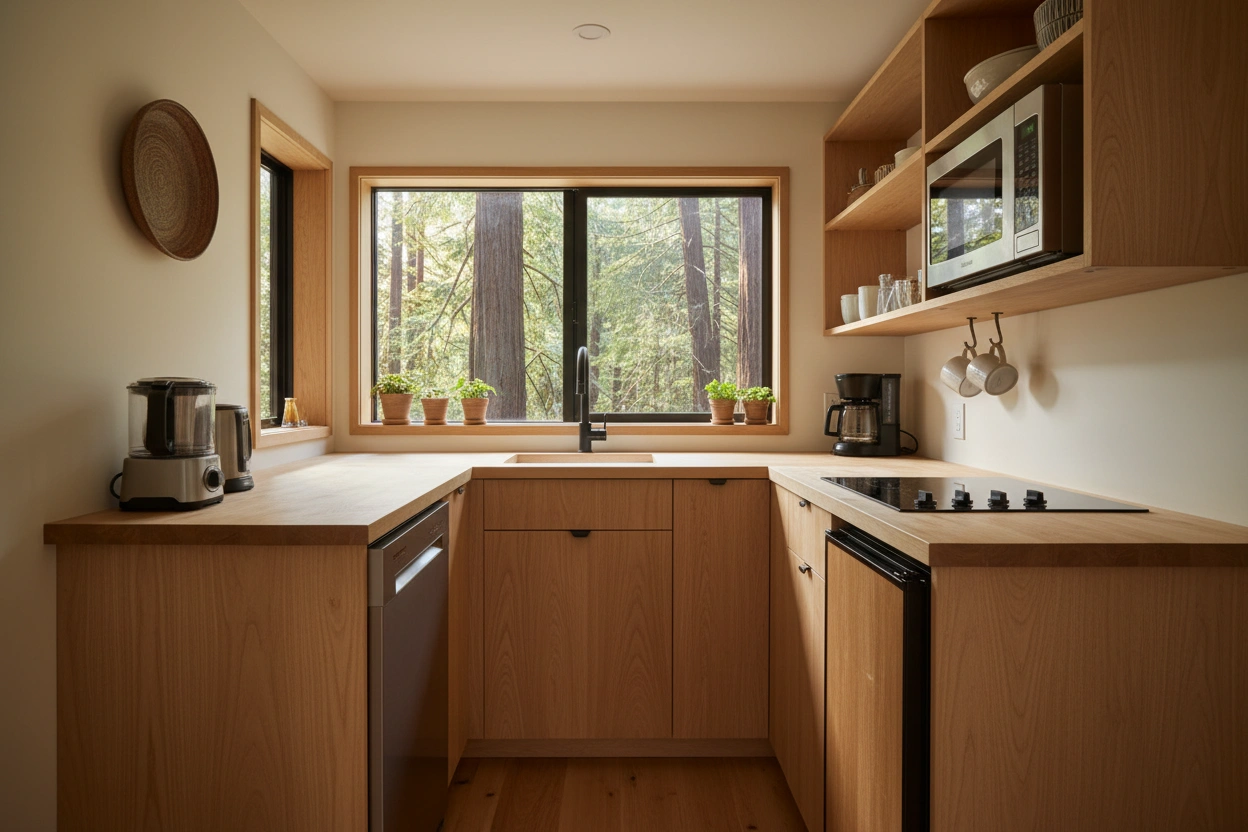
This design features clean lines, an open floor plan, and a neutral color palette. Large windows flood the space with natural light, enhancing the feeling of openness.
- Key Features:
- Integrated storage solutions
- A lofted sleeping area
- A small but efficient kitchen space
2. The Rustic Retreat
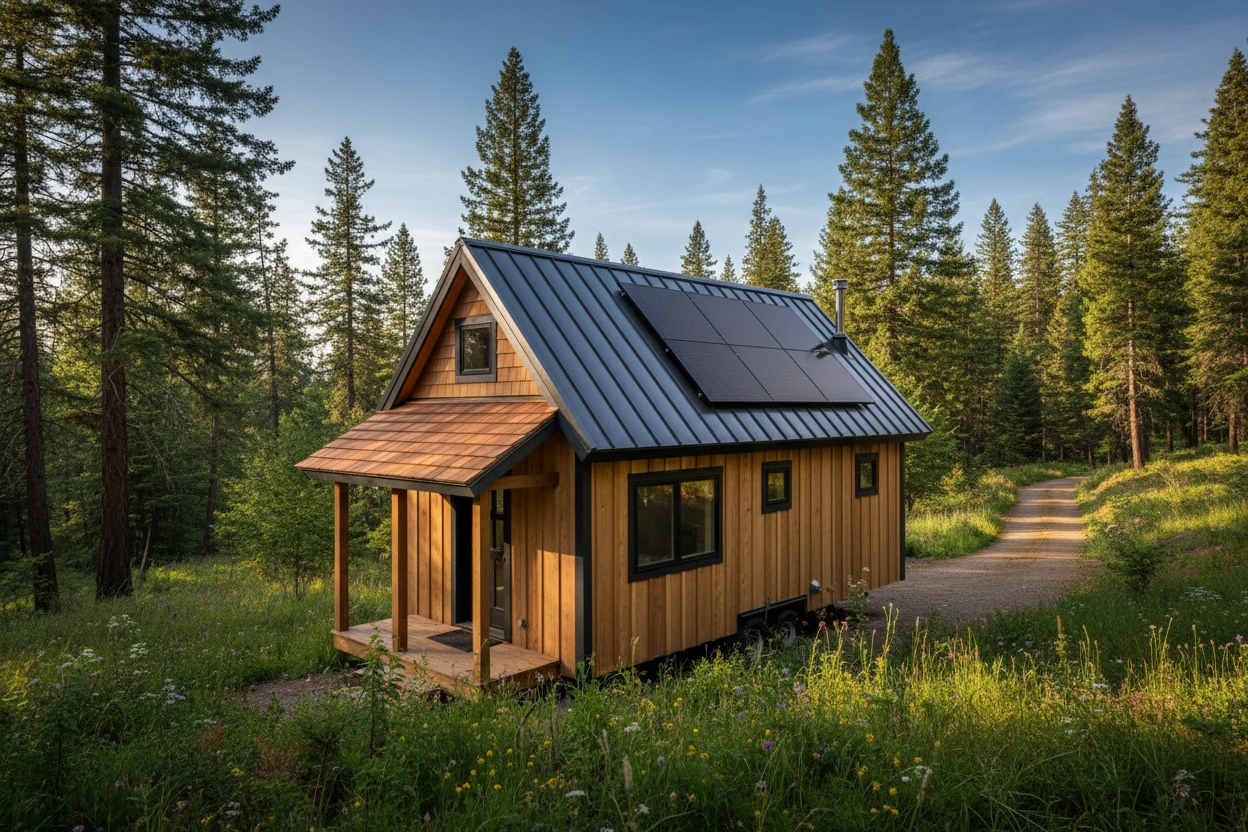
Emphasizing natural materials, this design incorporates wood beams, stone accents, and earthy tones. This cozy, cabin-like structure is perfect for those seeking a connection with nature.
- Key Features:
- A wood-burning stove
- A wrap-around porch
- Reclaimed wood finishes
3. The Contemporary Cube
This design breaks traditional tiny house molds with its cube shape and flat roof. It maximizes space with modular furniture and an adaptable layout.
- Key Features:
- Sliding glass doors for indoor-outdoor living
- Rooftop garden potential
- Customizable interior walls
4. The Eco-Friendly Haven
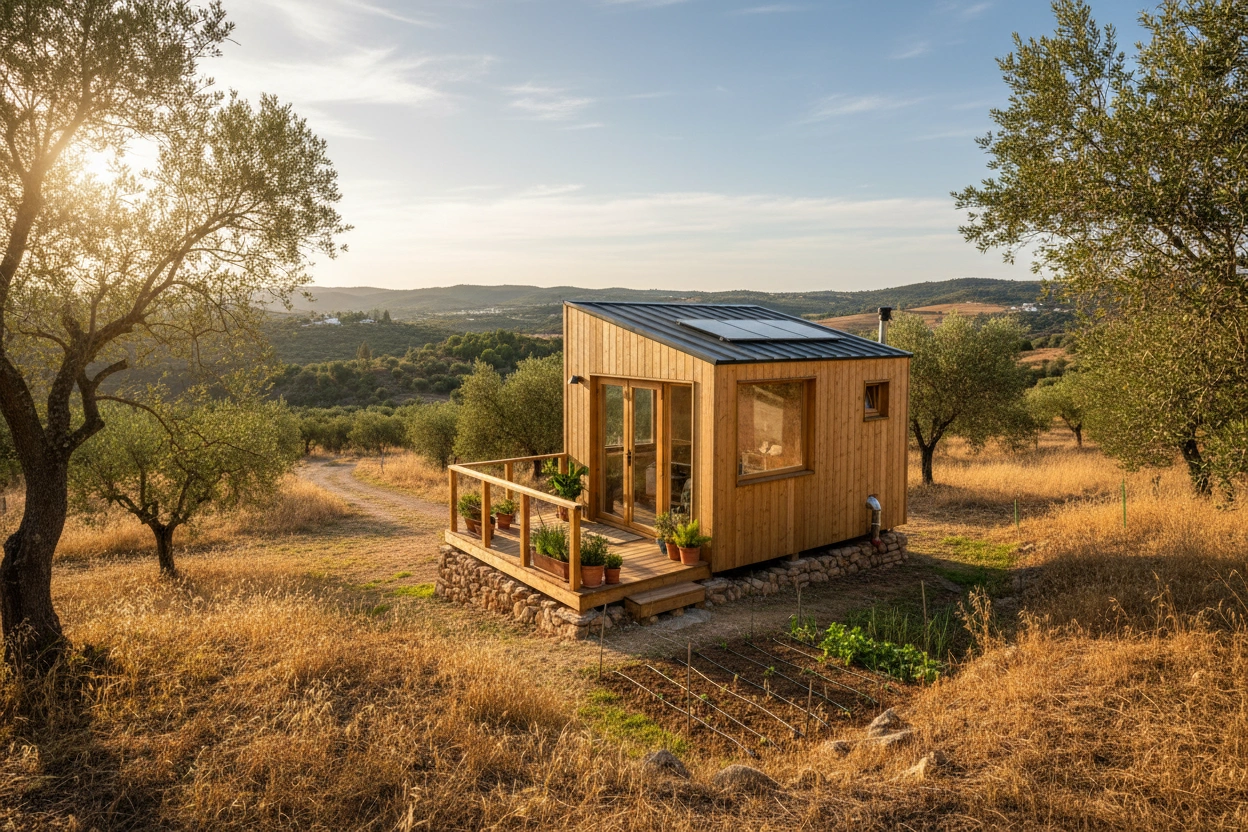
Designed for sustainability, this tiny house utilizes solar panels, rainwater harvesting systems, and high-quality insulation to reduce its carbon footprint.
- Key Features:
- Green roof for insulation
- Composting toilet
- Non-toxic materials throughout
5. The Family-Friendly Design
This plan focuses on accommodating families with children, incorporating bunk beds, a play area, and ample storage for toys and equipment.
- Key Features:
- Separate sleeping areas
- Expandable layout options
- Outdoor play space
6. The Urban Oasis
Perfect for city dwellers, this design prioritizes vertical living with multiple levels and a rooftop deck for entertaining and relaxation.
- Key Features:
- Compact kitchen with full appliances
- Smart home technology integration
- High ceilings with lofted spaces
7. The Artistic Abode
This tiny house is a canvas for artistic expression, featuring bold colors, unique shapes, and a blend of different materials to create a visually striking environment.
- Key Features:
- Custom murals or art installations
- Flexible living spaces that can be rearranged
- A studio space for creative projects
8. The Beach House
Inspired by coastal living, this design emphasizes natural light, ventilation, and outdoor connections. It incorporates light colors and durable materials that can withstand the elements.
- Key Features:
- Large windows for ocean views
- Outdoor shower
- Deck for entertaining
9. The Mountain Retreat
Built to withstand harsh climates, this tiny house design focuses on insulation and sturdy materials while providing a warm, welcoming atmosphere.
- Key Features:
- Heavy-duty roofing and siding
- Wood-burning fireplace
- Efficient heating and cooling systems
10. The Tech-Savvy Home
Integrating smart technology, this plan features automated lighting, temperature control, and security systems, catering to modern lifestyles.
- Key Features:
- Voice-activated systems
- Energy monitoring tools
- High-speed internet access points
Common Mistakes in Tiny House Design and How to Avoid Them
Designing a tiny house comes with its own set of challenges. Understanding common pitfalls can help you create a more functional and enjoyable living space.
Overlooking Storage Solutions
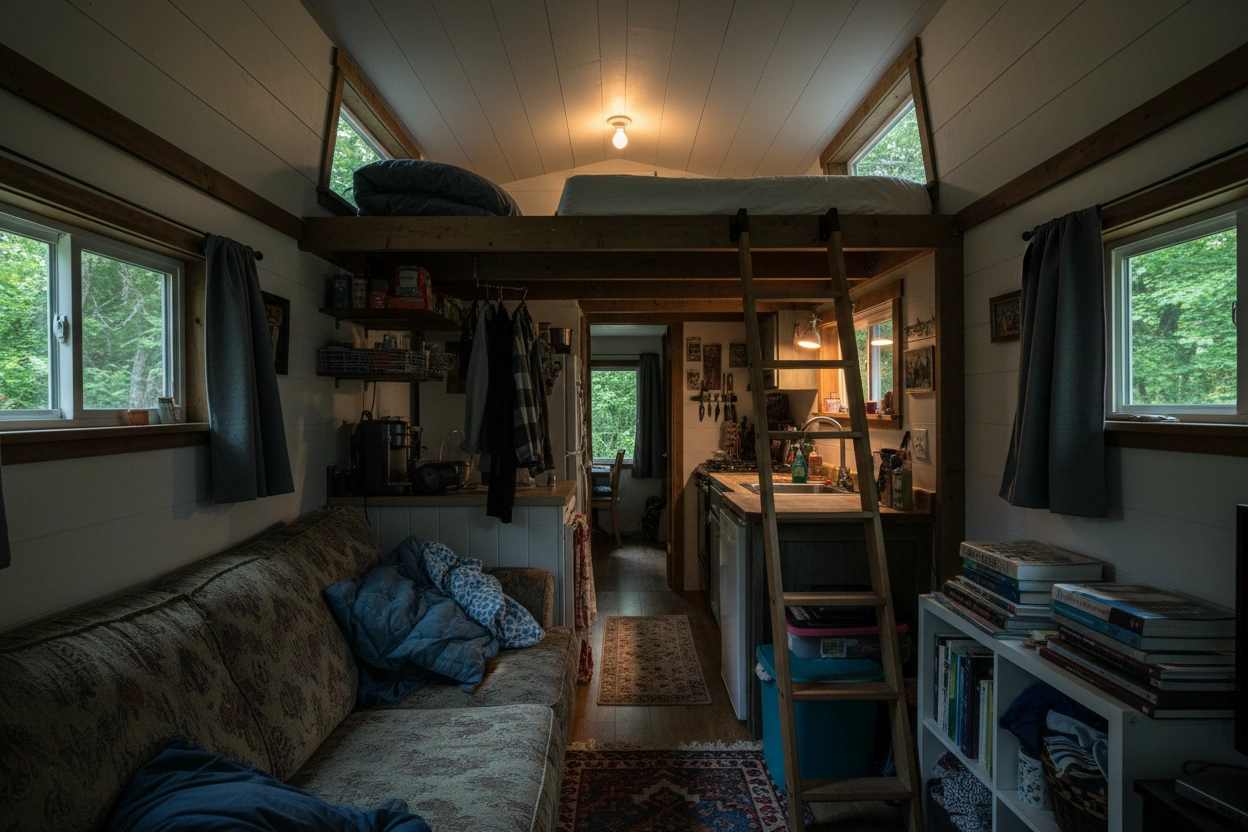
Many homeowners underestimate the importance of storage in tiny homes. Failing to incorporate sufficient storage can lead to clutter and discomfort.
- Tip: Plan for vertical storage, use under-bed storage, and consider furniture that serves dual purposes.
Ignoring Zoning Regulations
Tiny houses often face zoning challenges. Not checking local regulations can lead to complications down the road.
- Tip: Research local laws and ensure your tiny house complies with zoning and building codes before starting construction.
Skimping on Quality
In an effort to save money, some homeowners opt for cheaper materials or shortcuts in construction. This can lead to long-term issues.
- Tip: Invest in quality materials and craftsmanship. Prioritize durability over cost to avoid future repairs.
The Future of Tiny House Design
As more people seek alternatives to traditional housing, the future of tiny house design will likely evolve. Innovations in building materials, sustainable practices, and technology integration will continue to shape how tiny homes are built and lived in.
With a growing emphasis on environmental responsibility and minimalist living, tiny house design will play a pivotal role in addressing housing challenges while promoting a simpler lifestyle. As you consider your own tiny house project, keep an eye on trends in sustainability and adaptability to ensure your design remains relevant and functional for years to come.
Affordable Tiny House Design and Resources
For those ready to embark on the tiny house journey, resources are available to help guide you through the design and building process. Websites like affordable tiny house design provide valuable information on plans, materials, and community support. Connecting with others in the tiny house movement can offer inspiration and practical advice tailored to your unique needs.
By embracing the principles of tiny house design and considering the plans outlined, you can create a space that reflects your values and lifestyle. Remember to prioritize sustainability, functionality, and comfort as you embark on this exciting venture.
Your Path to Affordable Living
As you reflect on the affordable tiny house design ideas and plans shared in this article, consider how budget-conscious buyers can assist you in bringing your vision to life. Whether you are looking for detailed plans, tips on construction, or community support, TinyHouse.com is a resource dedicated to helping you navigate the world of tiny living.
For more information and to start your journey toward a minimalist lifestyle, visit TinyHouse.com today.


.svg)