
Affordable Tiny House Design Solutions for Budget-Conscious Buyers

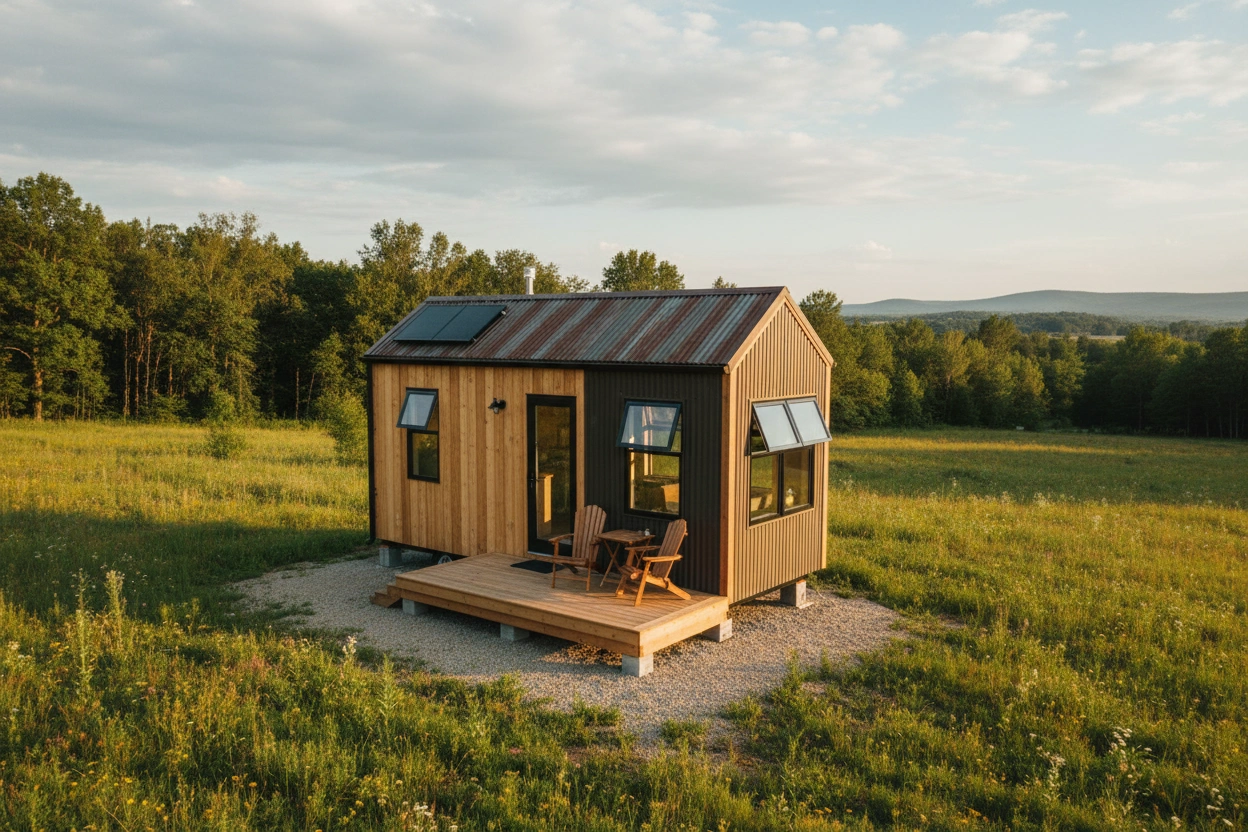
The tiny house movement has gained significant traction over the past decade, appealing to those who seek minimalism, affordability, and a unique lifestyle. As of 2026, the appeal of affordable tiny house design continues to thrive, driven by a growing desire for sustainable living and financial freedom. For budget-conscious buyers, designing a tiny house can seem daunting, but with the right strategies and resources, it can be an exciting venture. This article will provide you with actionable insights, innovative designs, and inspiration to help you embark on your tiny house journey.
Understanding Tiny House Design
Defining Tiny House Design
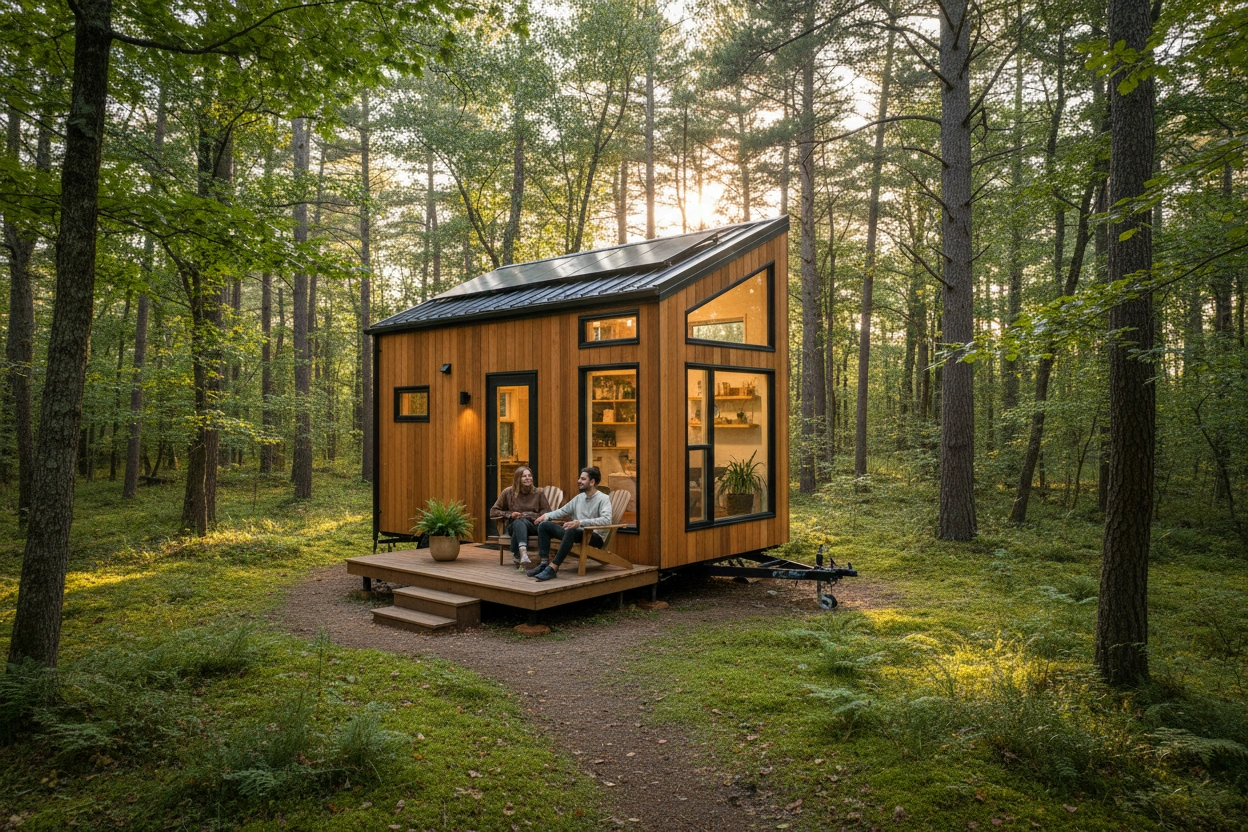
Tiny house design refers to the architectural and interior design principles applied to create compact living spaces typically measuring between 100 and 400 square feet. These homes prioritize functionality, efficiency, and a minimalist aesthetic, allowing homeowners to maximize their living area while minimizing their environmental footprint. The beauty of tiny house design lies in its ability to cater to individual lifestyles and preferences, making it a versatile choice for various demographics.
Key Principles of Minimalist Home Design
Minimalist home design aligns closely with tiny house principles, focusing on simplicity and practicality. Here are some foundational aspects:
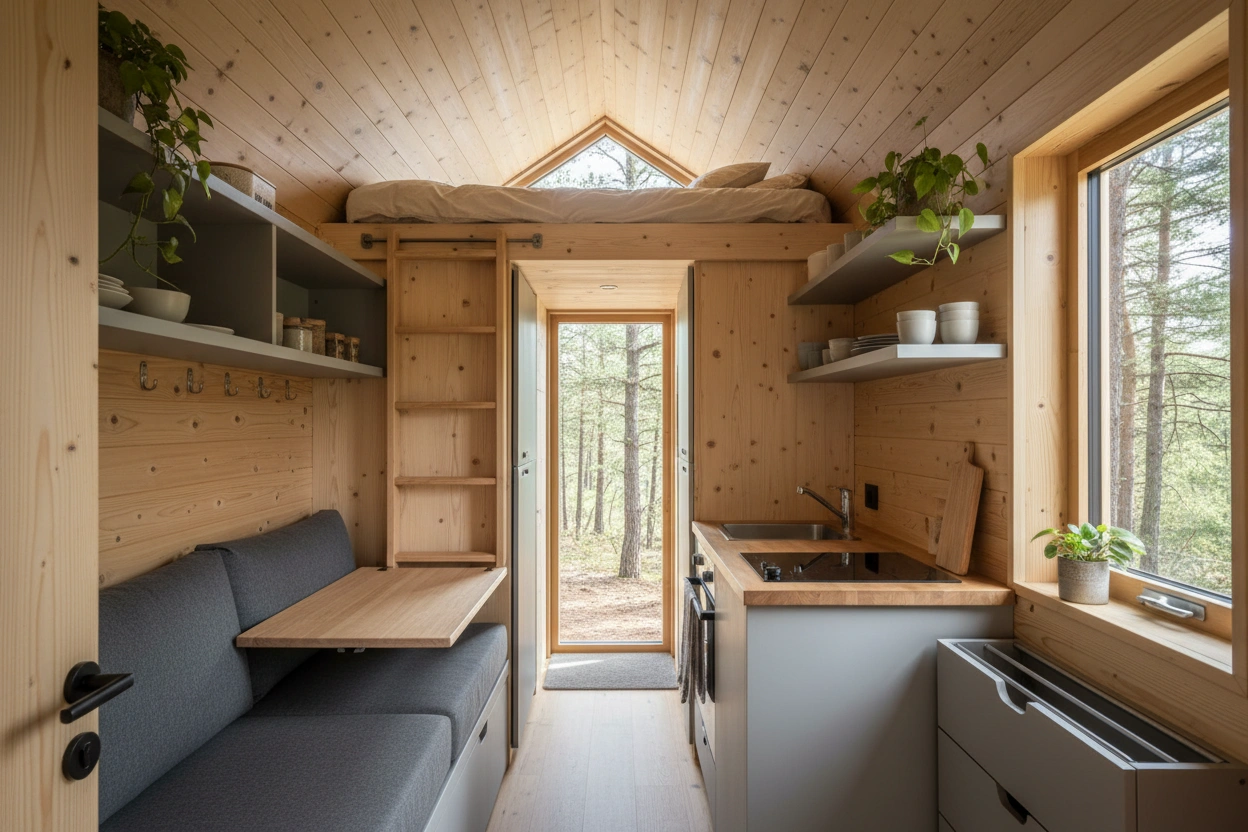
- Functionality: Every element in a tiny home must serve a purpose. This means incorporating multi-functional furniture, such as sofa beds or expandable dining tables, to maximize space with built-in furniture.
- Natural Light: Large windows and skylights can create the illusion of a larger space and reduce the need for artificial lighting.
- Open Floor Plans: An open layout can enhance flow and make a small area feel more spacious. Consider combining living, dining, and kitchen spaces into one fluid area.
- Sustainable Materials: Utilizing eco-friendly building materials not only supports sustainability but also can reduce costs. Bamboo, reclaimed wood, and recycled metal are excellent choices.
Top 10 Tiny House Plans to Inspire Your Next Project
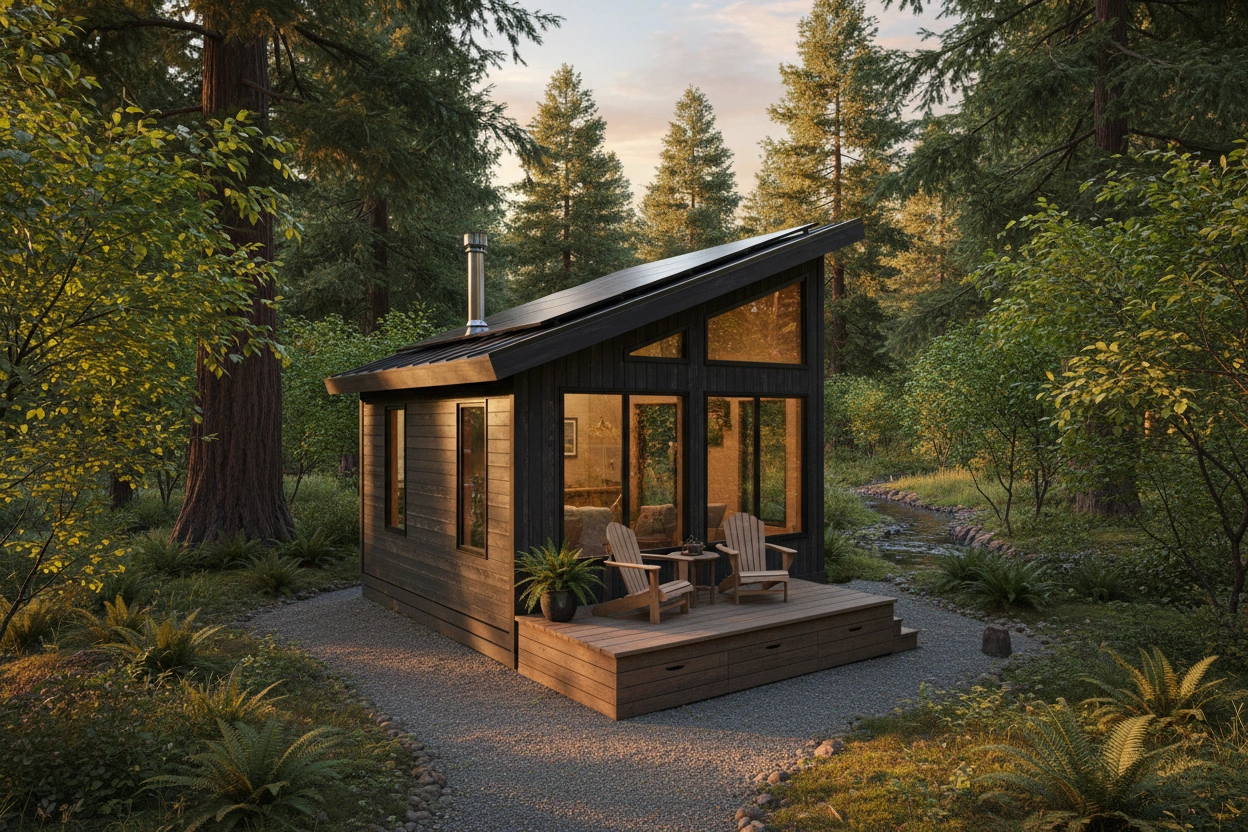
When embarking on your tiny house design journey, having a plan can simplify the process. Here are ten inspiring tiny house plans that cater to various budgets and lifestyles:
The Tiny House Hotel Model
This plan features a compact design with a lofted sleeping area, maximizing vertical space. Ideal for individuals or couples, it emphasizes simplicity and functionality.The Modern Minimalist
Characterized by sleek lines and large windows, this design focuses on open spaces and natural light. It’s perfect for those who appreciate contemporary aesthetics.The Rustic Retreat
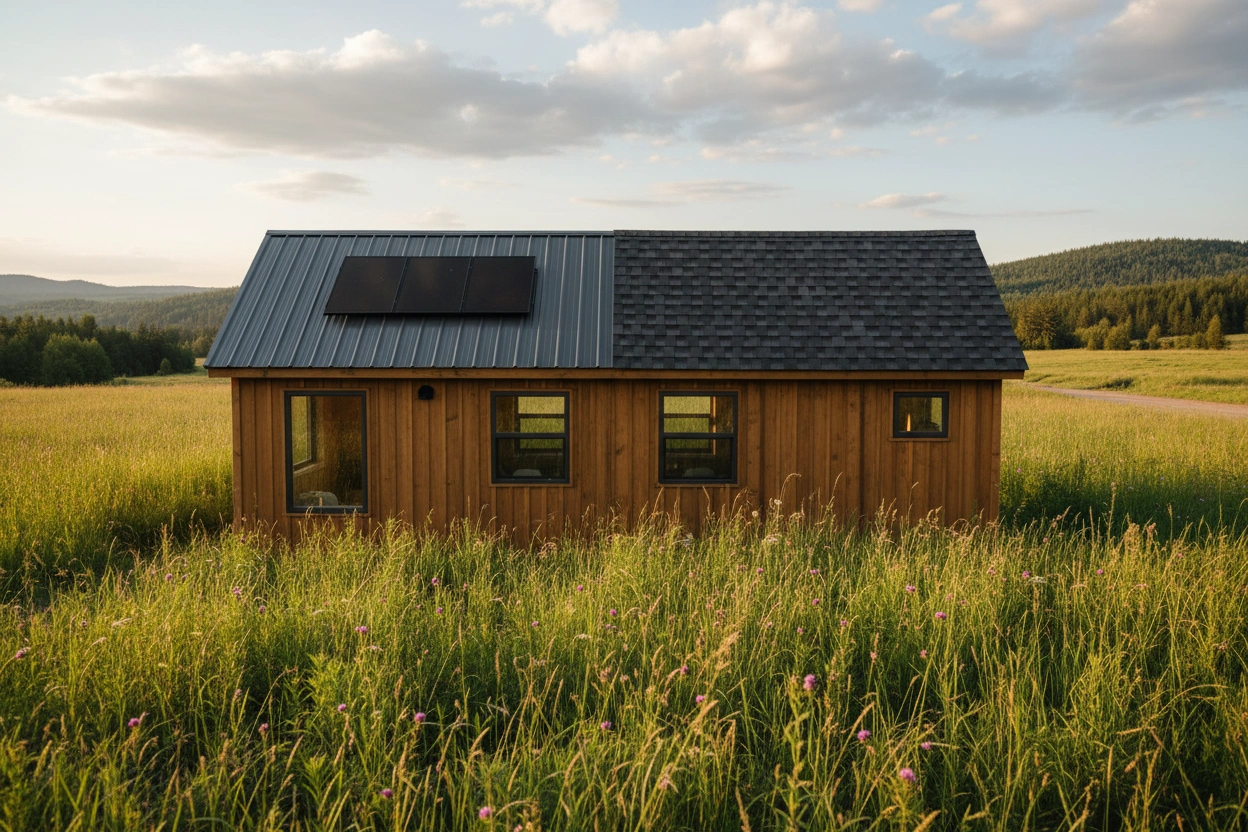
This tiny house incorporates natural wood finishes and a cozy interior, creating a warm atmosphere. It's an excellent choice for nature lovers seeking a cabin-like experience.The Eco-Friendly Haven
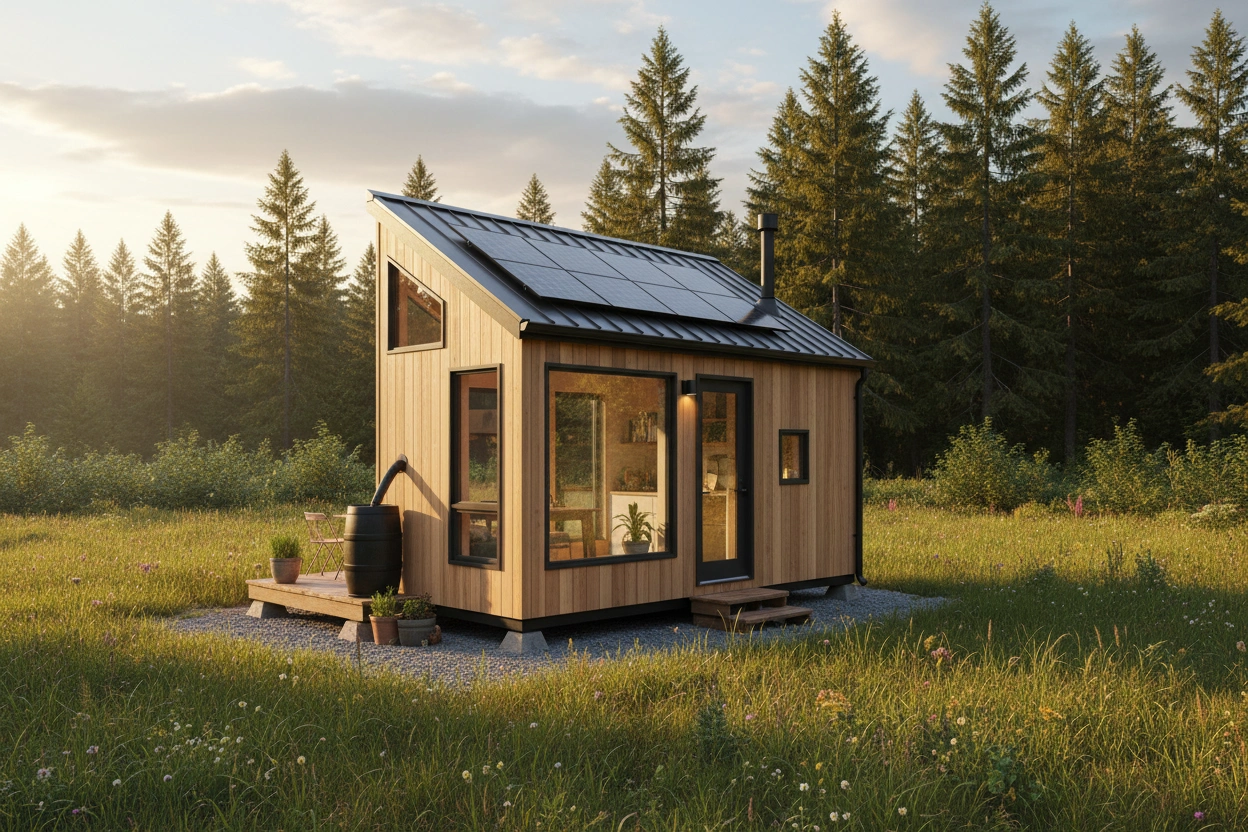
Constructed with sustainable materials, this plan includes solar panels and rainwater harvesting systems. It’s designed for those committed to reducing their carbon footprint.The Family-Friendly Tiny Home
This design accommodates small families with clever storage solutions and separate sleeping areas. It shows that tiny living can be functional for multiple occupants.The Wheelhouse
A mobile tiny house design that can be easily transported, this model offers flexibility for those who wish to travel. It combines modern amenities with compact living.The Container Home
Utilizing shipping containers, this design is both affordable and durable. It’s a great option for those looking for a unique structure that stands out.The Tiny Farmhouse
This plan incorporates a porch and traditional farmhouse elements, providing charm and comfort. It’s perfect for those who want a quaint, country-style tiny home.The Urban Dweller
Designed for city living, this tiny house maximizes space with built-in furniture and smart storage solutions. It’s ideal for individuals seeking an affordable urban lifestyle.The Artistic Abode
A unique design that encourages creativity, this tiny house features bold colors and artistic details. It’s suitable for those who want to express their personality through their living space.
Essential Tips for Designing Your Tiny House
Creating a tiny house involves careful planning and consideration. Here are some essential tips to keep in mind:
Prioritize Your Needs and Lifestyle
Before beginning your design, reflect on your daily routines and needs. Consider the following:
- How many people will live in the tiny house?
- What activities do you need space for (e.g., working from home, hobbies)?
- What features are non-negotiable (e.g., a full kitchen, bathroom)?
Understanding your requirements will guide your design decisions and ensure that your tiny house meets your lifestyle needs.
Optimize Storage Solutions
Storage is a significant concern in tiny house design. Here are some effective storage ideas:
- Under-Bed Storage: Utilize the space under beds for drawers or bins.
- Vertical Shelving: Install shelves up to the ceiling to maximize wall space.
- Furniture with Storage: Choose ottomans or coffee tables that open up for additional storage.
Choose Energy-Efficient Appliances
Investing in energy-efficient appliances can save money in the long run. Look for:
- Compact Refrigerators: Smaller units designed for tiny homes help conserve space.
- Induction Cooktops: These are energy-efficient and heat up quickly, making them ideal for small kitchens.
- Tankless Water Heaters: These provide hot water on demand without taking up valuable space.
Common Mistakes in Tiny House Design and How to Avoid Them
Designing a tiny house can present unique challenges. Here are some common pitfalls and strategies to navigate them:
Overlooking Zoning Regulations
Many potential tiny house owners fail to research local zoning laws, which can lead to legal issues. Before you start building:
- Check local regulations regarding minimum square footage and land use.
- Obtain necessary permits and licenses.
- Consult with local authorities to ensure compliance.
Neglecting Future Needs
While it's easy to focus on current needs, think about how your lifestyle may evolve. Consider:
- Potential for Family Growth: If you plan to have children, design with flexibility in mind.
- Aging in Place: Incorporate features that will accommodate aging, like wider doorways or a walk-in shower.
Skimping on Quality
In an effort to save costs, some may choose low-quality materials, which can lead to higher maintenance and replacement costs. Instead:
- Invest in durable, high-quality materials that will withstand wear and tear.
- Consider hiring skilled professionals for critical construction aspects.
The Future of Tiny House Design
As sustainability and minimalism continue to resonate with buyers, the future of tiny house design looks promising. Innovations in building materials, such as prefabricated components and eco-friendly resources, will likely shape the market. Additionally, advancements in technology, including smart home features, are becoming more prevalent in tiny homes, allowing for enhanced functionality without sacrificing space.
The Intersection of Tiny House Design and Affordable Living
As you consider the principles and plans outlined, it becomes evident that tiny house design is not just about downsizing; it's about redefining what it means to live well within your means. The flexibility and efficiency of these homes can significantly lower living costs, while the minimalist lifestyle encourages a simpler, more fulfilling existence.
For those interested in embarking on this journey, TinyHouse.com offers a wealth of resources to assist you in your tiny house design process. From planning tools to expert advice, TinyHouse.com is dedicated to making your tiny living dreams a reality.
If you are ready to take the next step in your tiny house journey, visit TinyHouse.com for more information on affordable design solutions and to explore a variety of tiny house plans tailored to your needs.


.svg)

.jpg)