Affordable Tiny House Design: Creating Budget-Friendly Interiors

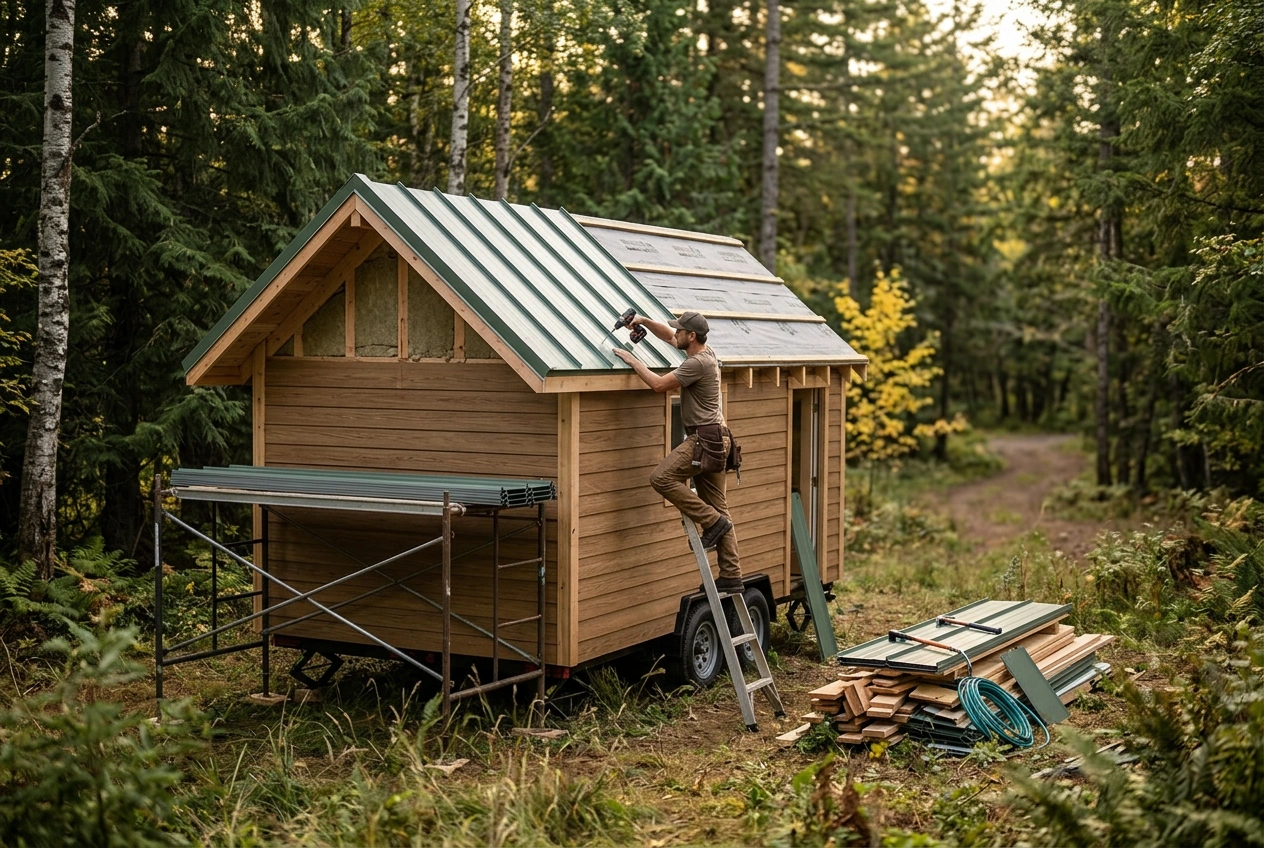
The tiny house movement has gained significant traction in recent years, especially among individuals and couples seeking affordable tiny house design. As of 2026, the allure of minimalist living continues to draw attention, prompting many to explore tiny house design as a viable option for their housing needs. With the right approach, creating a beautiful, functional, and budget-friendly tiny house is entirely possible. This article outlines effective strategies for designing interiors that maximize space and minimize costs while providing inspiration through ten exemplary tiny house plans.
Understanding Tiny House Design Principles
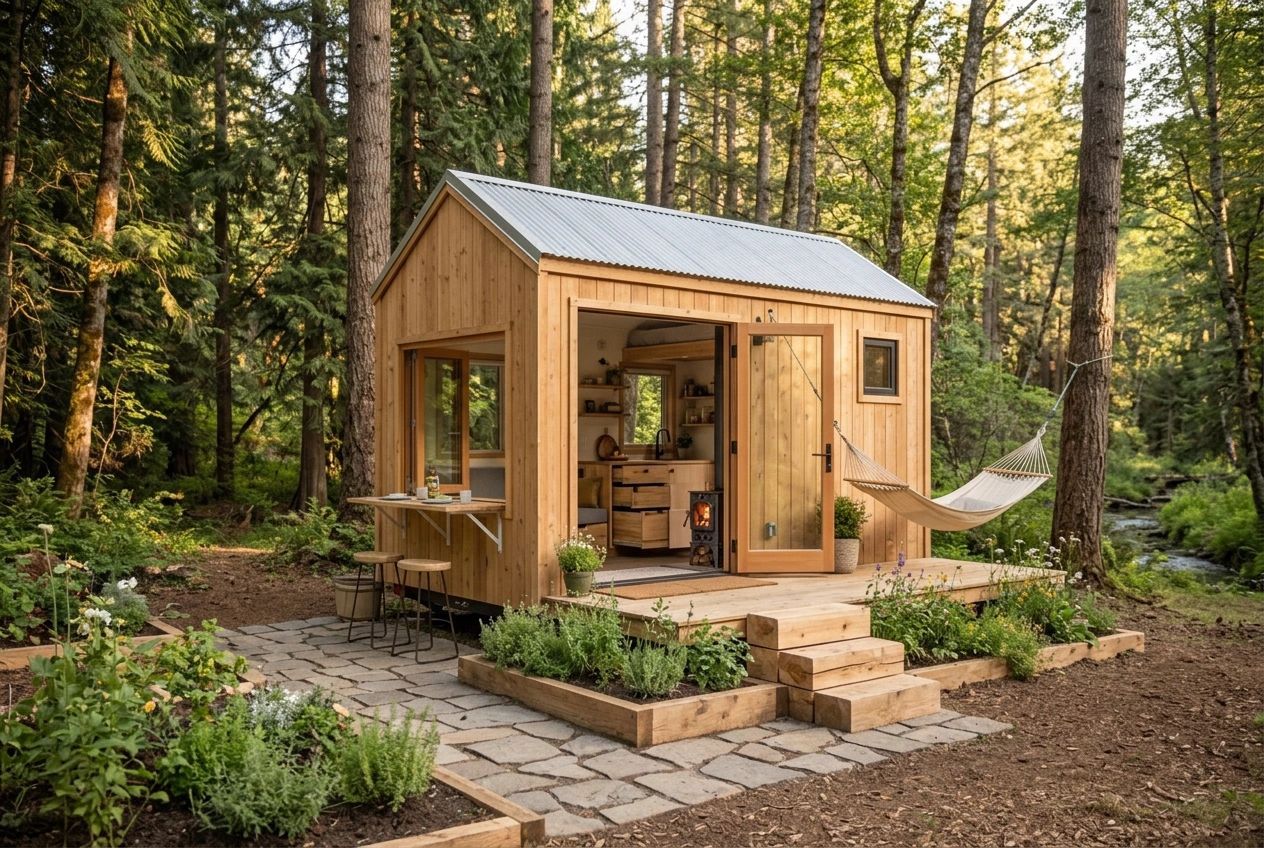
The Essence of Minimalism in Tiny House Design
Minimalism is at the core of tiny house design. This approach not only influences aesthetic choices but also impacts functionality. Minimalist home design emphasizes simplicity, utility, and the importance of space. By prioritizing essential items and eliminating excess, homeowners can create a more serene and organized living environment.
In a tiny house, every square foot counts. Therefore, it is crucial to choose furniture and decor that serve multiple purposes. For example, a sofa that converts into a bed can save space while still providing comfort. This versatility is a hallmark of effective tiny house design, allowing for both practicality and style.
Maximizing Space with Smart Layouts
When designing a tiny house, the layout is of utmost importance. An efficient design can enhance livability and create the illusion of more space. Here are some layout strategies to consider:
- Open Floor Plans: These layouts reduce the number of walls and barriers, creating a more spacious feel. Combining the living, dining, and kitchen areas can foster a sense of openness.
- Lofted Spaces: Utilizing vertical space is essential in tiny house design. Loft areas can serve as sleeping quarters or additional storage, freeing up the main floor for living space.
- Built-In Storage: Consider incorporating built-in shelves, cabinets, and under-bed storage. This not only saves space but also keeps the interior organized and clutter-free.
By implementing these principles, homeowners can significantly enhance the functionality of their tiny homes without compromising on style.
Top 10 Tiny House Plans to Inspire Your Next Project
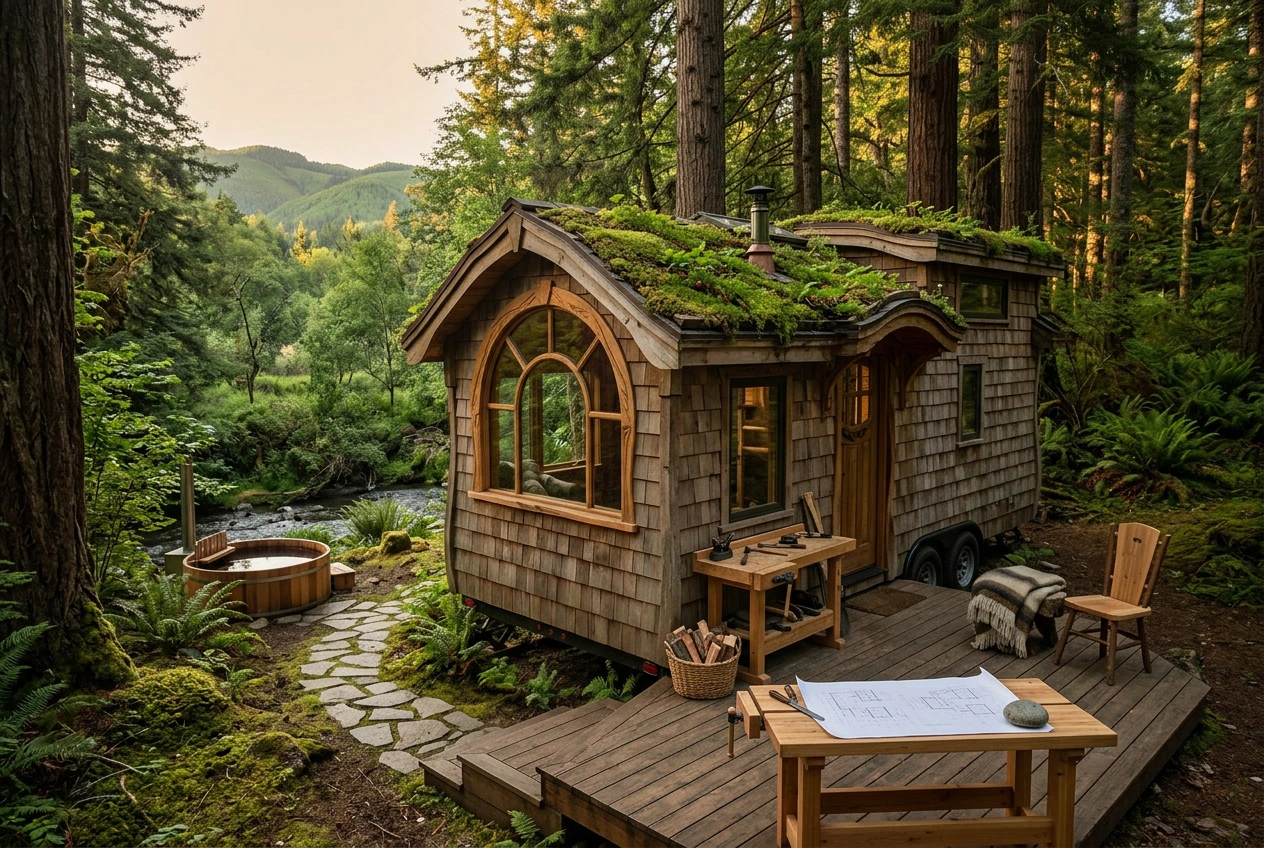
For those ready to embark on their tiny house design journey, here are ten inspirational plans that reflect creativity, practicality, and affordability.
1. The Modern Minimalist
This design features clean lines and a neutral color palette, creating a calm atmosphere. The open floor plan includes a combined kitchen and living area, with a lofted bedroom above. Large windows invite natural light, making the space feel larger.
2. The Rustic Retreat
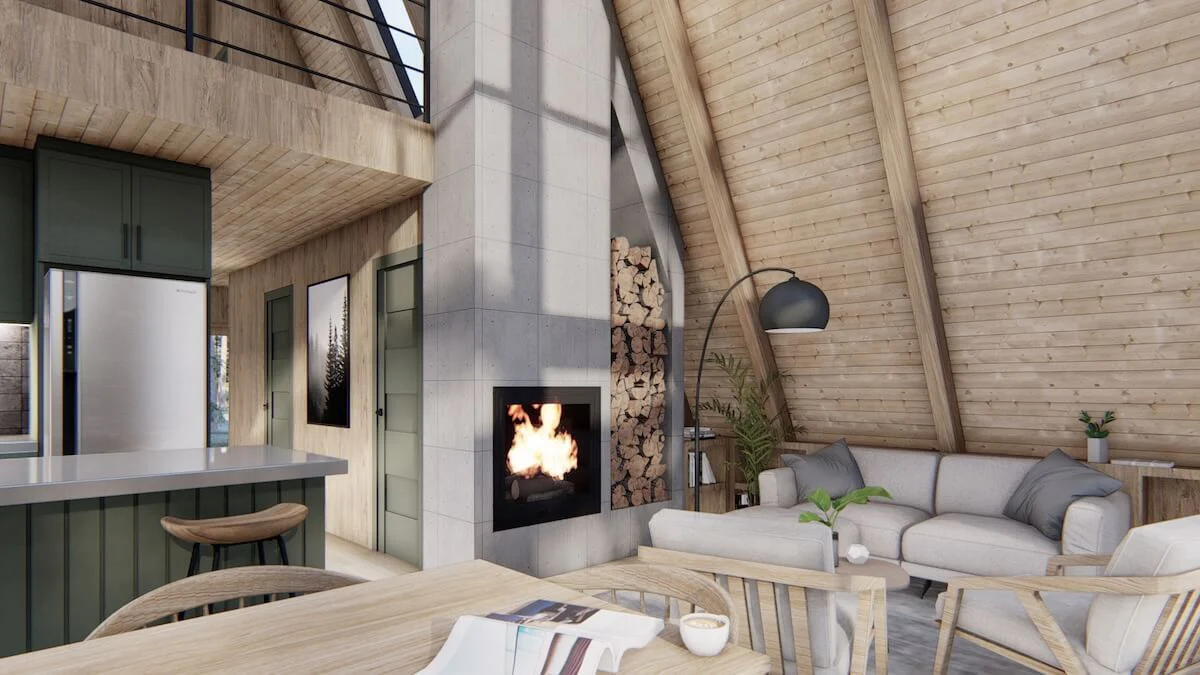
With wooden beams and a cozy fireplace, this tiny house design embraces a rustic aesthetic. The layout includes a compact kitchen and a multifunctional dining table that can also serve as a workspace. The design prioritizes comfort while maintaining a budget-friendly approach.
3. The Eco-Friendly Haven
This tiny house plan incorporates sustainable materials and energy-efficient appliances. A green roof and solar panels contribute to its eco-friendly design. The layout features a cozy living area and a kitchen that maximizes storage with clever cabinetry solutions.
4. The Family-Friendly Tiny House
This design caters to families, offering multiple sleeping areas and a spacious living room. A fold-out table and convertible furniture options ensure that the space can accommodate various activities while remaining functional.
5. The Urban Loft
Designed for city living, this tiny house features a modern loft style with industrial elements. The open layout is enhanced by sliding partitions that can create separate spaces when needed. Smart storage solutions like wall-mounted shelves keep the area organized.
6. The Beachside Bungalow
This tiny house draws inspiration from coastal living, featuring light colors and airy designs. The layout includes a wraparound deck that extends the living space outdoors. Large windows provide stunning views while maintaining privacy.
7. The Vintage Charm
With retro appliances and vintage decor, this tiny house design appeals to those who love nostalgia. The compact kitchen and living area are complemented by a cozy bedroom that maximizes space with clever storage solutions.
8. The Off-Grid Retreat
Perfect for those seeking solitude, this tiny house design focuses on self-sufficiency. It features solar energy, a rainwater collection system, and a composting toilet. The layout includes a small kitchen and a lofted sleeping area, emphasizing simplicity and practicality.
9. The Studio Style
Ideal for artists or remote workers, this design includes a dedicated workspace within the tiny house. The layout promotes creativity and productivity, with ample natural light and inspiring views. Multi-use furniture helps keep the area clutter-free.
10. The Compact Cottage
This charming design features a small porch and a cozy interior. The layout includes a compact kitchen, living area, and a lofted sleeping space. Its simplicity and charm make it an appealing option for those looking to downsize.
Essential Tips for Budget-Friendly Tiny House Interiors
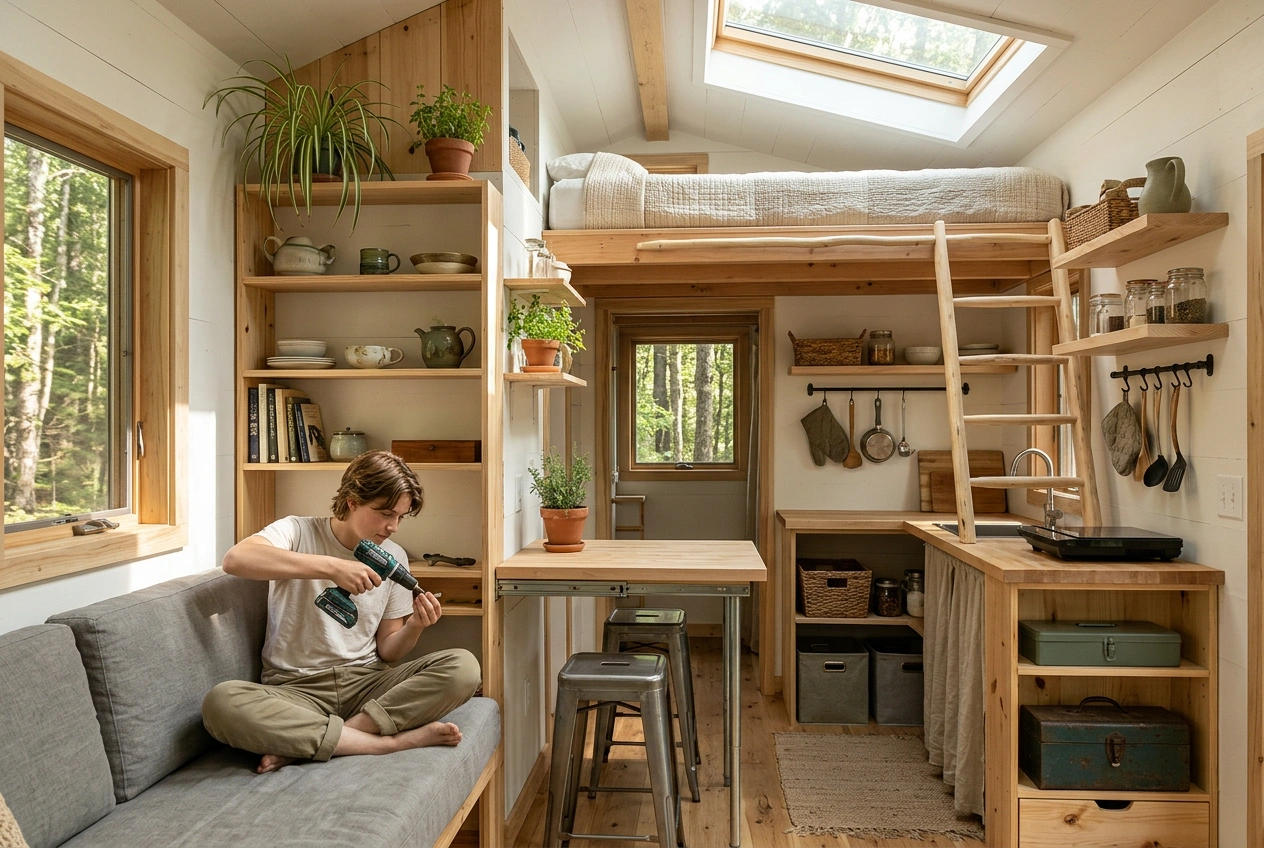
Creating a beautiful tiny house interior on a budget requires thoughtful planning and resourcefulness. Here are practical tips to help you achieve an affordable yet stylish tiny house design.
Choosing Cost-Effective Materials
Selecting the right materials can significantly impact your budget. Here are some cost-effective options to consider:
- Plywood: A versatile and affordable material, plywood can be used for cabinetry, shelving, and even flooring.
- Reclaimed Wood: Salvaging wood from old structures not only saves money but also adds character to your tiny house.
- Paint: A fresh coat of paint can transform the appearance of any space. Opt for light colors to create a sense of openness.
Prioritizing DIY Projects
Taking on do-it-yourself projects can save money and allow for personalization. Here are some ideas:
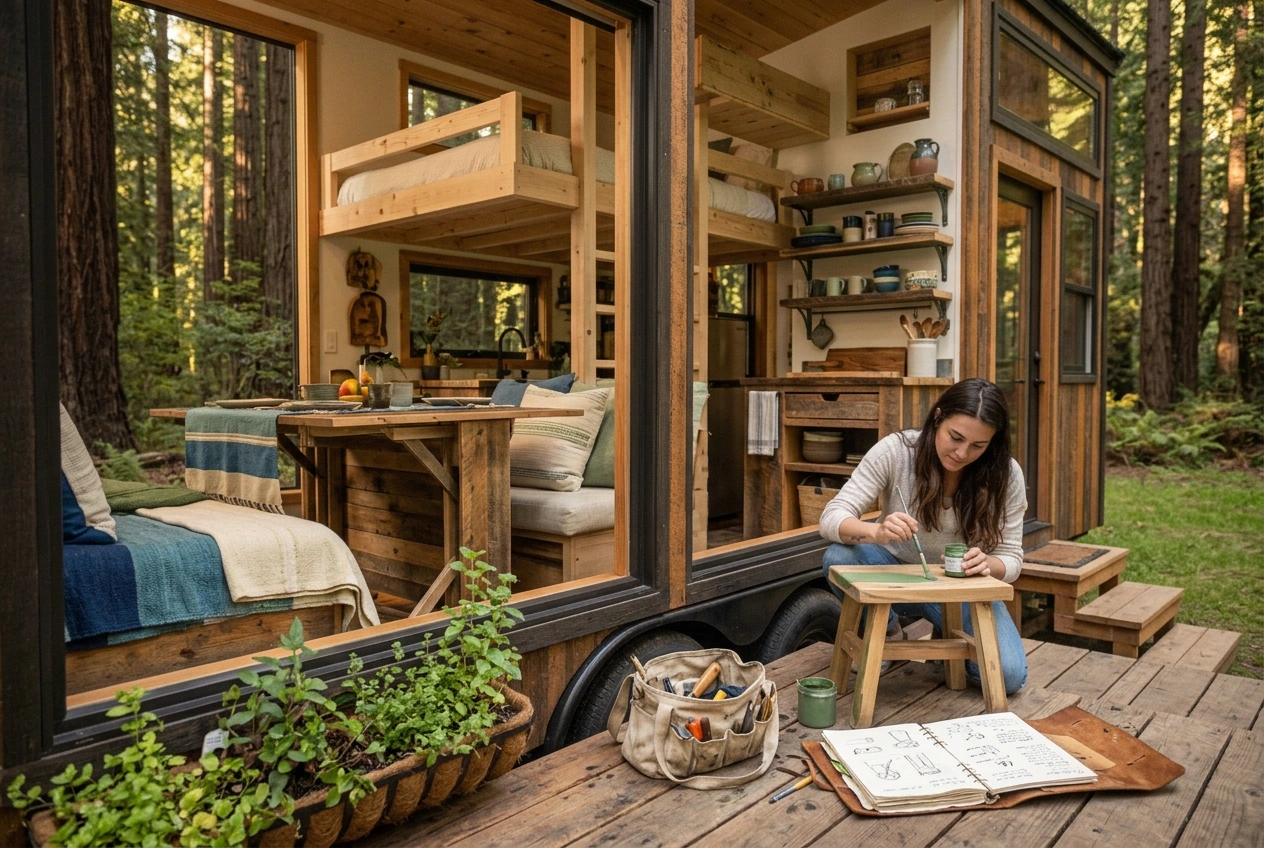
- Furniture: Building your own furniture, such as tables and shelves, can be both cost-effective and fulfilling.
- Decor: Consider creating your own artwork or upcycling thrift store finds to add unique touches to your home.
Incorporating Multi-Functional Furniture
Investing in multi-functional furniture can maximize space and minimize costs. Here are some options to consider:
- Sofa Beds: These provide seating during the day and convert to a bed at night, saving valuable floor space.
- Ottomans with Storage: These can serve as seating, footrests, or tables while providing hidden storage for blankets or other items.
- Folding Tables: A table that can be folded away when not in use frees up space for other activities.
Common Mistakes in Tiny House Design and How to Avoid Them
While embarking on a tiny house project can be exciting, it's essential to avoid common pitfalls that can hinder the design process. Here are mistakes to watch out for and tips to sidestep them.
Overlooking Storage Solutions
One of the most significant challenges in tiny house design is storage. Many homeowners underestimate their storage needs, leading to cluttered spaces. To avoid this:
- Plan storage solutions early in the design process, considering built-in options.
- Utilize vertical space with shelving and cabinets to keep items organized.
Ignoring Natural Light
Natural light plays a vital role in making small spaces feel larger and more inviting. Failing to incorporate adequate windows can lead to a cramped atmosphere. To maximize natural light:
- Position windows strategically to capture sunlight throughout the day.
- Use light-colored window treatments to enhance brightness.
Skimping on Quality
While cost savings are important, cutting corners on quality can lead to higher expenses in the long run. Opting for cheaper materials may result in repairs or replacements sooner than expected. To ensure durability:
- Invest in quality essentials, such as plumbing and electrical systems, that will stand the test of time.
- Balance budget-friendly choices with quality selections in critical areas.
Creating Your Affordable Tiny House Design
The journey to designing an affordable tiny house can be both rewarding and challenging. By understanding the principles of tiny house design and implementing practical strategies, you can create a space that reflects your values and lifestyle.
Whether you draw inspiration from the ten plans shared or apply the budget-friendly tips discussed, your vision for a minimalist home can become a reality. Tiny house design is not merely about size; it’s about creating a sanctuary that embodies simplicity and efficiency.
Building Your Dream Tiny Home with TinyHouse.com
As you explore the possibilities of tiny house design, remember that resources are available to help you on your journey. TinyHouse.com provides a wealth of information, including design ideas, building tips, and resources to guide you through the process. If you are ready to take the next step in creating your budget-friendly tiny house, visit TinyHouse.com. There, you will find everything you need to embark on your tiny house project, from plans to practical advice tailored to aspiring homeowners. Contact TinyHouse.com today to start your journey toward minimalist living.