Best Fixtures for a Functional Tiny House Bathroom Layout

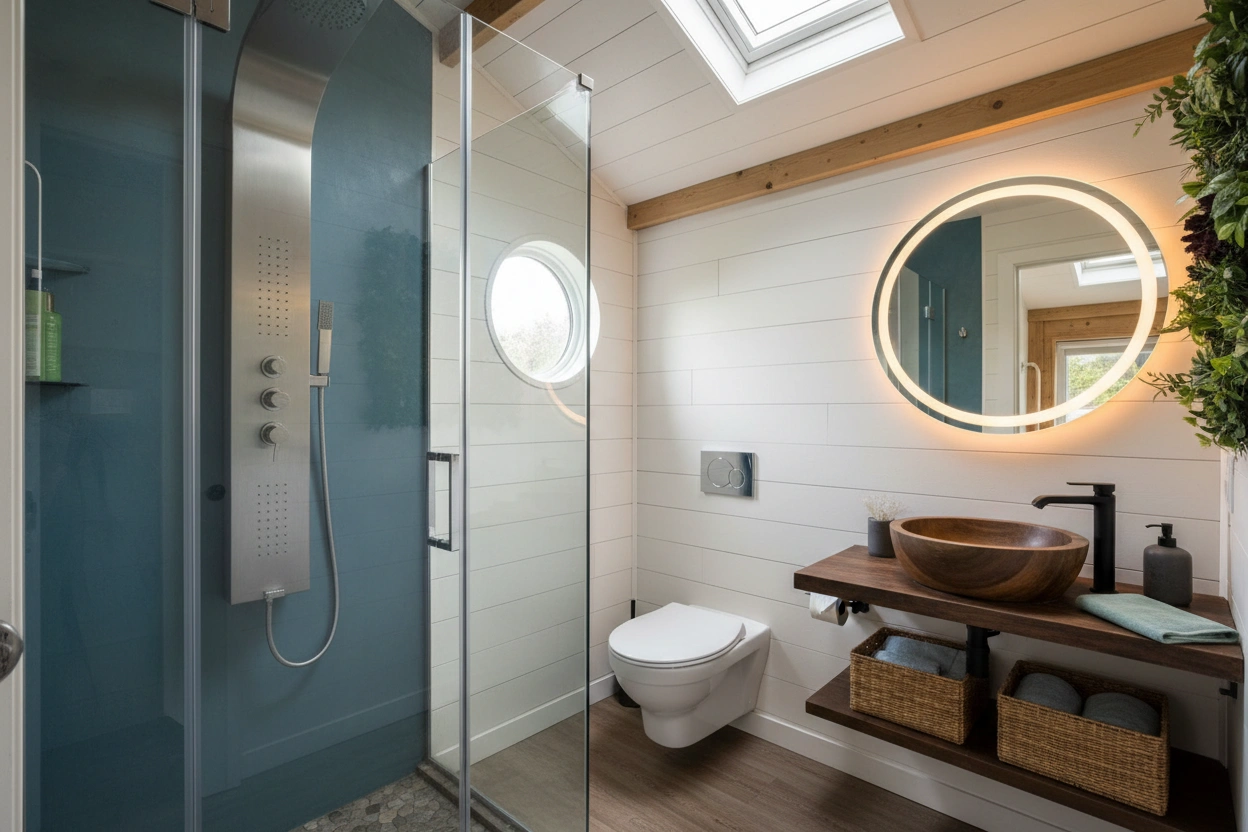
Designing a tiny house bathroom requires careful consideration of space, functionality, and style. With limited square footage, it is essential to maximize every inch while ensuring the bathroom meets all the necessary needs. The right fixtures can transform a cramped area into a functional and aesthetically pleasing space. This article will guide you through the best fixtures for a tiny house bathroom layout, offering practical insights and innovative solutions that cater to your needs.
Understanding the Unique Challenges of a Tiny House Bathroom
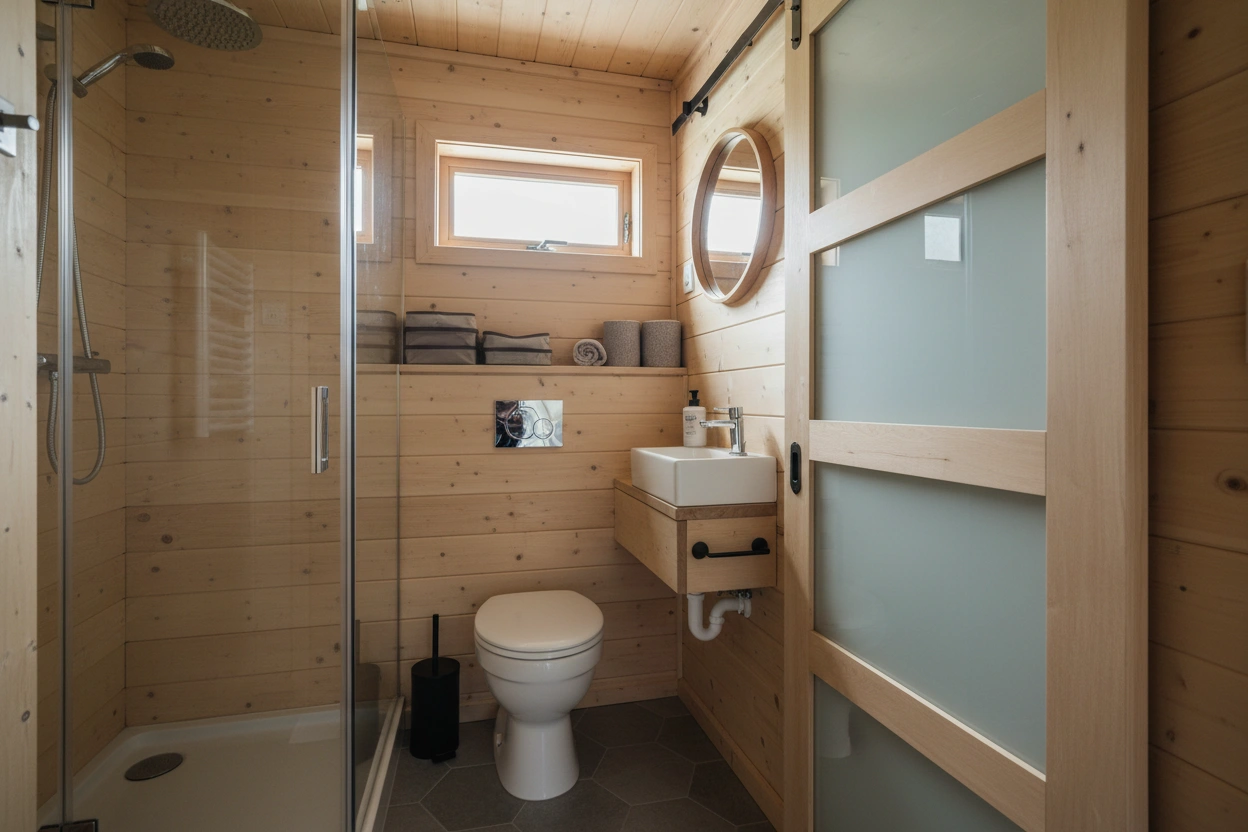
The tiny house movement emphasizes minimalism and efficient use of space, making the bathroom a critical area to address. Unlike traditional homes, tiny bathrooms must accommodate all essential features—shower, toilet, sink—while providing comfort and utility.
Space Constraints and Design Considerations
When planning a tiny house bathroom, the primary challenge is the limited space. Traditional bathrooms often come equipped with full-sized fixtures, which may not fit in a tiny layout. Therefore, it is crucial to choose fixtures that are designed specifically for small spaces.
- Opt for compact models: Look for toilets and sinks that are specifically designed for smaller bathrooms. Wall-mounted toilets can save space and provide a modern look.
- Utilize vertical space: Consider shelving or cabinets that extend upwards to utilize vertical space efficiently. This can help keep essential items organized without taking up floor space.
Importance of Functionality
While aesthetics are important, functionality should be the top priority in a tiny house bathroom. Each fixture must serve its purpose effectively without overwhelming the space.
- Multi-functional fixtures: Invest in fixtures that can serve dual purposes. For example, a shower-tub combo can provide both bathing and showering options in one compact unit.
- Efficient storage solutions: Incorporate storage solutions like mirrored cabinets or under-sink organizers to maximize storage without cluttering the space.
Top Space-Saving Solutions for Tiny House Bathrooms
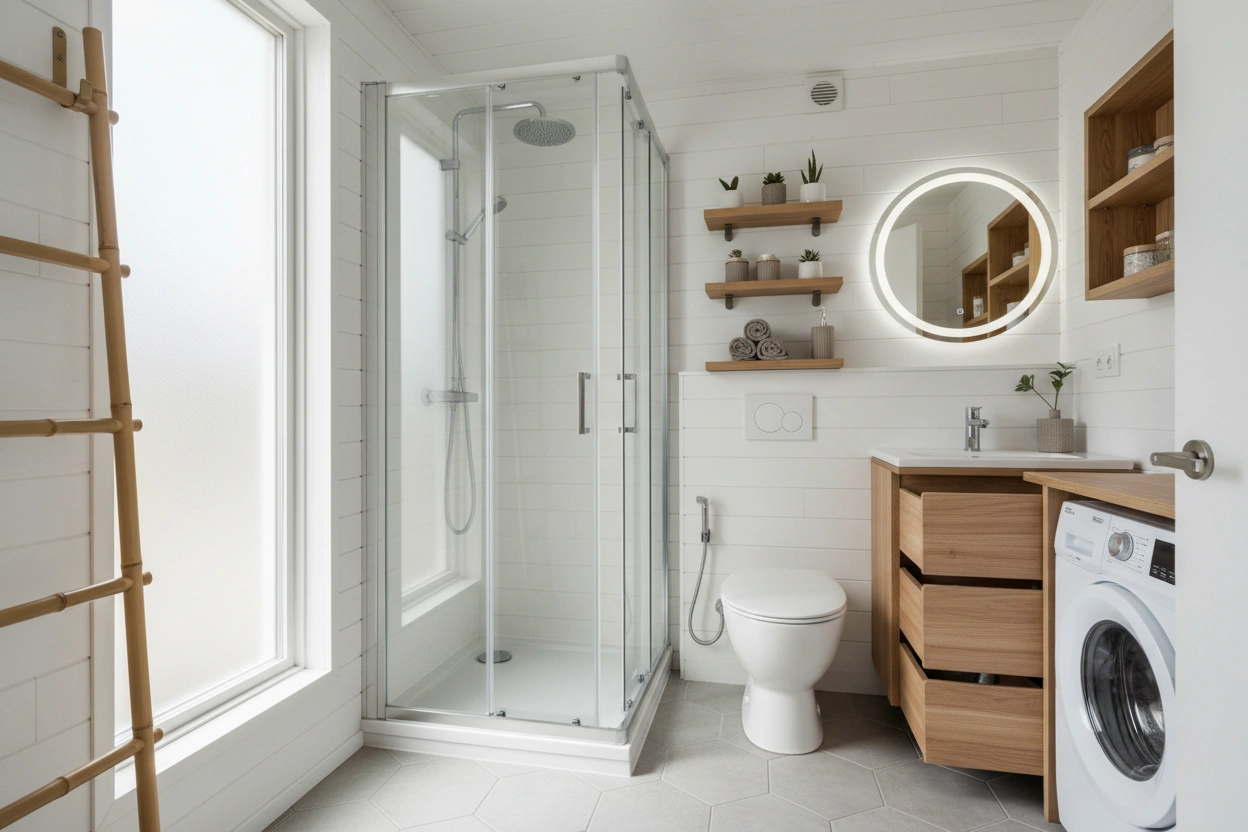
In a tiny house bathroom, every square foot counts. Here are some of the best fixtures and solutions that can help you create a functional layout without sacrificing style.
1. Compact Toilets
Standard toilets can take up a considerable amount of space, making compact toilets a necessary alternative for tiny bathrooms.
- Wall-mounted toilets: These toilets save floor space and create the illusion of a larger area. They also make cleaning easier since there’s no base to navigate around.
- Reduced-size toilets: Brands now offer toilets designed with smaller dimensions while maintaining comfort. These models often feature elongated bowls for added comfort without the bulk.
2. Space-Saving Sinks
Sinks can consume valuable space, but there are several stylish and functional alternatives available.
- Corner sinks: These fit snugly into corners, utilizing space that would otherwise go unused. They are perfect for maximizing the area in a tiny house bathroom.
- Pedestal sinks: These provide a stylish option with a smaller footprint. They offer enough space for washing hands without overwhelming the layout.
3. Shower Solutions
Showers are essential in any bathroom, but in a tiny house, they need to be as efficient as possible.
- Wet rooms: Consider designing a wet room, where the shower is part of the entire bathroom space. This can eliminate the need for a bulky shower enclosure, making the area feel more open.
- Compact shower stalls: Look for shower stalls that are designed for smaller spaces. Models that are square rather than rectangular can save significant space while still providing a comfortable showering experience.
4. Mirrored Cabinets
Storage can be a challenge in a tiny house bathroom, but mirrored cabinets can serve multiple purposes.
- Storage and reflection: These cabinets provide essential storage for toiletries while also reflecting light, making the space feel larger.
- Customization: Choose cabinets that can be customized to fit your specific needs, ensuring you have enough room for all your essentials without clutter.
5. Floating Shelves
To maximize vertical space, floating shelves can be an excellent solution.
- Versatile storage: These shelves can be installed at various heights, providing flexibility for storing towels, toiletries, or decorative items.
- Minimalist design: They maintain a clean look, which is essential in a small space. Opt for sleek materials that complement your bathroom decor.
Addressing Common Misconceptions About Tiny House Bathrooms
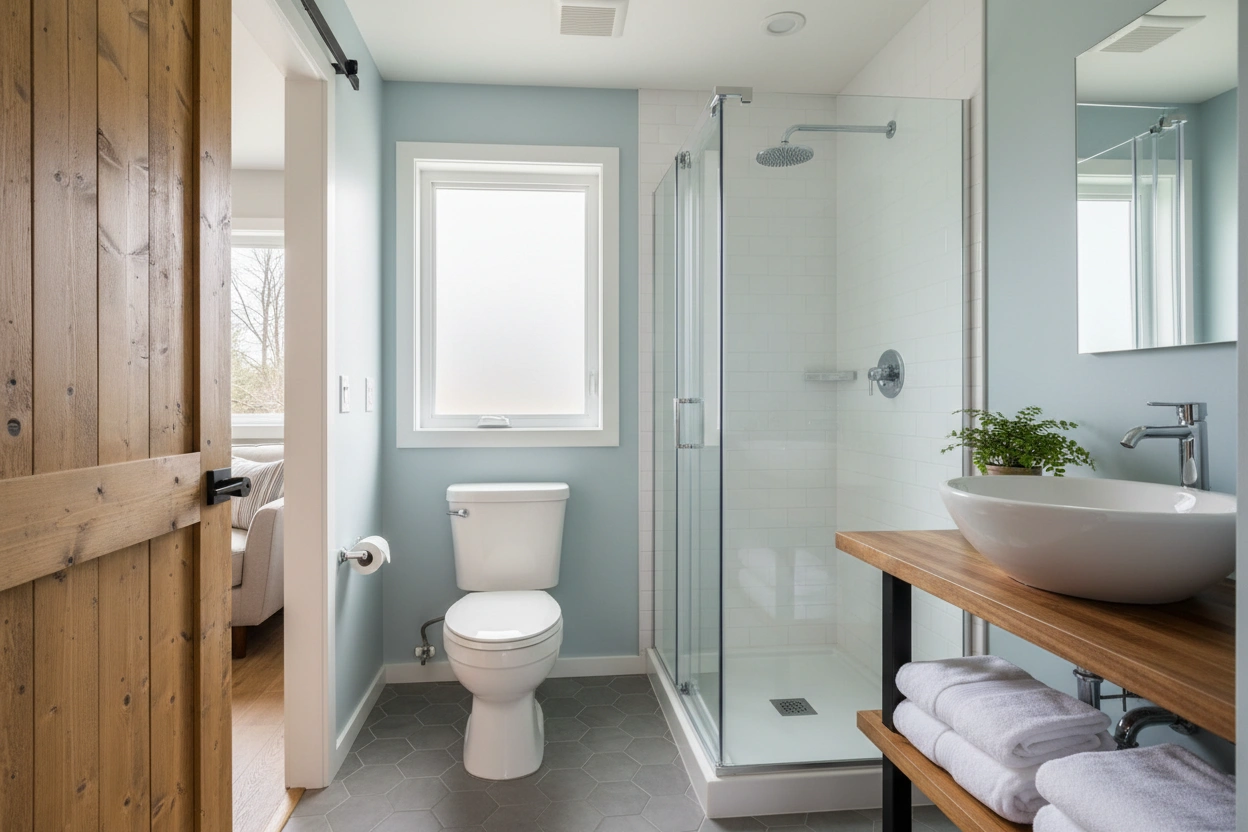
Many people have misconceptions about what a tiny house bathroom can offer. Understanding these can help you design a space that meets your needs without sacrificing comfort.
Misconception: Tiny Bathrooms Cannot Be Luxurious
Some believe that a tiny bathroom must be purely functional and can’t embody luxury. However, with the right fixtures, you can create a stylish and inviting atmosphere.
- High-end finishes: Incorporate quality materials like marble or designer tiles to elevate the aesthetic.
- Smart technology: Consider installing smart mirrors with integrated lighting or high-efficiency fixtures that combine luxury with functionality.
Misconception: Small Bathrooms Are Difficult to Clean
Another common belief is that smaller bathrooms are challenging to maintain. In reality, the opposite can be true.
- Easier maintenance: Fewer surfaces and less floor area often mean quicker cleaning. Choose materials that are easy to wipe down and resistant to moisture.
- Design for efficiency: Use fixtures that can be easily accessed and cleaned, eliminating hard-to-reach areas.
Practical Tips for Designing Your Tiny House Bathroom
When it comes to creating a tiny house bathroom, a thoughtful design can make all the difference. Here are practical tips that can help you achieve the best layout.
Plan for Natural Light
Natural light can make any small space feel larger and more inviting.
- Skylights and windows: If possible, incorporate a skylight or window to bring in natural light. This can help eliminate the cramped feeling often associated with small bathrooms.
- Light colors: Use light colors for walls and fixtures to reflect light and create an airy feel.
Use Mirrors Wisely
Mirrors are essential in small spaces, serving both functional and aesthetic purposes.
- Large mirrors: Consider installing a large mirror above the sink to create an illusion of depth and space.
- Reflective surfaces: Incorporate reflective materials in your fixtures and decor to enhance the sense of space.
Optimize the Layout
An efficient layout is key to maximizing your tiny house bathroom's functionality.
- Flow and accessibility: Ensure there is a natural flow from one fixture to another. Avoid placing large items in the way of movement to maintain accessibility.
- Zoning: If space allows, create zones for different activities, such as a dressing area or a shower nook, to enhance usability.
The Intersection of Functionality and Style in Tiny House Bathrooms
Designing a tiny house bathroom is about balancing functionality with style. With the right fixtures and thoughtful planning, it is entirely possible to create a space that is both practical and visually appealing.
TinyHouse.com offers valuable resources and information for anyone looking to build or buy a tiny home. Whether you need guidance on selecting fixtures, layouts, or overall design, TinyHouse.com can provide the insights necessary to make your tiny house bathroom a reality.
To learn more about perfect tiny house bathroom design, visit TinyHouse.com for expert advice and resources tailored to your needs.


.svg)
.jpg)