Complete Guide to Designing a Minimalist Tiny House Bathroom

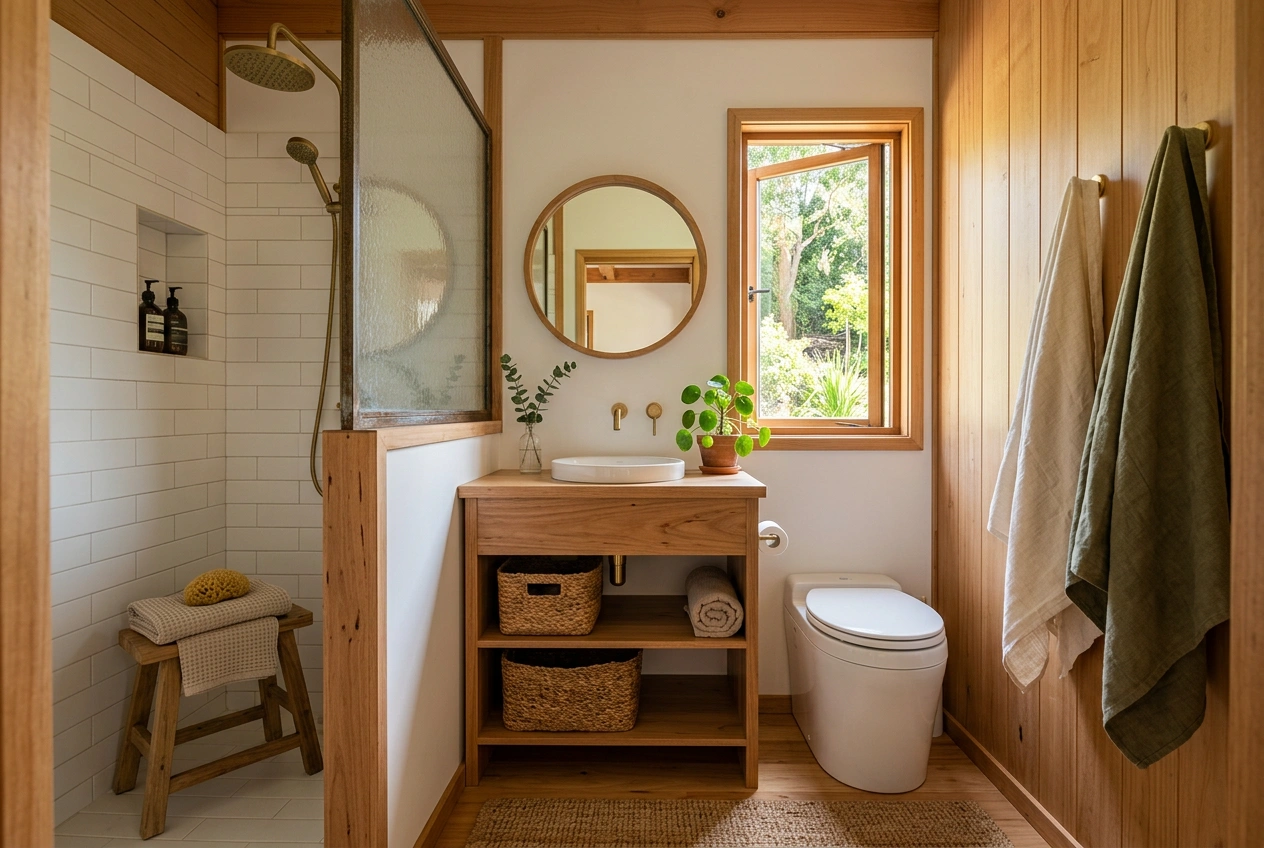
Creating a tiny house bathroom requires a blend of creativity and practicality. In a space where every square foot counts, it is essential to maximize functionality while maintaining a clean and inviting aesthetic. This guide will provide you with a comprehensive understanding of how to design an efficient and stylish tiny house bathroom, focusing on essential space-saving solutions and innovative small bathroom ideas.
Understanding the Tiny House Bathroom Concept
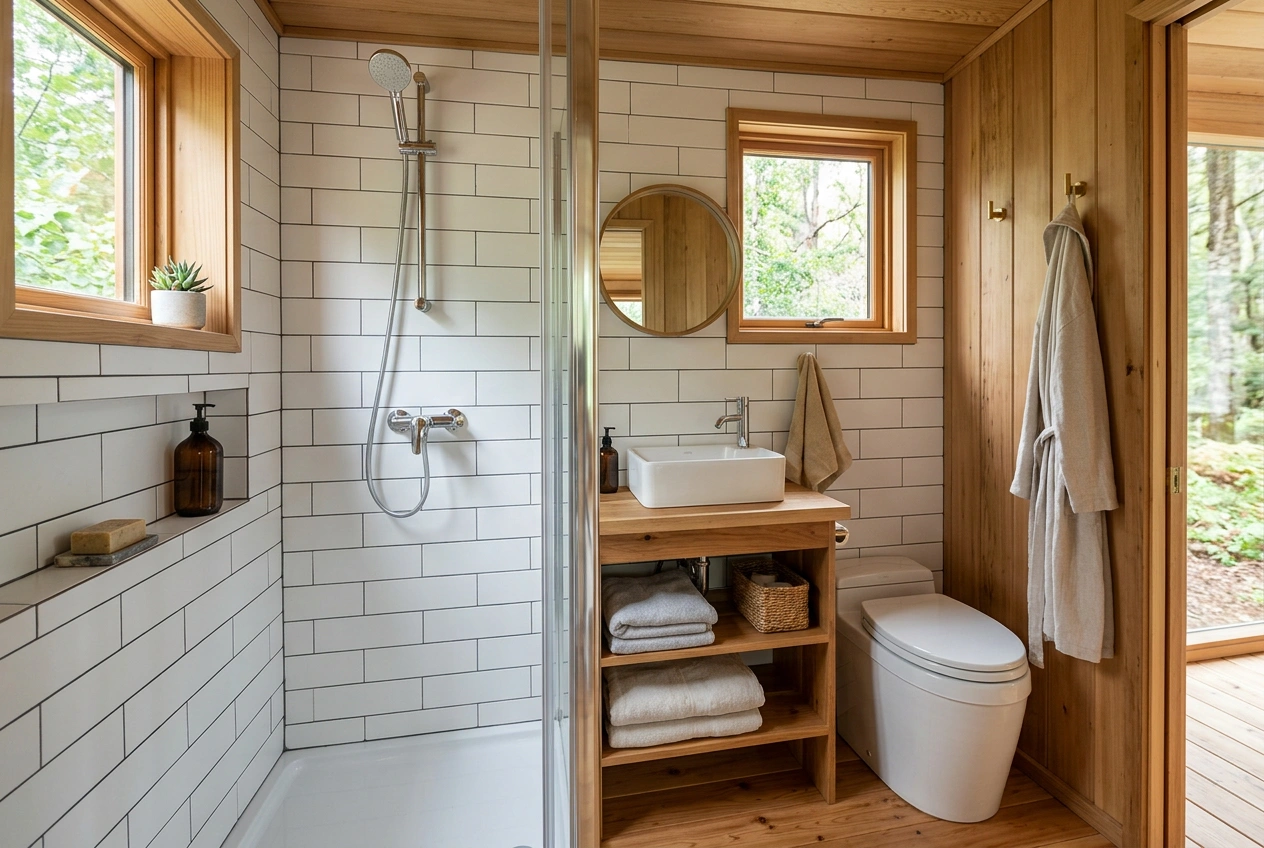
A tiny house bathroom is not just about fitting in the essentials; it’s about creating a space that feels open and functional despite its size. Many people mistakenly believe that a small bathroom must compromise on comfort or style. However, with careful planning and clever design choices, you can create a bathroom that is both functional and visually appealing.
The Importance of Functionality
In a tiny house, every element must serve a purpose. The bathroom is no exception. Consider incorporating multi-functional fixtures that can serve more than one purpose. For example, a shower that doubles as a storage area for toiletries can save space while keeping the area organized. Also, think about the flow of the bathroom. Ensure that the layout allows for ease of movement, as cramped spaces can quickly feel uncomfortable.
Aesthetic Considerations
While functionality is key, aesthetics should not be overlooked. A minimalist design can make the bathroom appear larger and more inviting. Use light colors, which reflect light and create an illusion of space. Incorporating natural materials, such as wood or stone, can add warmth and texture, contributing to a serene environment.
Top Space-Saving Solutions for Tiny Home Bathrooms
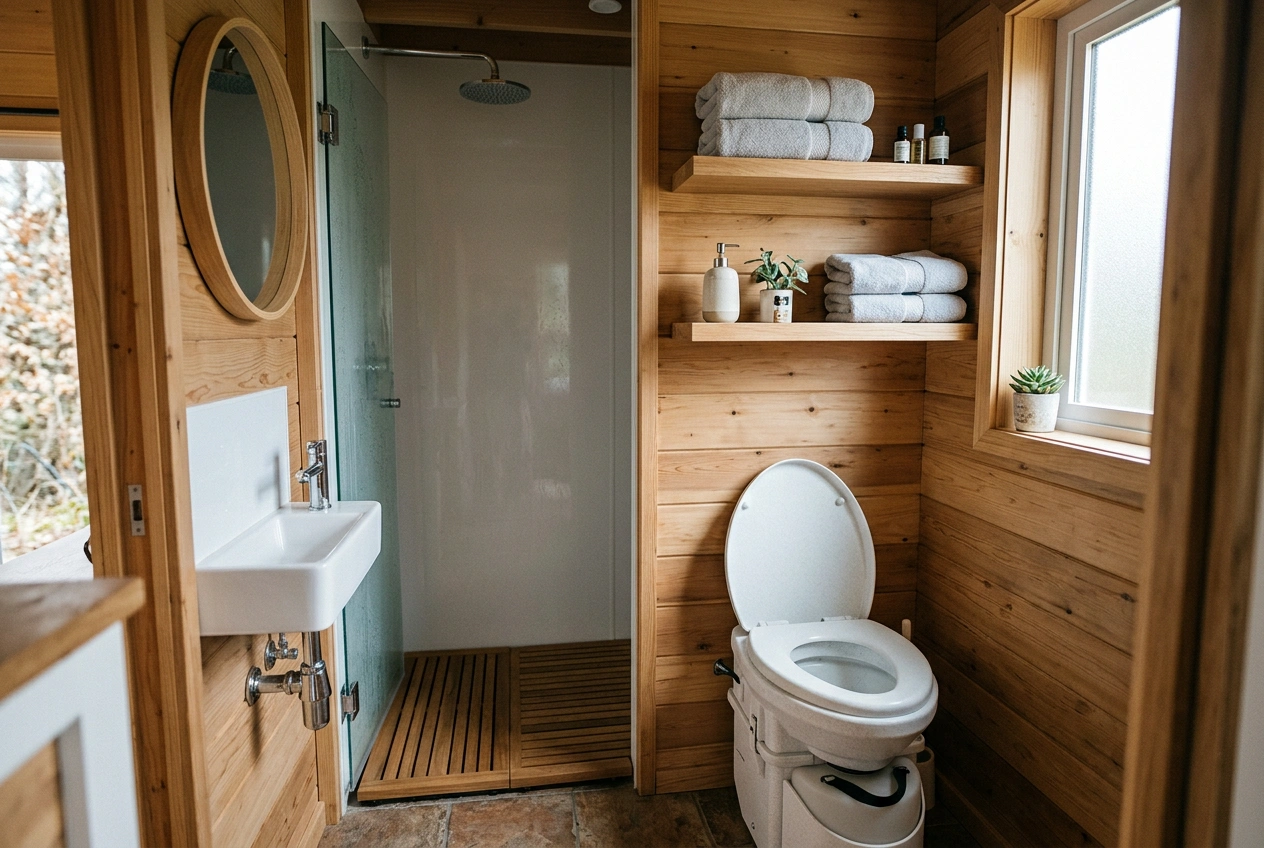
When it comes to designing a tiny house bathroom, space-saving solutions are essential. Here are some effective strategies:
Compact Fixtures
Opt for smaller, more compact fixtures that fit the scale of your bathroom. A corner sink or a wall-mounted toilet can free up valuable floor space.Vertical Storage
Utilize vertical space by installing shelves above the toilet or adding cabinets that reach the ceiling. This can help keep items organized without taking up floor space.Sliding Doors
Instead of traditional swinging doors, consider sliding barn doors. They require less space and can add a rustic charm to your tiny house bathroom.Multi-Functional Furniture
Incorporate furniture that serves multiple purposes. A bench can provide seating while also serving as storage for towels or cleaning supplies.Mirrored Surfaces
Mirrors can create the illusion of depth and space. Consider installing a large mirror or mirrored cabinets to reflect light and make the area feel larger.
Compact Fixtures in Detail
When selecting fixtures, look for those designed specifically for small spaces. For instance, a shower stall rather than a full bathtub can save significant space. Brands now offer shower units that incorporate storage solutions, such as built-in shelves or corner caddies, which can maximize functionality. Similarly, choosing a compact vanity can make a big difference. Look for designs that include drawers or open shelving for additional storage without taking up too much room. affordable bathroom remodel.
Vertical Storage Solutions
Vertical storage can transform the functionality of a tiny house bathroom. Floating shelves are an excellent option, as they can be installed at various heights and can hold essentials like toiletries and towels without occupying floor space. Consider using decorative baskets or bins on these shelves to keep items organized and easily accessible. Additionally, wall-mounted cabinets can provide hidden storage for more extensive items like cleaning supplies or extra linens, reducing clutter and maintaining a clean look. smart storage ideas.
Small Bathroom Ideas for Style and Comfort
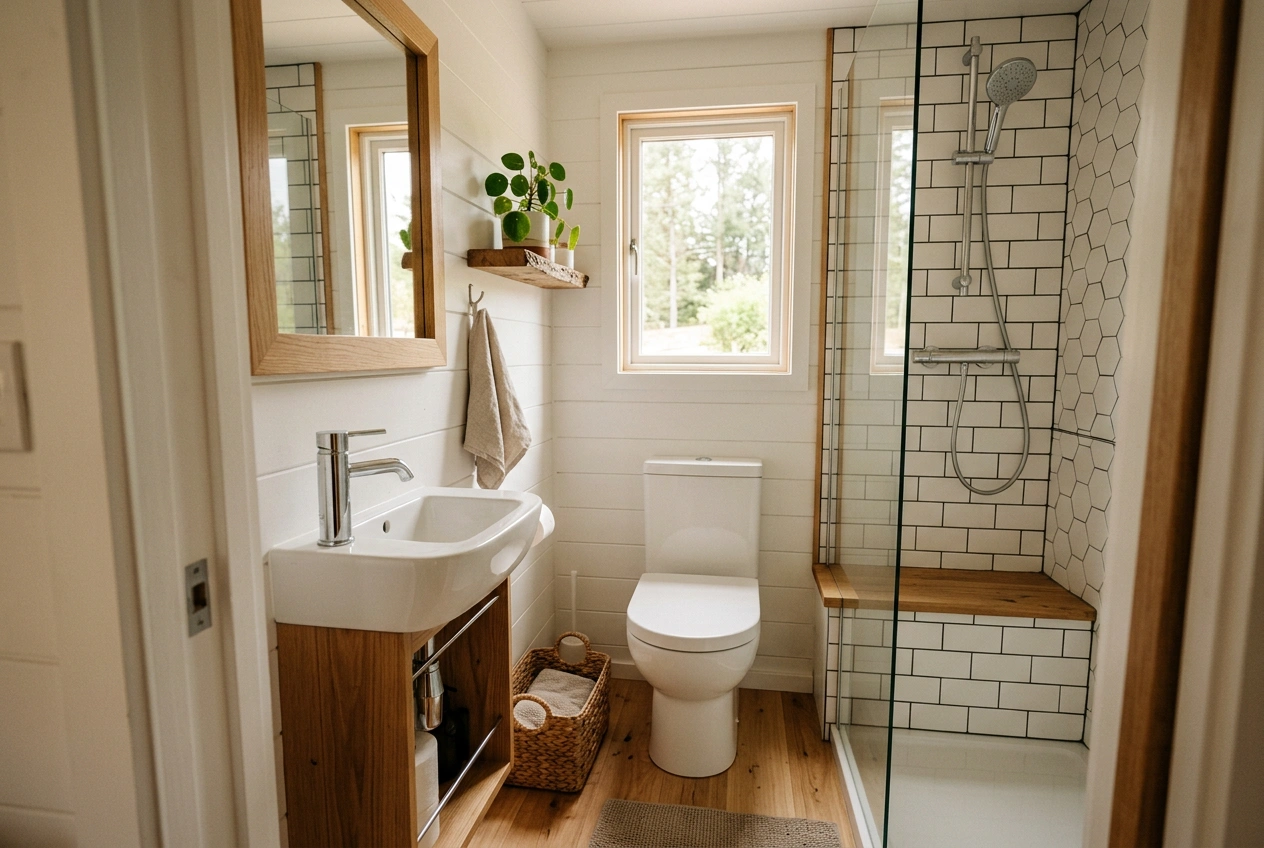
Creating a comfortable and stylish tiny house bathroom involves thoughtful design choices. Here are some ideas to elevate your space:
Natural Light
If possible, incorporate a window to bring in natural light. This can make the bathroom feel more open and airy. If privacy is a concern, consider frosted glass or window film.Color Palette
Choose a light and neutral color palette to make the space feel larger. Soft whites, pale blues, and light greys can create a soothing atmosphere. Accents of color through accessories, such as towels or artwork, can add character without overwhelming the space.Textured Elements
Adding texture can enhance the overall appeal of a tiny house bathroom. Consider using textured tiles or a patterned shower curtain to create visual interest. Natural materials, such as wood accents or stone countertops, can provide warmth and comfort.Smart Lighting
Good lighting can make a significant difference in how a space feels. Layered lighting, including overhead lights, task lighting around the mirror, and ambient options, can create a welcoming atmosphere while ensuring the space is functional.
The Role of Natural Light
Natural light is invaluable in a tiny bathroom. It not only brightens the space but also makes it feel more expansive. If privacy is a concern, consider installing a skylight or a small window that can be opened for ventilation. If windows are not an option, choose bright, warm LED lighting that mimics natural light to create a similar effect.
Creating a Cohesive Color Palette
A cohesive color palette can unify the design of your tiny house bathroom. Stick to two or three main colors to maintain a clean look. Light colors can help reflect light, while darker accents can add depth. Adding small plants can also introduce a splash of color and a sense of tranquility, enhancing the overall aesthetic. maximize comfort in a tiny house bathroom.
Common Mistakes to Avoid in Tiny House Bathroom Design
Designing a tiny house bathroom can be challenging, and there are common pitfalls to watch out for:
Overcrowding with Fixtures
One of the most significant mistakes is trying to fit too many fixtures into the space. Prioritize essentials and avoid cluttering the area with unnecessary items.Neglecting Ventilation
Without proper ventilation, moisture can accumulate, leading to mold and mildew issues. Ensure that your tiny house bathroom has adequate ventilation, whether through windows, vents, or exhaust fans.Ignoring Accessibility
Even in a tiny space, accessibility is essential. Ensure that fixtures are easy to reach and that there is enough room to move comfortably, especially when the bathroom is in use.Forgetting About Storage Solutions
Many people underestimate the need for storage in a small bathroom. Always plan for adequate storage to keep the space organized and functional.
Avoiding Overcrowding
When designing your tiny house bathroom, prioritize what is necessary. Consider what fixtures and features you use daily and focus on incorporating those. This might mean sacrificing a large bathtub for a more compact shower or opting for wall-mounted storage instead of bulky cabinets. A minimalist approach often yields the best results in small spaces.
Ensuring Proper Ventilation
Ventilation is critical in a bathroom to prevent moisture-related problems. Incorporate a window if possible, or install a fan that can efficiently remove humid air. This is especially important in tiny spaces where moisture can accumulate quickly. Ensuring proper ventilation will help maintain a healthy and pleasant environment.
Conclusion: Designing Your Ideal Tiny House Bathroom with TinyHouse.com
Designing a minimalist tiny house bathroom is a rewarding challenge that allows you to express creativity while maximizing functionality. By focusing on space-saving solutions, thoughtful design elements, and avoiding common pitfalls, you can create a bathroom that is both efficient and stylish. affordable upgrades for a stylish.
For those eager to embark on their tiny house journey, TinyHouse.com is a valuable resource. We provide insights and tools to help you navigate the complexities of tiny house living. Whether you are looking for design ideas, construction tips, or resources for purchasing a tiny home, visit TinyHouse.com for all the information you need to make your tiny house bathroom dreams a reality.