
How Spiral Staircases Save Space in Tiny Homes

Tiny homes are all about making the most of every square foot. Whether you're building a tiny house on wheels, a backyard ADU, or a compact cabin, smart design decisions determine how comfortable and functional your home will be. Every piece of furniture, storage solution, and architectural feature must serve a purpose without consuming valuable living space.
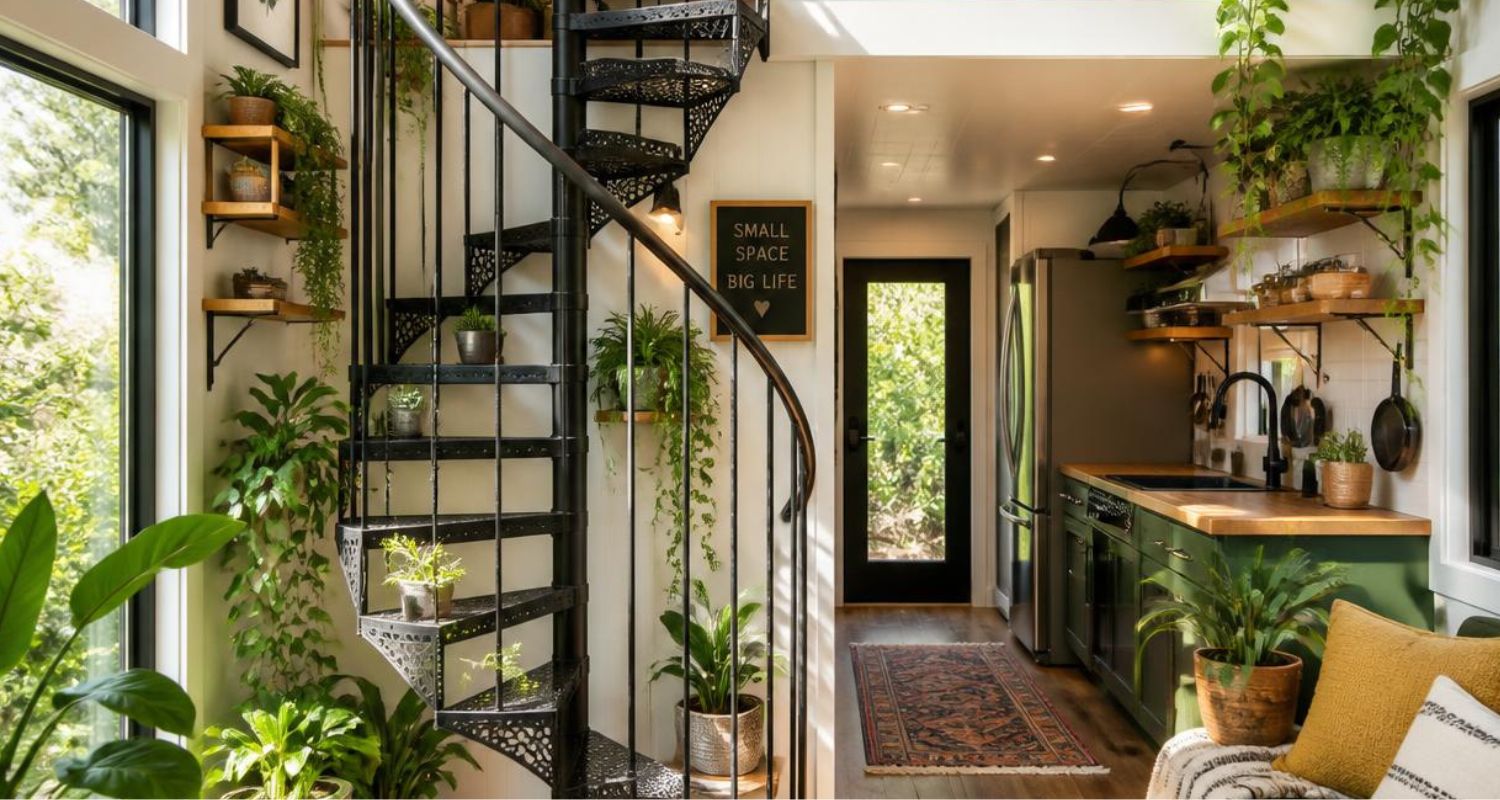
One feature that has become increasingly popular among tiny homeowners is the spiral staircase. While traditional staircases can occupy a surprisingly large footprint, spiral staircases provide access to lofts and second-story sleeping areas while using significantly less floor space. They also add visual appeal, making a small home feel more open and modern.
If you're planning your own tiny home, understanding how spiral staircases work—and when they're the right choice—can help you maximize your available space without sacrificing style or safety.
Why Every Square Foot Matters
Tiny homes typically range from 100 to 400 square feet. In a home this size, losing even 20 or 30 square feet to a staircase can dramatically affect the overall layout.
Traditional straight staircases require a long horizontal run to maintain a comfortable slope. This often eliminates valuable space that could otherwise be used for:
- Kitchen cabinets
- Seating areas
- Storage closets
- Home office nooks
- Additional counter space
Tiny home designers constantly search for ways to reduce wasted space while maintaining comfortable access to sleeping lofts. Spiral staircases solve this challenge by concentrating the stairs into a compact circular footprint.
How Spiral Staircases Save Space
The biggest advantage of spiral staircases is their efficient design.
Instead of extending across the floor like conventional stairs, spiral stairs wrap around a central column. This allows the staircase to occupy a much smaller diameter while still reaching the loft above.
A typical straight staircase may require 70 to 100 square feet depending on ceiling height and code requirements. A spiral staircase often fits within a footprint as small as 25 to 35 square feet.
That extra space can completely change the functionality of a tiny home.
Homeowners often use the newly available area for:
- A larger kitchen
- Built-in dining benches
- Additional pantry storage
- Laundry appliances
- Expanded living rooms
Every saved square foot improves daily comfort.
Creating a More Open Floor Plan
Large staircases naturally divide a room into separate areas.
Spiral staircases create far less visual interruption because they occupy only one corner or central location within the home.
The open design allows light to travel throughout the space, making tiny homes feel larger than they actually are.
Many spiral staircases feature:
- Open risers
- Slim support columns
- Metal railings
- Cable railing systems
- Glass panels
These design elements minimize visual bulk and help maintain an airy atmosphere.
Perfect for Loft Bedrooms
Loft bedrooms remain one of the most common features in tiny homes.
Since lofts are primarily used for sleeping, homeowners usually don't need constant access throughout the day. This makes spiral staircases an ideal alternative to larger traditional staircases.
Compared to ladders, spiral stairs offer several advantages:
- Easier climbing
- Better stability
- Improved safety
- More comfortable daily use
- Better accessibility for adults
Many homeowners find spiral staircases to be an ideal middle ground between steep ladders and full-sized stairs.
.jpg)
More Storage Opportunities
One hidden benefit of spiral staircases is the flexibility they create for storage.
Traditional staircases often include storage beneath the steps, but they also consume a large rectangular section of the floor.
Since spiral staircases use much less room, the surrounding floor area becomes available for creative storage solutions.
Examples include:
- Floor-to-ceiling shelving
- Built-in wardrobes
- Kitchen islands
- Storage benches
- Rolling cabinets
- Compact desks
Some homeowners even place the spiral staircase directly beside cabinetry to maximize every available inch.
A Stylish Design Feature
Functionality is important in tiny homes, but aesthetics matter too.
Spiral staircases naturally become a focal point within the home. Rather than hiding the staircase, many homeowners embrace it as part of the overall interior design.
Popular materials include:
Steel
Steel offers durability with a modern industrial appearance. Powder-coated finishes resist scratches and require little maintenance.
Wood
Wood steps create warmth and complement rustic cabins, Scandinavian interiors, and farmhouse-inspired tiny homes.
Mixed Materials
Combining steel frames with wooden treads offers both durability and natural beauty.
Black Metal
Matte black spiral staircases pair well with contemporary interiors and contrast beautifully against white walls and light wood flooring.
Easier Installation
Many homeowners choose a spiral staircase kit because it simplifies the installation process.
Instead of designing and fabricating a custom staircase from scratch, a kit typically includes:
- Central support column
- Stair treads
- Handrails
- Balusters
- Mounting hardware
- Installation instructions
A quality spiral staircase kit is manufactured with components that fit together precisely, making installation faster than building a custom staircase. While professional installation is still recommended for many projects, pre-engineered kits can reduce labor costs and simplify planning.
Before purchasing a kit, always verify that it meets your local building codes and the specific dimensions of your tiny home.
Better Natural Lighting
Tiny homes rely heavily on natural light to create a sense of spaciousness.
Large enclosed staircases can block windows and cast shadows throughout the home.
Open spiral staircases allow sunlight to pass through the structure rather than stopping it.
The result is:
- Brighter interiors
- Better window visibility
- Improved airflow
- Less need for artificial lighting during the day
This contributes to a more welcoming and comfortable living environment.
Flexible Placement Options
One advantage of spiral staircases is their versatility.
Because they require less floor area, they can often be placed in locations where traditional stairs simply won't fit.
Common installation locations include:
- Living room corners
- Beside the kitchen
- Adjacent to entryways
- Near large windows
- Center of an open-concept layout
This flexibility allows designers to optimize the entire floor plan rather than designing the home around the staircase.
Great for Tiny Homes on Wheels
Tiny homes on wheels present unique design challenges.
Weight distribution, trailer width, and transportation requirements all influence the home's layout.
Since spiral staircases occupy less floor space, they help preserve open pathways throughout the home.
Some compact models are specifically designed for smaller structures and lighter overall weight, making them suitable for many mobile tiny homes. However, builders should always consider total weight, ceiling height, and transportation regulations before selecting any staircase.
Things to Consider Before Choosing One
Although spiral staircases offer many benefits, they're not perfect for every tiny home.
There are several factors to evaluate before making a decision.
Moving Furniture
Transporting large mattresses or furniture through a spiral staircase can be more challenging than using traditional stairs.
Many tiny homeowners solve this by using loft windows or modular furniture that can be assembled upstairs.
Daily Traffic
If multiple people frequently travel between floors throughout the day, a traditional staircase may offer greater convenience.
However, for loft bedrooms that are mainly used at night, spiral stairs usually work well.
Building Codes
Building codes vary by location.
Some jurisdictions have minimum tread widths, railing height requirements, or clearance standards for spiral staircases.
Always consult local building officials before finalizing your design.
Safety
Like any staircase, proper safety features are essential.
Look for designs with:
- Secure handrails
- Non-slip treads
- Adequate headroom
- Strong structural supports
- Consistent step spacing
Proper installation is just as important as choosing a high-quality staircase.
.jpg)
Pairing Spiral Staircases With Smart Storage
Spiral staircases become even more effective when combined with thoughtful storage planning.
Many successful tiny homes include features such as:
- Built-in shelving surrounding the staircase
- Hidden drawers nearby
- Wall-mounted storage
- Fold-down tables
- Under-loft closets
- Multi-purpose furniture
These strategies help maximize the benefits of the staircase's compact footprint while keeping the home organized and clutter-free.
Are Spiral Staircases Right for Your Tiny Home?
The answer depends on your priorities.
If your primary goal is maximizing living space while maintaining convenient loft access, a spiral staircase is often an excellent solution.
They're especially well suited for:
- Tiny houses on wheels
- Backyard cottages
- Off-grid cabins
- Guest houses
- Vacation retreats
- Studio ADUs
When chosen carefully and installed correctly, spiral staircases can improve both the appearance and functionality of a compact home.
Final Thoughts
Designing a tiny home is an exercise in thoughtful planning, where every square foot counts. A spiral staircase offers an elegant way to connect lofts and upper levels without consuming the large footprint required by traditional stairs. Beyond saving space, these staircases enhance natural light, create a more open floor plan, and serve as an attractive architectural feature that complements a variety of design styles.
Whether you opt for a custom-built staircase or a pre-engineered spiral staircase kit, selecting the right model for your home's dimensions, lifestyle, and local building requirements is essential. By combining a space-saving staircase with smart storage solutions and an efficient layout, you can create a tiny home that feels surprisingly spacious, comfortable, and beautiful for everyday living.


.svg)

.jpg)