How to Choose the Best Tiny House Plans for Your Lifestyle


The trend of tiny house living has surged in popularity over recent years, fueled by a desire for minimalist lifestyles, financial freedom, and sustainable living. For many, the appeal of a tiny home lies not just in its size but in the opportunity to create a space that truly reflects personal values and lifestyle choices. When considering affordable tiny house design, selecting the right plans is crucial to achieving a functional and aesthetically pleasing home. This article will guide you through the process of choosing the best tiny house plans that suit your needs and lifestyle.
Understanding Tiny House Design
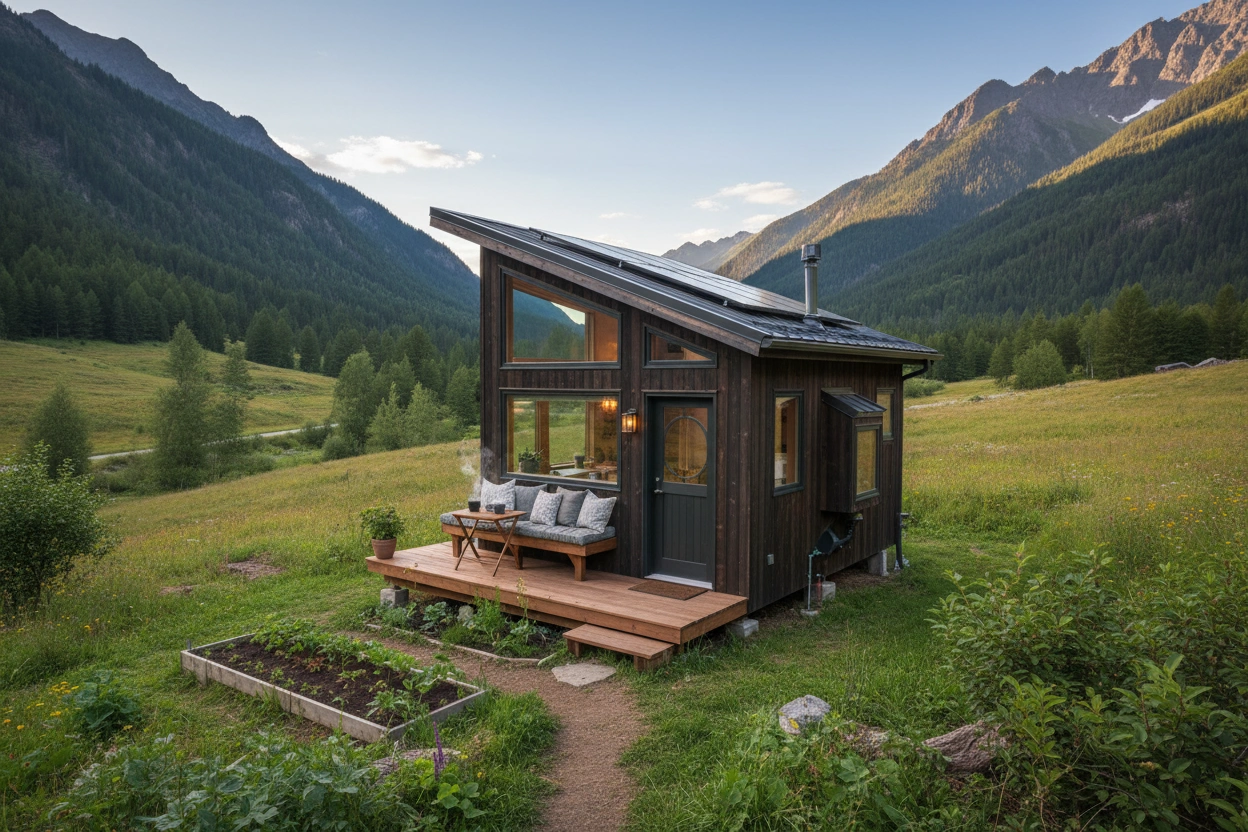
Tiny house design encompasses more than just the physical dimensions of a home. It includes the layout, functionality, and aesthetics that cater to the unique needs of the inhabitants. The essence of a successful tiny house design is to maximize space while minimizing clutter and unnecessary features. Here are some key elements to consider when exploring tiny house plans:
Space Efficiency
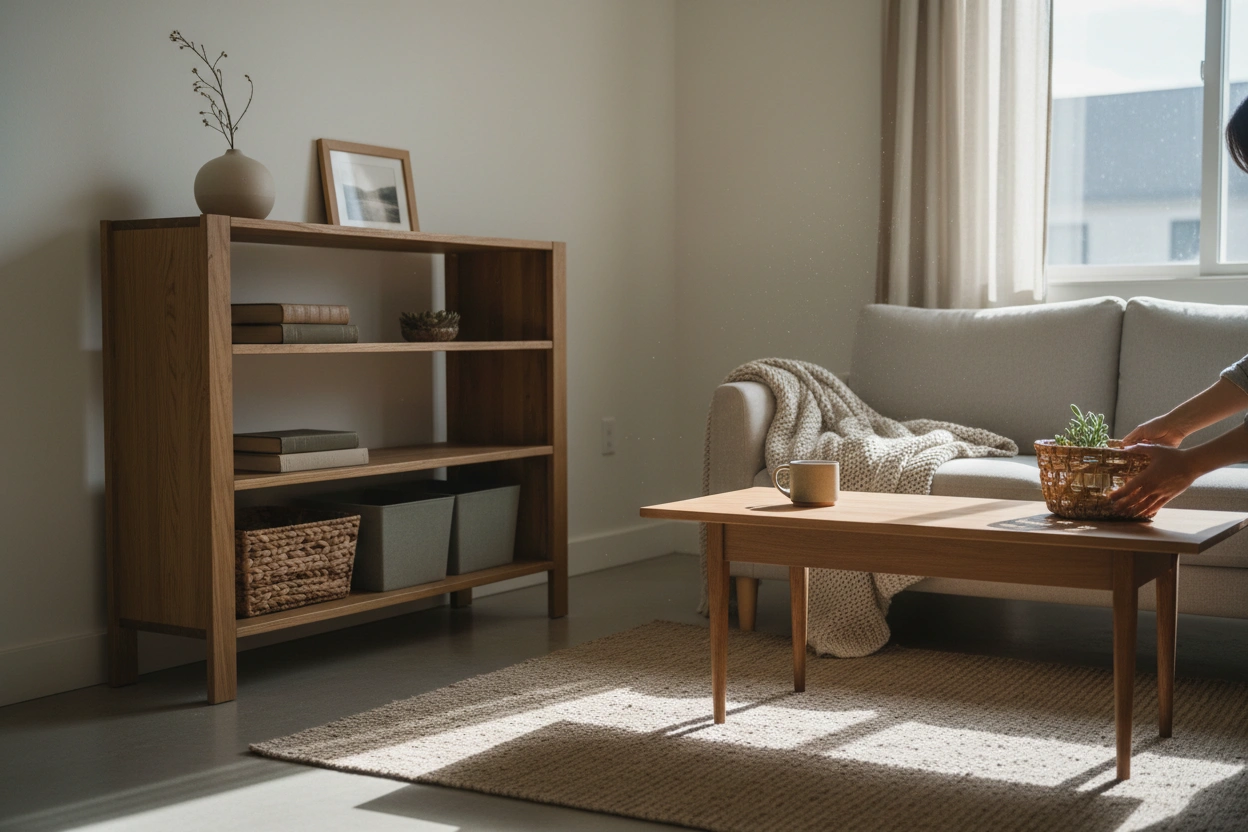
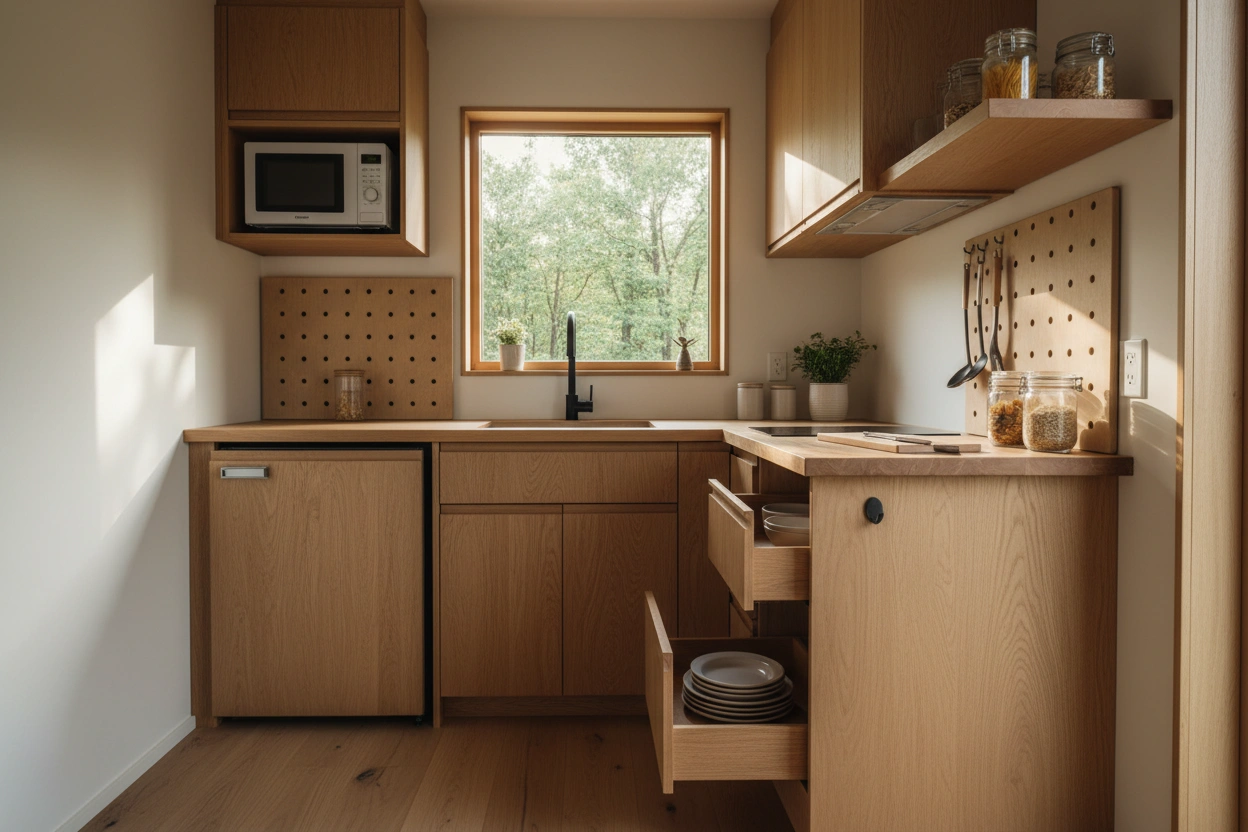
In a tiny home, every square foot counts. Space-efficient designs often incorporate multi-functional furniture, such as foldable tables and murphy beds, to optimize living areas. When reviewing plans, look for layouts that provide ample storage solutions, including built-in shelves, under-bed storage, and vertical space utilization.
- Maximize vertical space with tall shelves or lofted sleeping areas.
- Consider built-in furniture that can serve multiple purposes.
- Look for designs with open floor plans to create a sense of spaciousness.
Aesthetic Considerations
The visual appeal of a tiny house is just as important as its functionality. A well-designed tiny home should reflect the owner's style and preferences, whether that's rustic charm, modern minimalism, or something in between. Pay attention to the materials used, the color palette, and the overall architectural style of the house.
- Choose materials that resonate with your aesthetic, such as wood for a warm, rustic feel or metal for a modern vibe.
- Select a color scheme that promotes tranquility and comfort in a small space.
- Ensure that the design integrates well with the surrounding environment to enhance the overall appeal.
Key Factors in Selecting Tiny House Plans
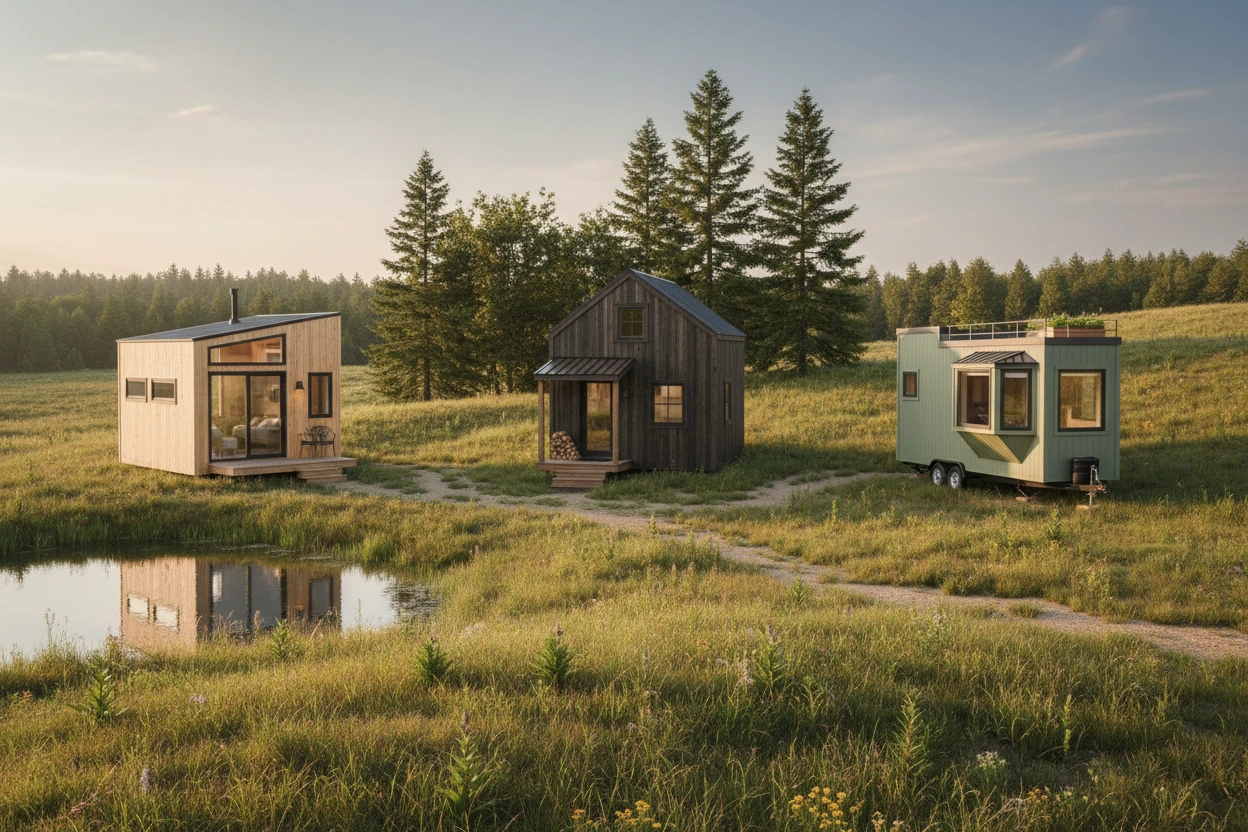
When it comes to tiny house plans, several factors will influence your decision. Understanding these will help you choose the most suitable design for your lifestyle.
Lifestyle Needs
Consider how you plan to use your tiny home. Are you looking for a weekend getaway, a full-time residence, or a mobile living option? Your lifestyle needs will significantly impact your choice of design.
- For full-time living, prioritize features like a full kitchen and bathroom.
- If the home will serve as a vacation spot, consider simpler designs that focus on comfort and relaxation.
- Mobile tiny homes should have lightweight materials and designs that accommodate travel.
Budget Constraints
Establishing a budget is essential when selecting tiny house plans. The cost of materials, labor, and permits can vary widely depending on the complexity of the design and your location. Be realistic about what you can afford.
- Factor in all potential expenses, including land costs, utilities, and furnishings.
- Research financing options available for tiny home projects.
- Explore DIY options to reduce costs if you're handy.
Local Regulations
Before committing to a tiny house plan, it's important to understand the zoning laws and building codes in your area. Regulations can vary significantly, impacting the size and style of the house you can build.
- Check local building codes to ensure your chosen design complies.
- Investigate zoning laws that may restrict where you can place a tiny home.
- Consult with local authorities or tiny home organizations for guidance.
Top 10 Tiny House Plans to Inspire Your Next Project

Finding the right plan can be overwhelming, given the plethora of options available. Here are ten tiny house plans that stand out for their innovative designs and functionality.
1. The Tiny Timber
This plan features a compact layout with a cozy lofted sleeping area, an open kitchen, and ample natural light from large windows. The use of timber creates a warm and inviting atmosphere, ideal for those who appreciate a rustic aesthetic.
2. The Minimalist Cube
Designed for simplicity, this cube-shaped tiny house emphasizes clean lines and functionality. With a spacious living area and a compact kitchen, it is perfect for those seeking a modern, minimalist lifestyle.
3. The Mobile Retreat
This tiny house on wheels is designed for mobility, featuring lightweight materials and a streamlined design. The interior includes a compact kitchen, a bathroom, and a convertible sofa bed, making it ideal for travel enthusiasts.
4. The Eco-Friendly Haven
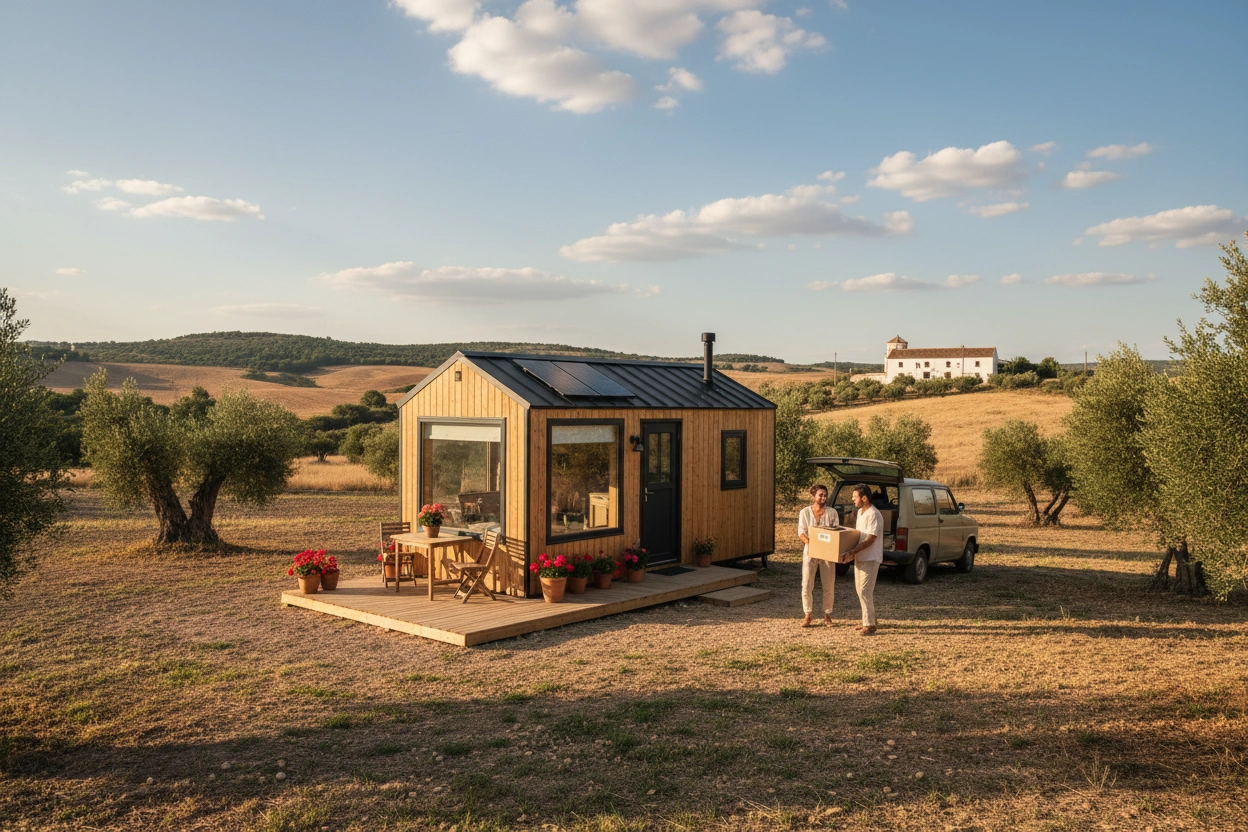
Focused on sustainability, this tiny house plan incorporates solar panels, rainwater collection systems, and energy-efficient appliances. Its design is perfect for environmentally conscious individuals seeking a low-impact lifestyle.
5. The Family-Friendly Tiny
This plan accommodates small families with multiple sleeping areas and a larger living space. Featuring a functional kitchen and bathroom, it balances space efficiency with comfort.
6. The Lofted Cabin
A charming cabin-style design with a lofted bedroom and a cozy living area. It captures the essence of a mountain retreat, complete with a front porch for enjoying nature.
7. The Modern Farmhouse
Combining traditional aesthetics with modern amenities, this design features a welcoming front porch, a spacious kitchen, and an open floor plan that enhances livability.
8. The Smart Home
Incorporating smart technology, this tiny house plan allows for efficient management of resources, including lighting and temperature control. Ideal for tech-savvy individuals, it offers convenience without sacrificing comfort.
9. The Zen Space
This plan focuses on tranquility and relaxation. Featuring a minimalist design, it uses natural materials and large windows to create a serene environment, perfect for meditation and unwinding.
10. The Urban Loft
Designed for city living, this tiny house plan makes the most of limited space with vertical storage solutions and a sleek, modern design. It’s perfect for those looking to simplify their urban lifestyle.
Common Mistakes to Avoid When Choosing Tiny House Plans
Selecting tiny house plans can be a complex process. Here are some common pitfalls to avoid to ensure a successful project.
Skipping Research
Failing to thoroughly research tiny house designs and their implications can lead to costly mistakes. Take the time to explore various options and understand the features that matter most for your lifestyle.
Overlooking Storage Solutions
Many tiny house plans neglect to address storage needs effectively. Ensure your chosen design includes adequate storage solutions to keep your space organized and functional.
Ignoring Future Needs
While it’s essential to focus on your current lifestyle, consider how your needs may evolve. Choose designs that can adapt to changes in your lifestyle, such as growing families or changing work situations.
Incorporating Minimalist Home Design Principles
Adopting minimalist home design principles can significantly enhance your tiny house experience. Here are some strategies to consider:
Simplify Furnishings
Opt for furniture that serves multiple purposes, such as a dining table that doubles as a workspace. This reduces clutter and maximizes functionality.
Embrace Open Spaces
Design your tiny home with an open floor plan to create a sense of spaciousness. This approach encourages a more inviting and flexible living environment.
Focus on Quality Over Quantity
Invest in high-quality materials and furnishings that will last. A few carefully selected pieces can create a more sophisticated look than an abundance of lesser-quality items.
The Future of Tiny House Design
As we move into the future, tiny house design is likely to continue evolving. Trends such as eco-friendly materials, smart home technology, and innovative space-saving solutions will shape the next generation of tiny homes.
Emphasis on Sustainability
With growing awareness of environmental issues, sustainable materials and energy-efficient designs will become increasingly important. Tiny homes can lead the way in promoting eco-friendly living.
Customization Options
As the tiny house movement matures, more companies will offer customizable plans that allow homeowners to tailor their designs to fit their specific needs and preferences.
The Intersection of Tiny House Design and Practical Living
Choosing the right tiny house plans is a significant step toward achieving your ideal lifestyle. With careful consideration of your needs, preferences, and local regulations, you can create a space that is both functional and reflective of your personal style.
TinyHouse.com offers a wealth of resources to assist you in your tiny house journey. Whether you are looking for design inspiration or practical guidance, our platform can help you navigate the intricacies of tiny house living.
If you are ready to start your tiny house project or need more information on tiny house design, visit TinyHouse.com for expert insights and resources tailored to your unique journey.


.svg)