
Tiny Home Bathroom: Standing In The Doorway With A Tape Measure

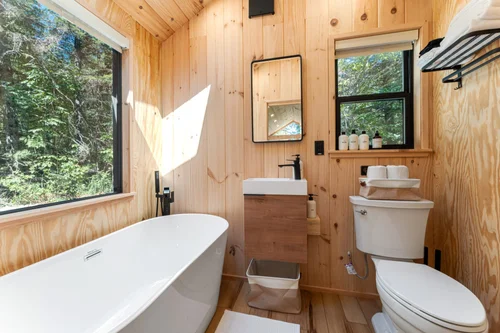
Stand in the doorway of a tiny home bathroom and the whole problem is visible from where you are standing, approximately a metre and a half of floor, a toilet, a shower tray and one free wall to place a vanity on.
That free wall is the piece everyone measures. It is also the piece that matters least.
What decides this room is the air in the middle of it, and the vanity is the only thing you are about to add which eats that air permanently. So instead of running through vanity styles, let us go through the room the way an installer does, in the order the room actually gets used.
First, Step Inside And Shut The Door Behind You
Close it normally, and check where the edge of the door stops.
In most tiny homes the door opens inwards, and the only place for the arc to go is where you want to have the vanity. You want to leave at least 2 inches, and 6 if you can. However, the room is so small that you will probably not get away with a normal-sized cabinet there.
Which is why the tiny house crowd went to pocket doors and barn doors years ago. Change the door and you get the whole swing back as usable floor, and that single change frees more space than any clever cabinet ever will.
If the door has to stay hinged, then vanity is now working off whatever floor the arc leaves behind, and the numbers coming next have to fit inside that.
Look down at the floor in front of your feet.
This is often the number people find out after delivery.
The International Residential Code requires only 21 inches of clear floor space in front of a sink or vanity, while the National Kitchen and Bath Association recommends at least 30 inches. This is not a throwaway preference: an inspector will check this, and your body will want this amount of space.
Here is where the arithmetic turns cruel in a tiny home. Say the room is 5 feet wall to wall, or 60 inches. But a standard vanity is about 21 to 22 inches deep, and with an inch or so of counter overhang, a total of 23 inches, leaving 37 inches of distance remaining.
Sounds fine, until you remember that you have a shower tray or a toilet in the wall opposite, and that this fixture is about to eat whatever clearance you have from that to meet code.
The narrow depth cabinets used in this room are 16 to 18 inches instead of 21, handing back three to five inches of floor.
Yes, you lose interior volume. But in a room this size I would give up the volume without hesitating, because a bathroom you can turn around in beats a bathroom with a deeper cupboard every day of the week.
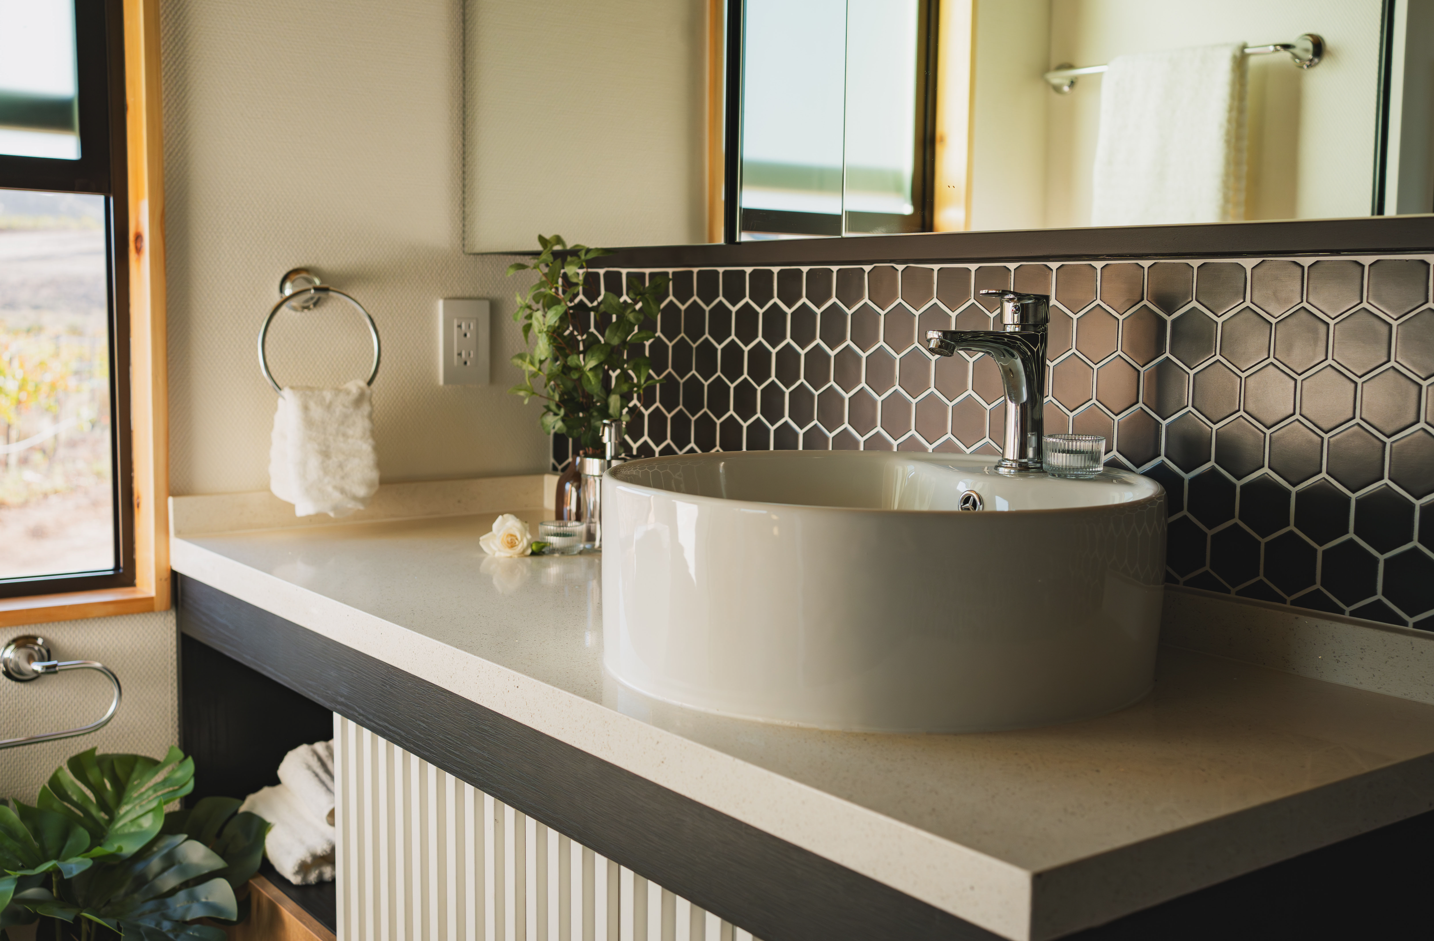
Turn Your Head Left, Toward The Toilet
Additionally, in every tiny home bathroom, the toilet is placed next to its vanity and there are code requirements.
You must measure from the center line of the toilet, not the side of the toilet, nor the wall. Use 15 inches from the center line for the cabinet, although 18 inches is what the NKBA recommends. That three inch gap is the difference between a bathroom which passes inspection and a bathroom which catches your hip every morning for a decade.
Two traps are located in the measurement.
The first is the overhang again, because you measure to the cabinet edge but the countertop sticks out further, and that extra inch is real when you are standing between two fixtures.
The second measurement is the front clearance for the toilet bowl: you want 21 inches clear in front of the toilet bowl. If your vanity sits opposite the toilet, then it's your vanity that's eating into the toilet's legroom, and now both fixtures are competing for the same air.
Look At The Wall, But Look Behind It
One of the first things somebody will tell you to do is float the vanity. Half right. It'll show the floor running underneath. A small room looks bigger when the floor's not broken up, and it takes ten seconds to mop under it.
Ah, but what's inside that wall?
A floating vanity must be hung off studs, or off 2x6 blocking put into the wall before it was closed up. The load is the cabinet, the countertop, the basin and a sink full of water all together, and drywall fixings are not strong enough for that, so they tend to give way over time rather than all at once.
But remember what a tiny house on a trailer does. It travels. Every mile puts vibration through those same fixings, and a wall that was adequate in a static build is being tested continuously in a mobile one.
So the honest split is this. Wall still open and you can specify blocking? Float it. Wall already closed and you are retrofitting? The safer answer is a compact floor standing unit which would generally allow more storage.
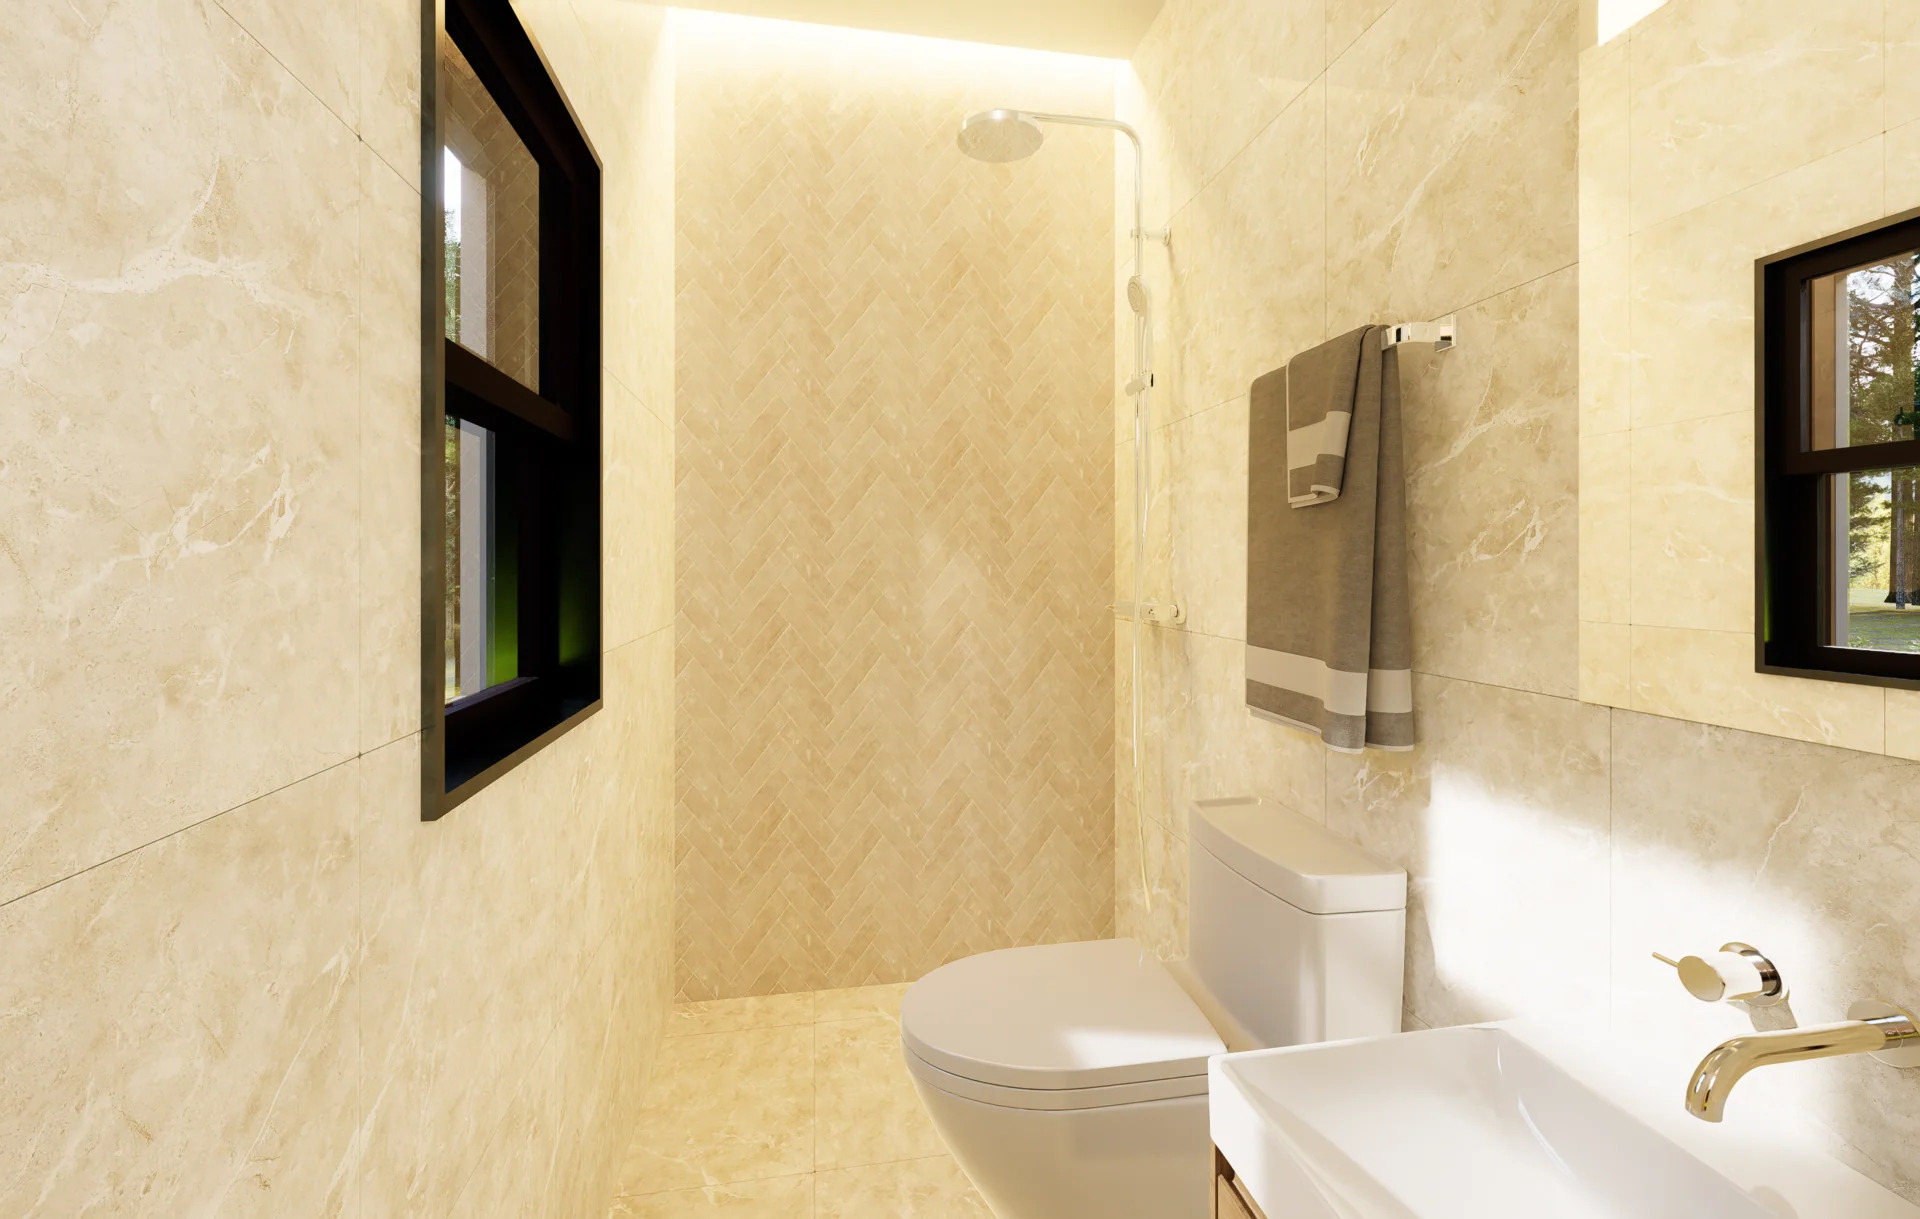
Open The Cabinet Door You Have Not Bought Yet
Picture yourself kneeling in front of it, reaching past the P trap in the dark for something at the back.
That is what a cupboard style vanity gives you, and it is why drawers earn their money in small bathrooms. A drawer brings its contents out into the light, and the good ones are notched around the plumbing rather than stopping short of it, which recovers space most cabinets throw away.
Then stop trying to achieve storage within the cabinet. A mirror cabinet above the basin creates another full cupboard, without taking up any floor space. Besides the shallow shelf to the side of the vanity to store daily bits off the counter, the organizers either side of the trap fill the dead corners.
Counter clutter is one reason small bathrooms feel unmanageable, not the space itself.
When The Room Simply Refuses A Standard Cabinet
Sometimes the tape measure comes back with numbers no shop can serve, and the problem is rarely the width.
It is a wall running 34 inches when cabinets come in 30 and 36. It is a drain sitting off centre because the plumbing routed around a wheel arch. It is wall which is sloped to the same angle as the roof. The depth budget is 17 inches if the standard is 21.
At that point custom bathroom vanity solutions are worth pricing before you start compromising the layout. Custom here rarely means building from scratch; it's generally a standard carcass built two inches shallower, or a drawer bank rearranged around where the drain actually emerges, or an end cut at an angle matching the wall.
Moving a cabinet is much cheaper than moving plumbing. And in a tiny house moving plumbing is not always an option anyway.
Which brings you back to where you started, standing in the doorway with a tape measure, except now you know that it was never the free wall that was the constraint, it was the room.


.svg)

.jpg)