
.jpg)
.jpeg)
.jpg)
.jpeg)
.jpeg)
At 25 feet long, Casita Serena makes efficient use of its compact footprint while still providing the features needed for comfortable everyday living. Built by Tiny Topanga, the home combines an open interior, flexible spaces, and full-size conveniences in a layout that feels practical rather than cramped. Vaulted ceilings extend through the bedroom, living room, and kitchen, while windows bring natural light into the main areas of the home. Together, these elements give the interior more height and openness than its compact dimensions might suggest.
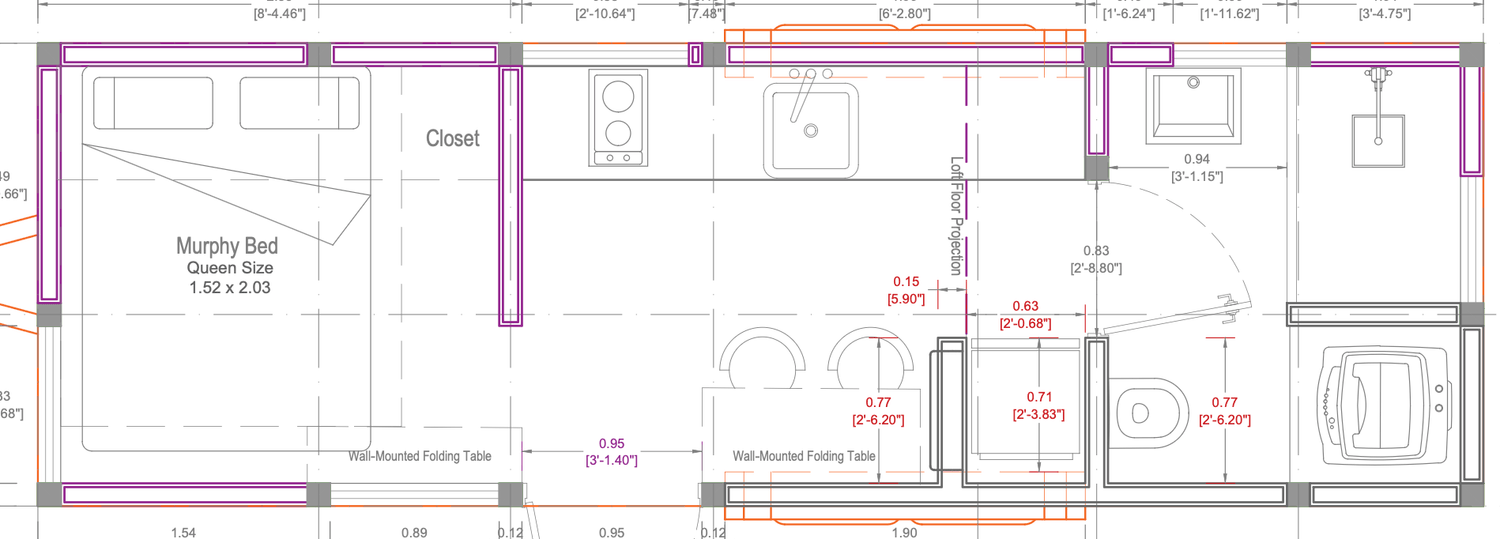
Walking into the home, the open layout immediately becomes apparent. Instead of separating each function into its own enclosed room, the main floor connects the living area, kitchen, dining space, and downstairs sleeping area. This arrangement creates clear sightlines across the interior and allows natural light to reach deeper into the home. The vaulted ceiling adds another dimension to the space, drawing the eye upward and giving the rooms a more spacious appearance.
The downstairs sleeping area is one of the home's most practical features. A Murphy bed provides a dedicated place to sleep without permanently taking up the floor space. At night, the bed can be lowered to create a comfortable sleeping area, while during the day it can be folded away to open the room back up. Once the bed is stored, the same space functions as part of the living room, giving the main floor more room for sitting, relaxing, or other everyday activities.
With the bed folded away, the living area has a simple and flexible setup. The extra floor space makes it easier to move around the home, while the vaulted ceiling and natural light keep the area from feeling enclosed. Because the living room is not confined to a separate small room, it benefits from the additional visual space created by the open kitchen and dining area.
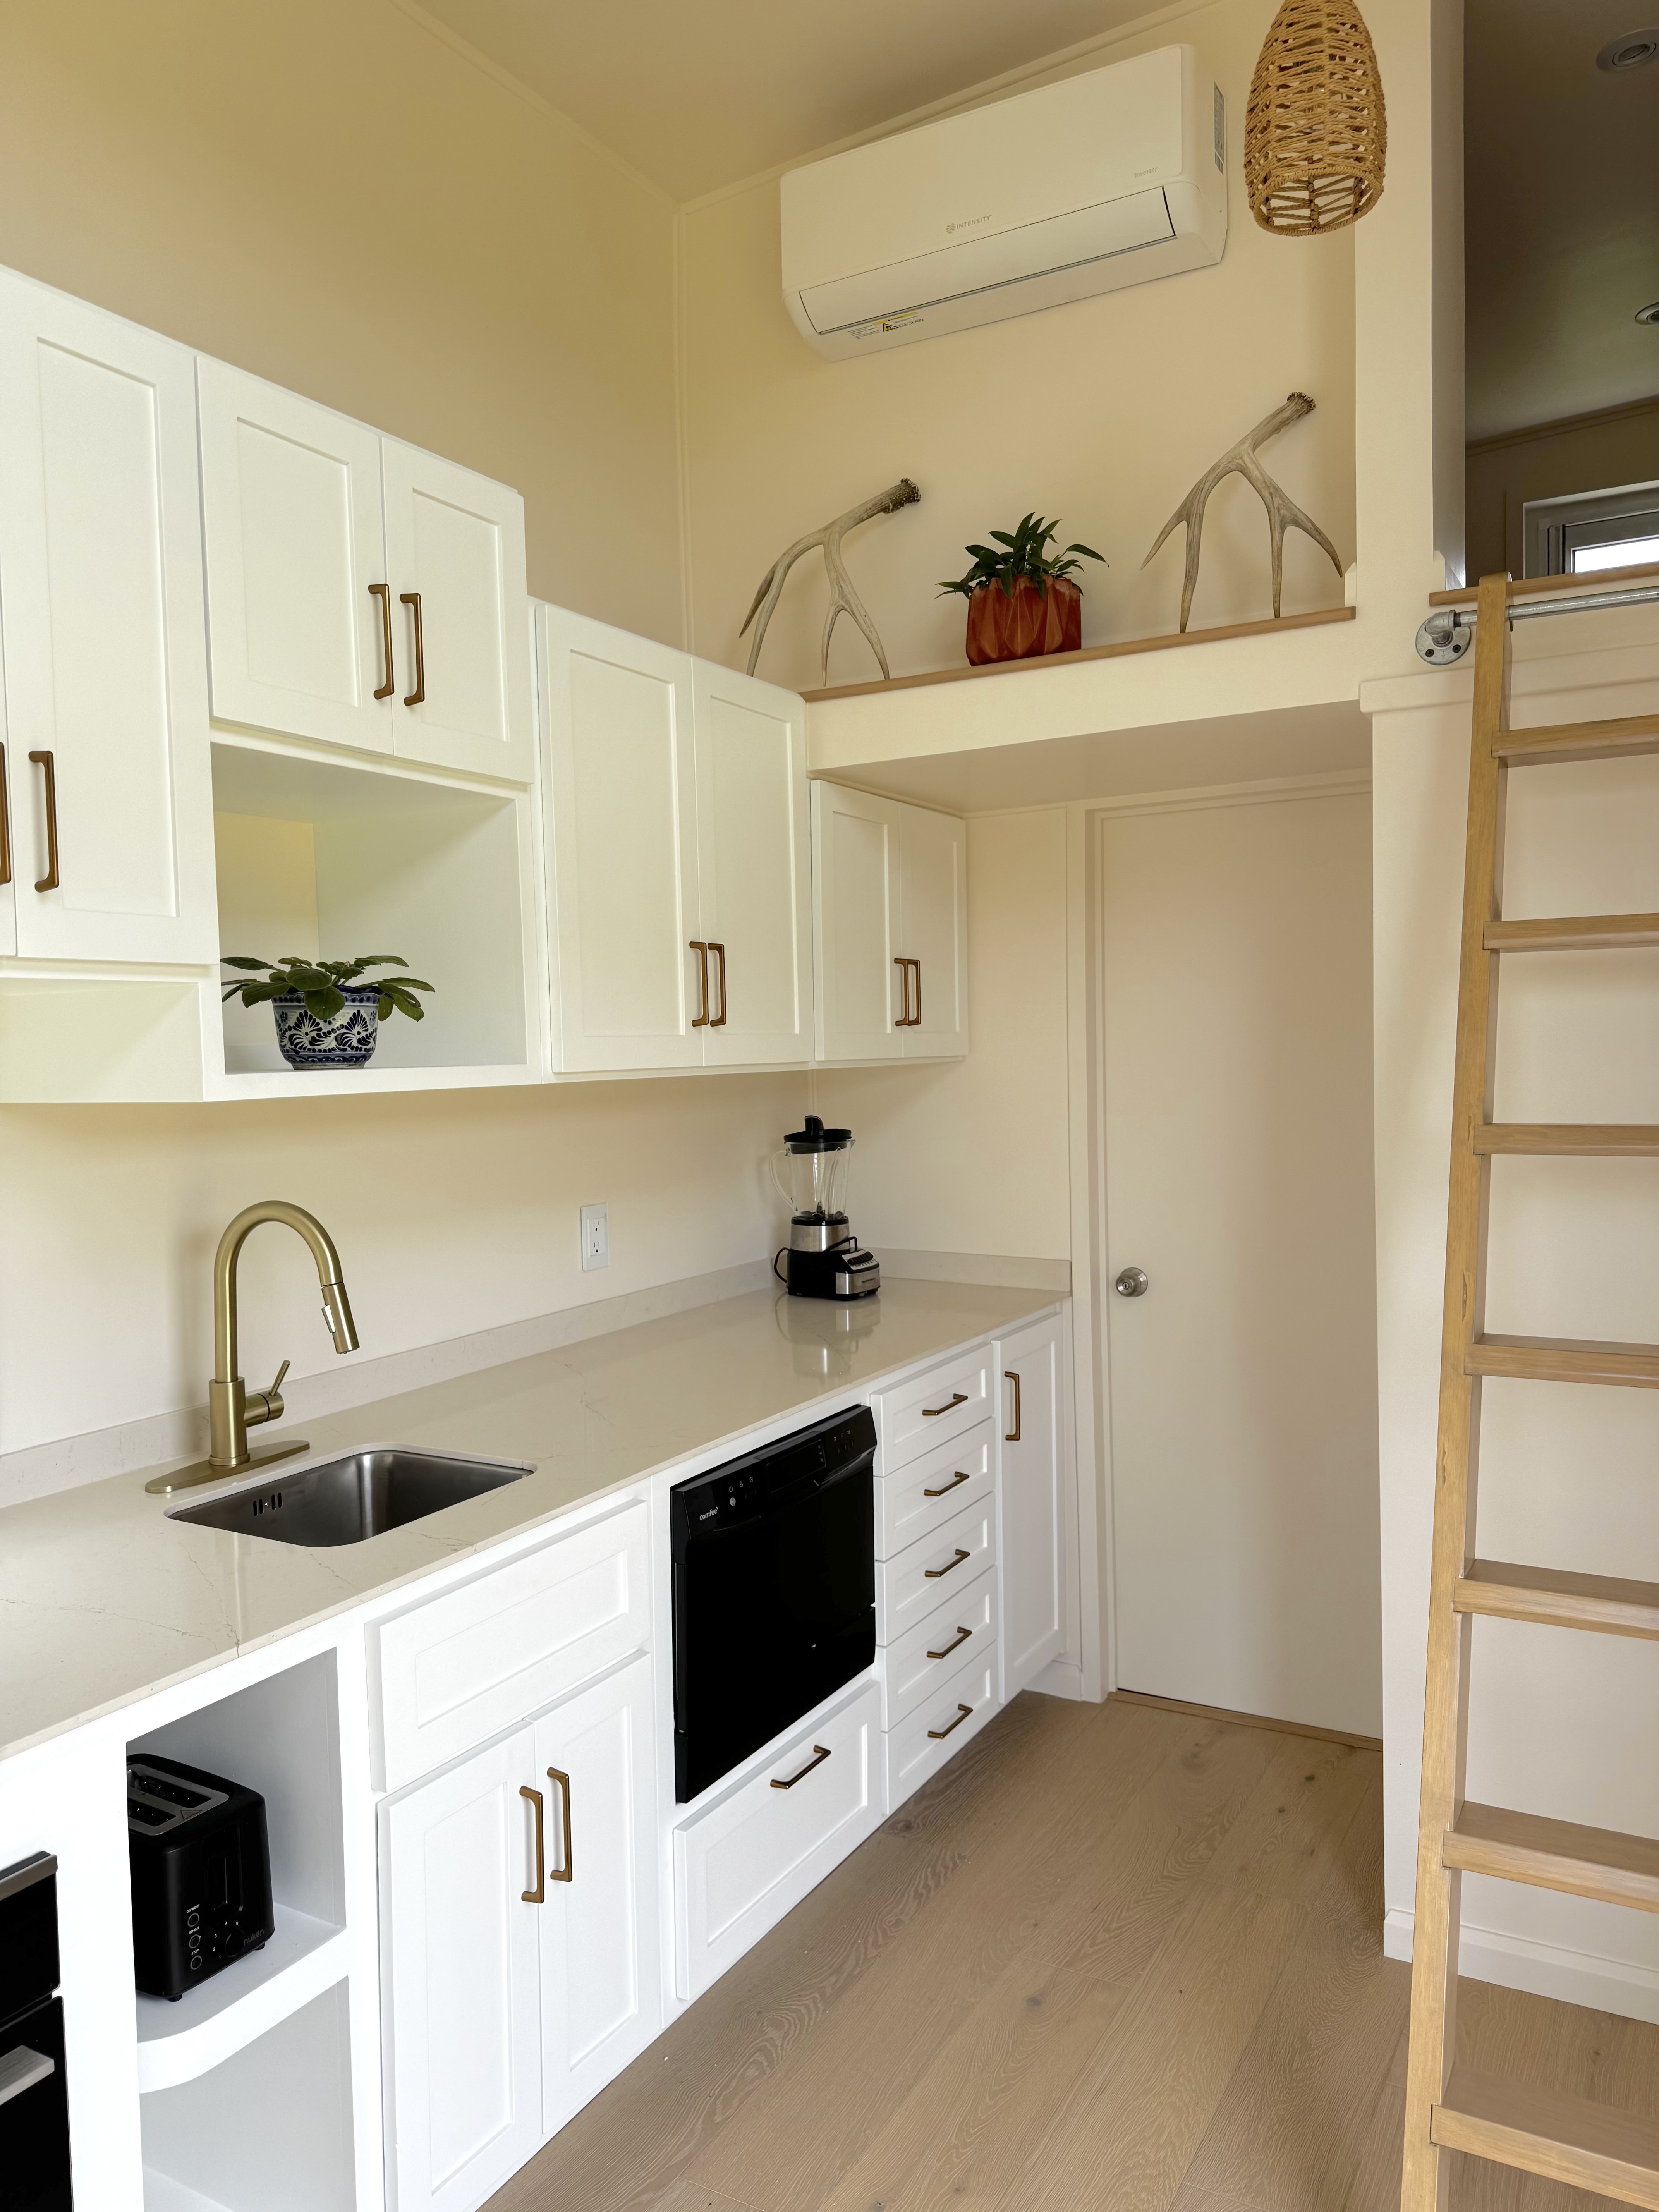
The kitchen sits alongside the living space in a compact galley-style arrangement. Its layout makes use of the available wall space while keeping the main cooking functions within easy reach. An induction cooktop provides the cooking surface, while a wall oven gives the kitchen the ability to handle everyday meals. A refrigerator and compact dishwasher are also included, allowing the kitchen to function much like a conventional home kitchen despite the limited footprint.
The vaulted ceiling continues into the kitchen, adding height above the cooking and preparation areas. This helps the kitchen feel less compressed and allows it to remain visually connected to the living room. The open arrangement also makes it possible for someone preparing a meal to remain part of whatever is happening in the main living area.
A drop-down breakfast nook adds a dedicated place for dining without requiring a permanent table. When lowered, it provides a convenient surface for meals, morning coffee, working, or other activities. When it is no longer needed, it can be folded away to keep the floor area open. Like the Murphy bed, the breakfast nook allows the home to change throughout the day without requiring large pieces of furniture to remain in place.
The bathroom provides another example of how Casita Serena incorporates features that are not always easy to accommodate in a tiny home. Rather than using a basic shower-only setup, the bathroom includes a full bathtub and enough room for the other necessary fixtures. The additional space gives the bathroom a more conventional residential feel and provides flexibility for both quick showers and longer baths.
A tankless water heater supports the home's hot water needs without requiring a large storage tank. This keeps the mechanical equipment compact and helps preserve valuable space within the home. Laundry is also incorporated into the layout through a combination washer and dryer, allowing both washing and drying to be handled with a single appliance rather than requiring a separate laundry room.
The home's other systems are similarly designed with the limited footprint in mind. A mini-split provides heating and cooling while taking up relatively little interior space. Along with the refrigerator, oven, stove, dishwasher, and washer-dryer combination, these appliances give Casita Serena the equipment needed for regular household routines without adding unnecessary bulk to the interior.
Above the main floor, a loft provides another sleeping and storage area. By using the home's vertical space, the loft adds useful square footage without increasing the home's footprint. It can serve as an additional bedroom area while also providing room to keep belongings that do not need to occupy the main living spaces.
The loft also contributes to the feeling of height throughout the interior. From the main floor, the elevated space works with the vaulted ceiling to emphasize the home's vertical dimensions. Rather than making the home feel like a series of stacked rooms, the loft remains visually connected to the open area below while providing a separate place for sleeping or storage.
Natural light plays an important role throughout the home. Windows bring daylight into the living room and kitchen, making the interior feel brighter during the day. The light also works with the vaulted ceilings to make the rooms appear larger, particularly when the Murphy bed is folded away and the main floor is opened up.
The interior is designed around flexibility, with several elements serving more than one purpose. The downstairs sleeping area becomes part of the living room during the day, the breakfast nook can be folded away when additional floor space is needed, and the loft provides both sleeping and storage capacity above the main floor. These features allow the home to accommodate different activities without requiring a large amount of furniture or dedicated rooms.
The open floor plan also keeps the most frequently used areas close together. The kitchen connects directly to the living space, while the breakfast nook sits within the same central area. There are no long hallways or unnecessary transitional spaces taking up room. Instead, the available square footage is concentrated where it can be used throughout the day.
Despite its 25-foot length, Casita Serena includes many of the features associated with a much larger home. The kitchen has dedicated cooking appliances and a dishwasher, the bathroom includes a full bathtub, and the home has both laundry and climate-control systems. With two sleeping areas and a convertible living space, the layout also gives occupants several ways to use the interior depending on their needs.
Walking back through the main living area, the home's layout becomes easier to appreciate as a whole. The kitchen, dining area, living room, downstairs sleeping space, bathroom, and loft are all connected through a relatively compact footprint. Each feature has a clear purpose, but several can change function when needed, allowing the home to remain open and usable throughout the day.
Casita Serena takes a straightforward approach to tiny-home design. Rather than trying to fit as many separate rooms as possible into 25 feet, the design focuses on making the existing spaces work harder. Vaulted ceilings provide additional volume, windows bring in natural light, and convertible features such as the Murphy bed and drop-down breakfast nook allow the interior to change depending on how the space is being used.
Built by Tiny Topanga, Casita Serena shows how careful planning can make a compact home suitable for everyday living. Its combination of an open main floor, flexible sleeping arrangements, full bathroom, functional kitchen, loft, laundry appliances, and built-in climate control provides the conveniences of a larger home while keeping the overall footprint small. The result is a practical tiny home where the available space is used efficiently without making the interior feel unnecessarily crowded.
Casita Serena gets a lot right without trying too hard. The layout is practical, and the flexible sleeping and living space makes good use of the home's limited size. The interior feels open without being overly styled, and it has enough everyday features to make it genuinely livable. It may not be the right fit for someone who wants lots of private rooms or storage, but for a compact home, the layout makes sense. Overall, it’s a solid option for someone who wants a simple tiny home that doesn’t feel too stripped down.
Our Ratings
Layout: 9/10
Design: 8/10
Quality: 8/10
Value: 9/10
.jpg)
.jpg)


