
How Pre-Designed House Blueprints Help Homeowners Start Planning Faster

.webp)
Building a home usually begins long before anyone pours a foundation or orders materials. It starts with questions.
How much space is really needed? Will the home fit the lot? Should the layout include one story or two? Where should the kitchen sit in relation to the living area? Is there room for an accessory dwelling unit, a workshop, or future expansion?
For many homeowners, this early stage is exciting but difficult to organize. Ideas may come from saved photos, sketches, real estate listings, and conversations with family members. Turning those ideas into a workable direction can take time, especially when the owner doesn’t yet know how to describe the project in architectural terms.
Pre-designed plans offer a practical way to move forward. They give homeowners something concrete to review before committing to a fully custom design. For tiny homes, accessory dwelling units, and compact residences in particular, that early structure can make planning faster and far more productive.
Starting With a Real Layout Instead of a Blank Page
A blank page creates freedom, but it also creates uncertainty.
Homeowners often know what they like without knowing how those preferences should fit together. They may want an open living area, a quiet bedroom, flexible storage, and enough natural light. The challenge is translating that list into an efficient floor plan.
Pre-designed plans provide a visual starting point. Instead of discussing every room in the abstract, the homeowner can examine an existing layout and ask specific questions.
Is the bedroom private enough? Does the bathroom feel too far from the main living area? Would the kitchen work better along another wall? Is there enough storage for full-time living?
These questions are easier to answer when the basic structure is already visible.
A plan does not have to be perfect to be useful. Its first purpose is often to clarify what the homeowner wants, what they can accept, and what should change.
.webp)
Why This Matters Even More for Tiny Homes
Small homes leave little room for wasted space.
In a larger house, an inefficient hallway or oversized entry may be inconvenient. In a tiny home, the same mistake can affect the entire layout. Every square foot has to serve a clear purpose.
That is why pre-designed plans can be especially helpful for tiny-home projects. They show how compact spaces can be arranged around daily routines rather than room count alone.
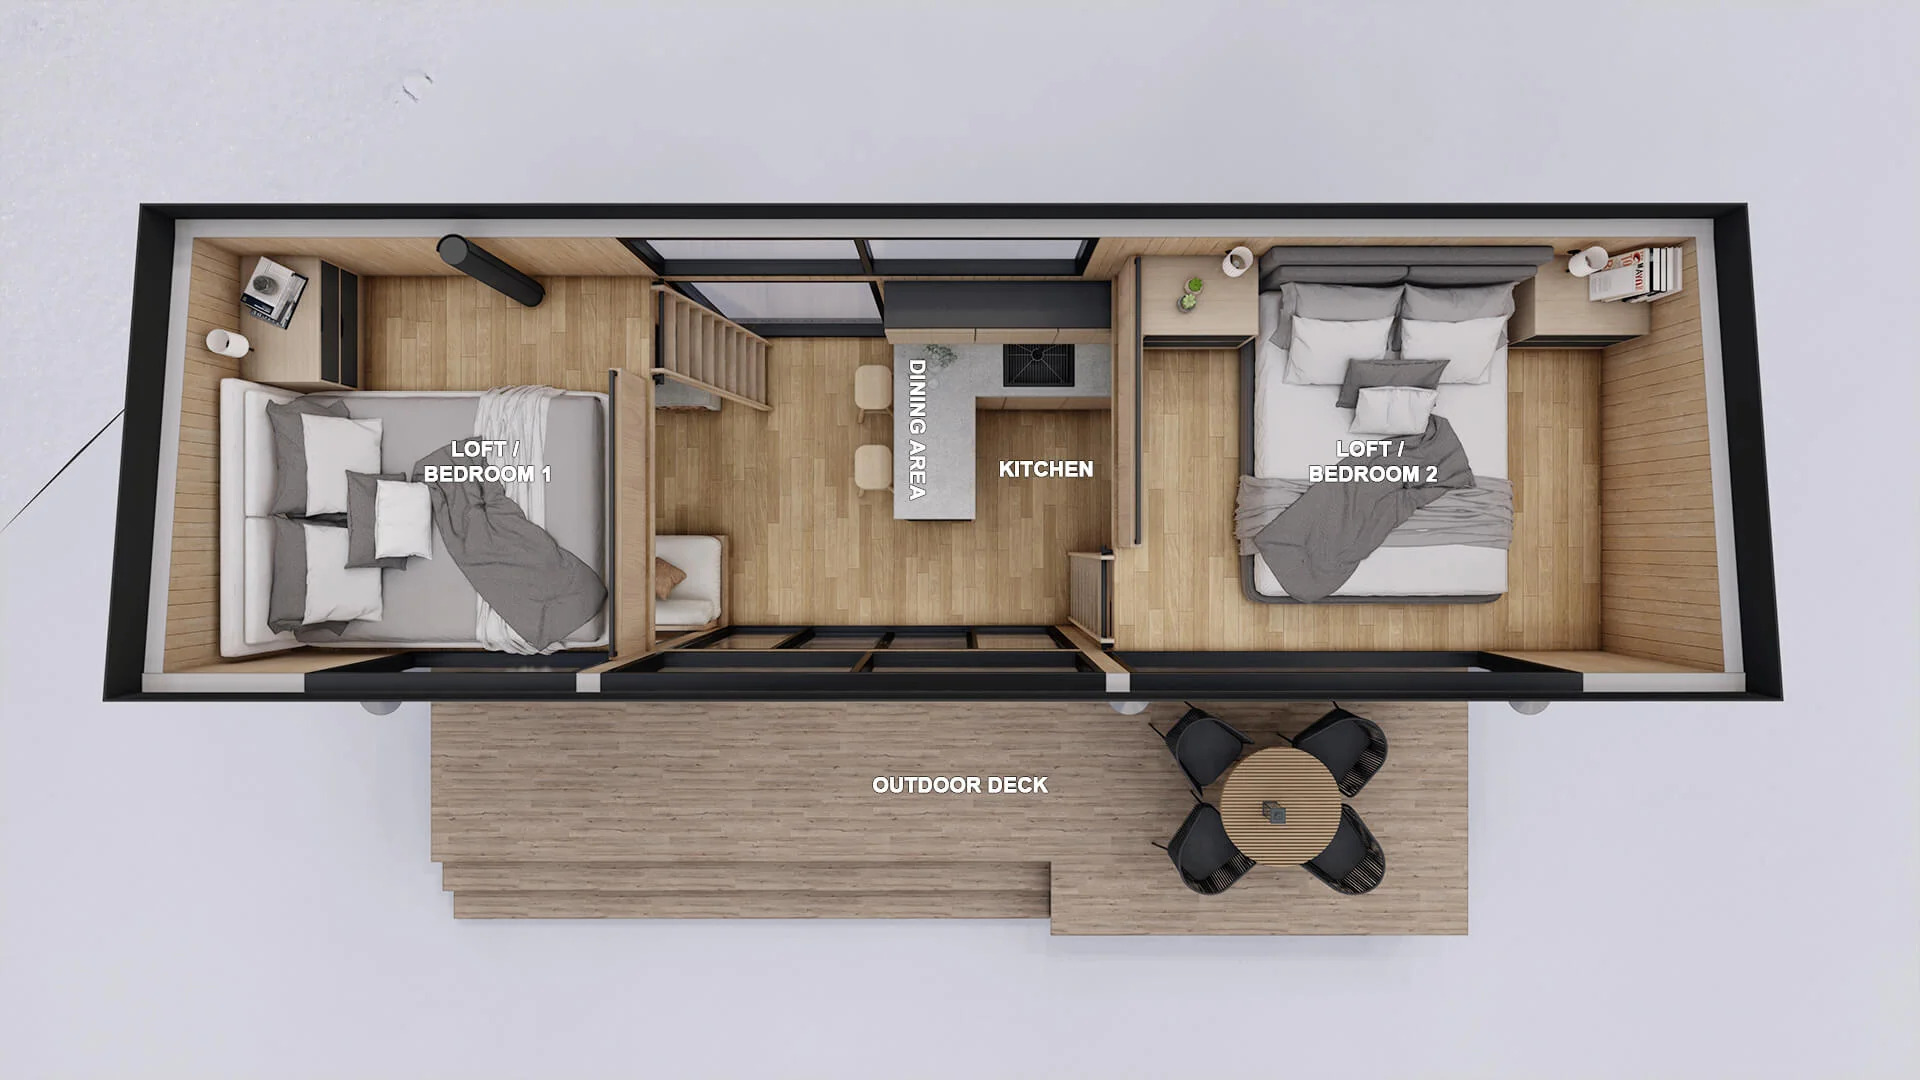
A well-considered tiny-home plan may combine cooking, dining, and living functions without making the space feel disorganized. It may place storage under stairs, integrate built-in furniture, or use a loft without disrupting headroom and circulation below.
Seeing these relationships on a plan helps homeowners understand the tradeoffs.
A larger kitchen may reduce living space. A ground-floor bedroom may require a smaller bathroom. A loft may increase sleeping capacity but introduce questions about access, privacy, and ceiling height.
Pre-designed layouts make those compromises visible early, when adjustments are still relatively simple.
Planning ADUs With Fewer Early Delays
Accessory dwelling units often appear straightforward because of their small size. In practice, they can involve several layers of planning.
The unit has to fit the property while preserving access, setbacks, parking, privacy, and the function of the main house. Utility connections, drainage, fire access, and local requirements may also shape the design.
Starting with a pre-designed ADU plan can help an owner compare realistic options before paying for extensive customization.
A narrow rear-yard unit may require a very different layout from a detached garage conversion. A plan that works well on a wide suburban lot may not suit an urban property with limited access. A second-story ADU may preserve yard space but introduce structural and stair requirements.
Reviewing plans early allows homeowners to identify which format is most compatible with the property.
It also makes professional conversations more focused. Instead of asking an architect or contractor to “design a small unit,” the owner can discuss a specific layout, known dimensions, and the modifications likely to be needed.
Comparing Cost Before Committing to Design
The purchase price of a blueprint is only one small part of a building budget. Still, the layout itself can influence much larger costs.
A simple rectangular footprint is generally easier to build than a plan with numerous corners and projections. A straightforward roof may require less labor and fewer materials than a complicated roofline. Plumbing fixtures located near one another may be easier to connect than fixtures spread across opposite sides of the building.
Pre-designed plans allow homeowners to compare these features before moving too far into the process.
Two homes with the same square footage can have very different construction costs. One may use a compact form with a simple foundation and roof. Another may include complex geometry, large spans, extensive glazing, or several separate plumbing zones.
The second plan may be more visually dramatic, but it may also require a larger budget.
For tiny homes and ADUs, this comparison is especially important. Small projects are not automatically inexpensive. Site work, utility connections, engineering, permitting, transportation, and specialized materials can add up quickly.
A clear plan gives contractors and other professionals a better basis for discussing cost.
Testing the Plan Against Daily Life
A floor plan should be judged by how the home will function on an ordinary day.
Where will shoes, coats, tools, or cleaning supplies go? Can two people use the kitchen without blocking one another? Is there a comfortable place to work from home? Can guests reach the bathroom without crossing a sleeping area?
These questions matter in every home, but they become more noticeable in a compact layout.
Homeowners should place furniture on the plan rather than relying only on room labels. A space identified as a bedroom may technically fit a mattress but leave little room for storage. A dining area may look generous until chairs are pulled away from the table. A kitchen aisle may seem adequate until cabinet doors and appliances are opened.
Pre-designed plans make this testing easier. Owners can compare several layouts and see which one supports their actual routines.
That process often reveals that the best plan is not the one with the most features. It is the one that uses space more deliberately.
Supporting More Sustainable Choices
Smaller homes often use fewer materials and require less energy to heat, cool, and maintain. However, size alone does not guarantee a sustainable result.
Orientation, window placement, insulation, shading, mechanical systems, materials, and site conditions all matter.
A pre-designed plan can help homeowners begin thinking about these issues earlier. The plan may be mirrored to improve solar exposure, adjusted to protect existing trees, or modified to create better cross-ventilation. Roof design may also affect future solar-panel placement or rainwater collection.
Starting with a defined layout makes it easier to discuss these possibilities with professionals before the design is too far advanced.
For homeowners interested in sustainable living, the goal should not be to add every available feature. It should be to make informed choices that fit the climate, property, budget, and long-term use of the home.
Knowing What Can and Cannot Be Modified
Pre-designed plans are starting points, not universal solutions.
Some changes may be relatively simple. A door can be moved. A closet can be resized. A room’s function can change. In some cases, the entire layout can be reversed to suit the lot.
Other changes may affect the structure, foundation, roof, exterior elevations, or mechanical systems. Expanding a room, removing a wall, adding a second story, or changing the roof form may require significant redesign.
Before purchasing a plan, homeowners should understand what the package includes and whether editable files are available. They should also ask whether the plan can be adapted by a local architect, engineer, or residential designer.
The lowest-priced option is not always the best value. A more complete drawing package may save time later if it includes useful information for professional review and development.
Homeowners can compare pre-designed house blueprints to explore different layouts, home sizes, and planning approaches before deciding which direction fits their project.
Bringing Professionals Into the Process Earlier
A pre-designed plan can help a project move faster, but it does not eliminate the need for qualified professionals.
Local codes, zoning rules, structural requirements, soil conditions, climate, and construction practices vary. A plan created for one location may need substantial changes before it can be permitted or built somewhere else.
An architect or residential designer can review the layout and adapt it to the site. An engineer may need to evaluate the foundation, framing, wind loads, snow loads, or other structural conditions. A contractor can identify features that may be expensive, difficult to source, or impractical in the local market.
The plan gives these professionals a clearer place to begin.
That is one of its greatest advantages. Instead of spending the first phase trying to define the basic concept, the team can focus on whether the selected plan works and what must be changed.
A Faster Start Without Skipping Important Steps
Pre-designed plans help homeowners move from general ideas to specific decisions.
They make it easier to compare layouts, test furniture, evaluate costs, discuss site fit, and identify where professional guidance is needed. For tiny homes and ADUs, they can also reveal the space-saving choices and compromises that are difficult to understand from a written wish list alone.
The process still requires care. The plan must fit the lot, the household, the budget, and local requirements. It should be reviewed by the professionals responsible for turning it into a safe and buildable project.
But beginning with a real plan can remove much of the uncertainty from the earliest stage.
A homeowner does not have to solve every detail immediately. They only need a strong enough starting point to ask better questions, compare realistic options, and move forward with greater confidence.


.svg)

.jpg)