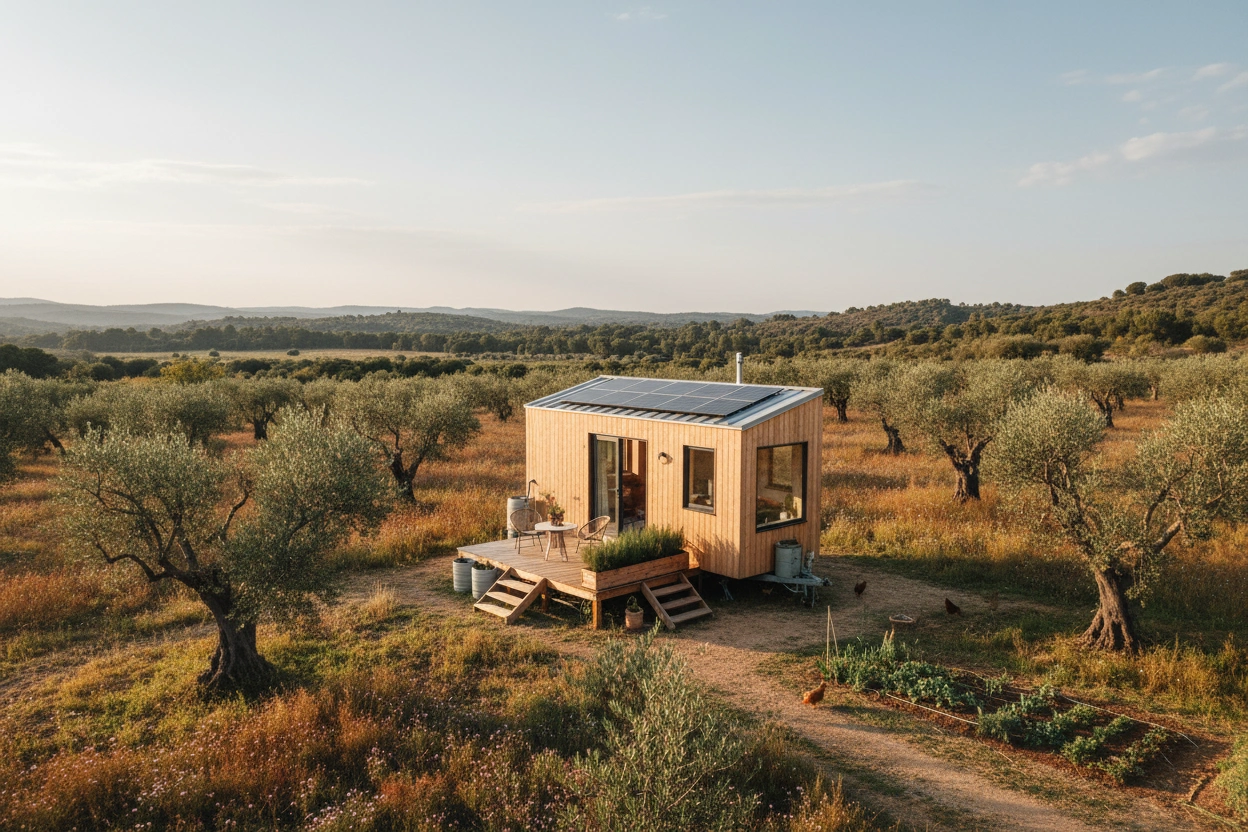
How to Choose Tiny House Plans for Efficient, Affordable Builds

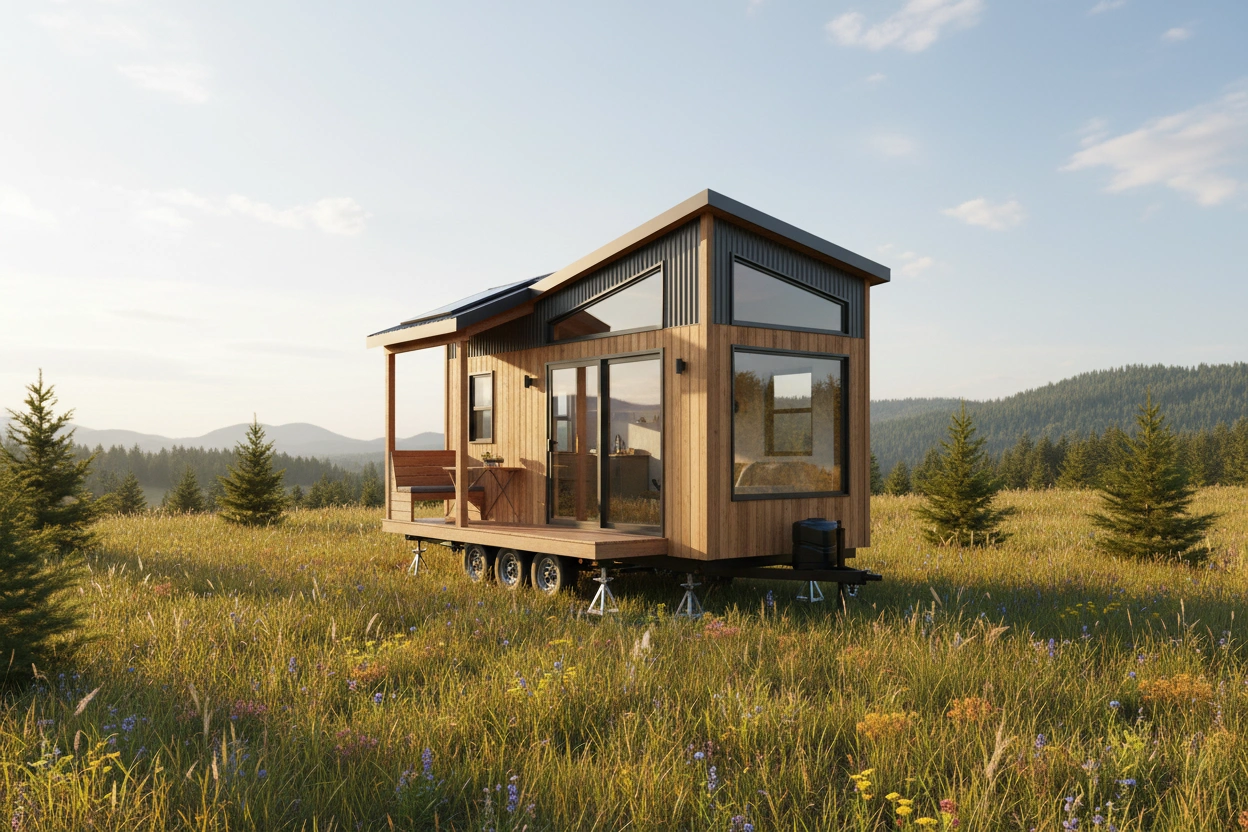
The tiny house movement has gained significant momentum in recent years, attracting individuals and couples who appreciate minimalism, sustainability, and affordability. As of September 2026, the appeal of tiny house design continues to resonate with those looking for an efficient living space that meets their lifestyle needs. The process of selecting the right tiny house plans can be daunting, especially when considering factors like layout, functionality, and budget. This article will guide you through the essential aspects of choosing tiny house plans that will inspire your next project and ensure an efficient build.
Understanding Tiny House Design
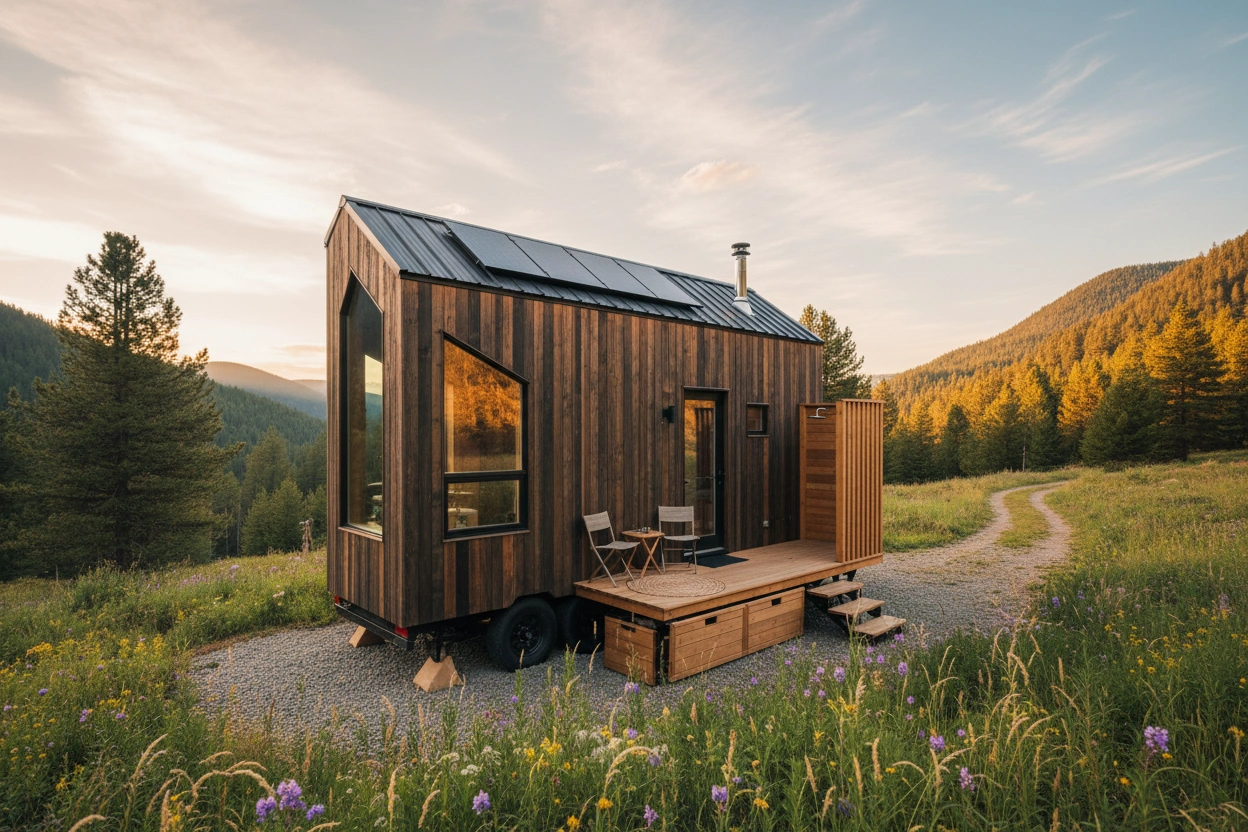
What is Tiny House Design?
Tiny house design refers to the principles and practices involved in creating compact living spaces, typically ranging from 100 to 400 square feet. These designs prioritize efficient use of space, often incorporating multifunctional furniture and innovative storage solutions. The goal is to maximize livability while minimizing environmental impact, allowing residents to enjoy a simpler, more sustainable lifestyle.
The Benefits of Tiny House Living
Choosing to live in a tiny house comes with numerous advantages that appeal to a wide range of individuals:
- Affordability: The initial investment and ongoing costs are significantly lower compared to traditional homes. This financial freedom allows homeowners to allocate resources to travel, hobbies, or savings.
- Minimalism: Living in a smaller space encourages a decluttered lifestyle, promoting the idea of owning only what is necessary and valuable.
- Sustainability: Many tiny homes are built with eco-friendly materials and designed to use less energy, reducing the carbon footprint of their inhabitants.
- Mobility: Many tiny houses are built on trailers, allowing for mobility and the flexibility to relocate as desired.
Understanding these benefits can help you align your tiny house design with your personal values and lifestyle preferences.
Key Considerations When Choosing Tiny House Plans
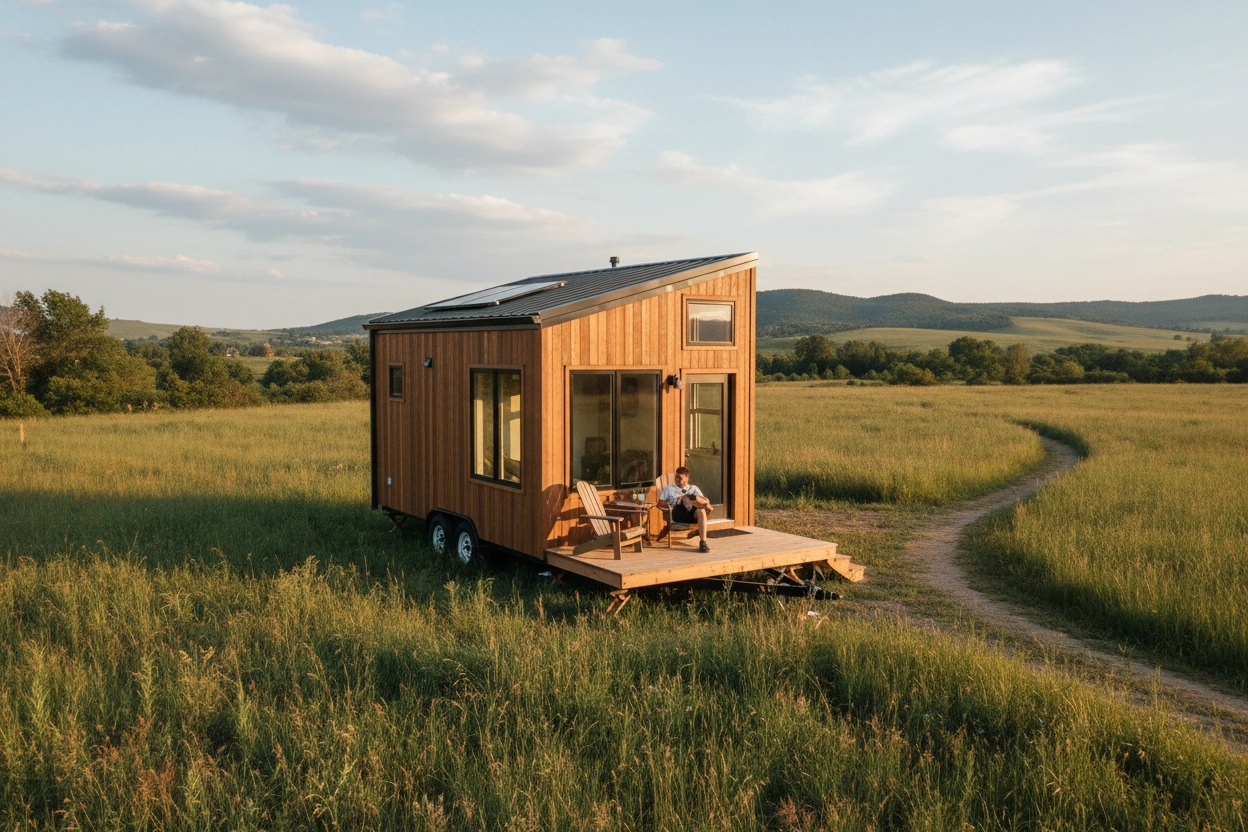
Selecting the right tiny house plans requires careful consideration of various factors that will impact your living experience. Here are some essential aspects to keep in mind:
Space Optimization
Efficient use of space is at the core of tiny house design. To achieve this, consider the following:
- Multifunctional Furniture: Invest in pieces that serve multiple purposes, such as a sofa bed or a dining table that can double as a workspace. This approach maximizes usability while minimizing clutter.
- Vertical Storage Solutions: Utilize vertical space with shelves, cabinets, and hooks to keep the floor area open and airy. Consider built-in storage under stairs or in furniture to optimize every inch.
- Open Floor Plans: Opt for designs that feature open layouts, which can create a sense of spaciousness and allow for more flexible arrangements.
Budget Constraints
While tiny houses are generally more affordable than traditional homes, costs can still add up quickly. Here are some budgeting tips:
- Set a Clear Budget: Determine your maximum spending limit before exploring plans. This helps narrow down options and prevents overspending.
- Account for Hidden Costs: Consider expenses beyond the build itself, such as permits, land purchase, utilities, and insurance. Ensure your budget includes these factors.
- DIY vs. Professional Builders: Decide if you will build the tiny house yourself or hire professionals. DIY projects can save money but require time and skill.
Regulatory Considerations
Before committing to a tiny house design, familiarize yourself with local building codes and zoning regulations. Each area has different requirements regarding:
- Size Restrictions: Some municipalities have minimum size requirements for homes, which may impact your ability to build a tiny house.
- Foundation Requirements: Depending on whether your tiny house is on wheels or a permanent foundation, different rules may apply.
- Permitting Process: Understand the necessary permits for construction and occupancy, as well as any inspections that may be required.
Top 10 Tiny House Plans to Inspire Your Next Project
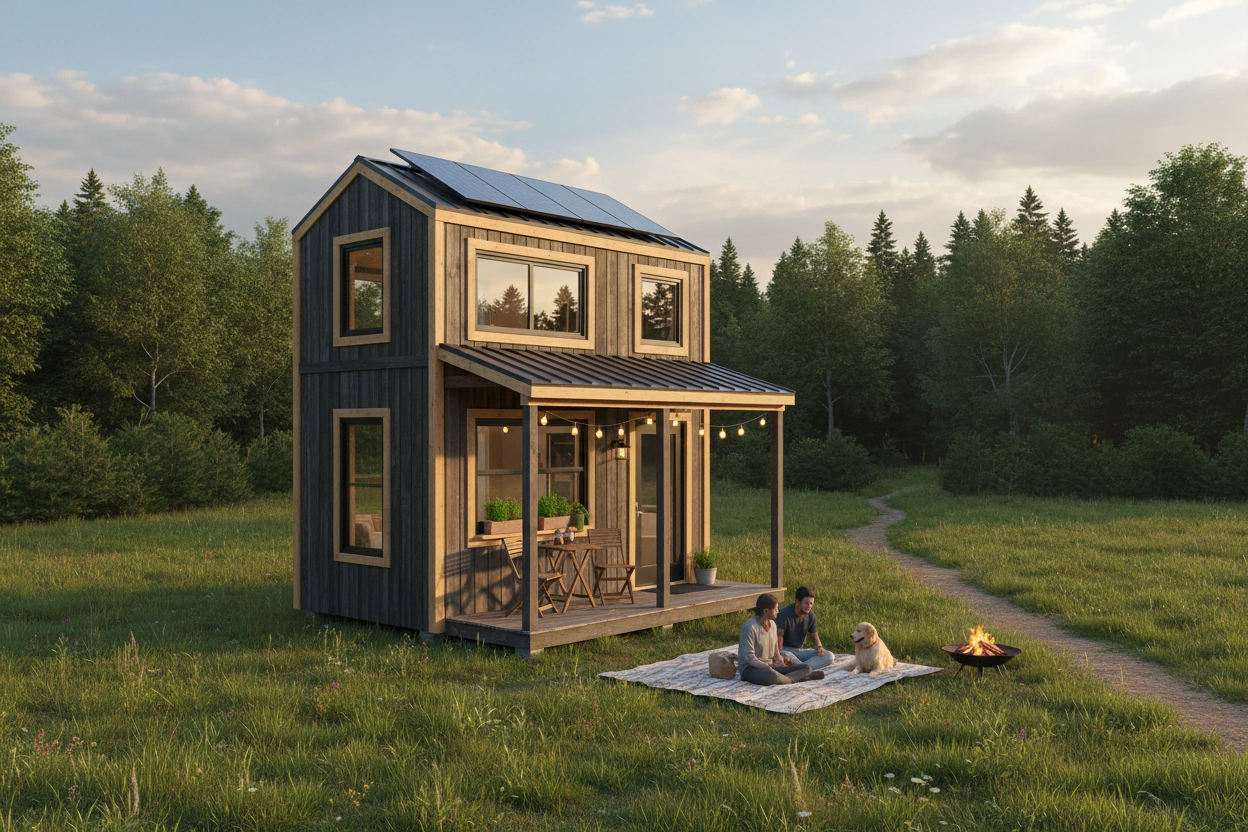
To help you get started on your tiny house journey, here are ten inspiring tiny house plans that exemplify efficient, affordable design.
The Minimalist Retreat
- Size: 200 sq. ft.
- Features: Open floor plan, large windows for natural light, and a lofted sleeping area.
The Eco-Friendly Haven
- Size: 300 sq. ft.
- Features: Solar panels, rainwater collection system, and sustainable materials throughout.
The Modern Cottage
- Size: 350 sq. ft.
- Features: Gabled roof, full kitchen, and a cozy porch for outdoor living.
The Compact Office
- Size: 250 sq. ft.
- Features: Dedicated workspace, ample storage, and convertible furniture for living and working.
The Family-Friendly Tiny House
- Size: 400 sq. ft.
- Features: Two bedrooms, a full bathroom, and a spacious kitchen for family gatherings.
The Rustic Escape
- Size: 275 sq. ft.
- Features: Wood accents, a wood-burning stove, and a wraparound deck for enjoying nature.
The Urban Loft
- Size: 300 sq. ft.
- Features: Industrial design elements, large windows, and a rooftop garden for city dwellers.
The Adventure Mobile
- Size: 250 sq. ft.
- Features: Built on a trailer, compact kitchen, and outdoor storage for gear.
The Zen Retreat
- Size: 200 sq. ft.
- Features: Minimalist design, natural materials, and a focus on tranquility and relaxation.
The Artistic Abode
- Size: 300 sq. ft.
- Features: Open concept, creative storage solutions, and spaces for displaying artwork.
These plans highlight the diversity of tiny house designs, catering to various lifestyles and preferences. When selecting a plan, consider how well it aligns with your needs and values.
Common Mistakes to Avoid When Choosing Tiny House Plans
While the process of choosing tiny house plans can be exciting, several pitfalls can derail your project. Here are some common mistakes to watch out for:
Underestimating Space Needs
One of the most frequent errors is underestimating how much space you will need. Consider your daily activities, the number of occupants, and any hobbies or storage requirements. It's essential to choose a design that accommodates your lifestyle comfortably.
Ignoring Future Needs
When selecting plans, think about your future needs. Will your family grow? Will you need a home office? Anticipating these changes can help you choose a design that remains functional over time.
Skipping the Research Phase
Many prospective tiny house owners jump straight into selecting plans without adequate research. Take the time to explore different styles, materials, and layouts. This research phase is vital for understanding what works best for you and your budget.
Bringing Your Tiny House Vision to Life
Once you have selected your tiny house plans, it's time to bring your vision to life. Here are essential steps to consider in the building process:
- Finalize Your Design: Make any necessary adjustments to the chosen plans to better suit your needs. Consult with a professional if needed to ensure structural integrity.
- Gather Materials: Create a detailed list of materials required for the build. Consider sourcing eco-friendly or reclaimed materials for sustainability.
- Plan for Construction: Establish a timeline for the build process. If you are working with contractors, ensure clear communication about expectations and deadlines.
The Future of Tiny House Living
As we move deeper into 2026, the tiny house movement shows no signs of slowing down. More people are recognizing the benefits of minimal living, leading to a growing interest in tiny house design. This trend is likely to continue influencing not just individual homeowners but also communities seeking sustainable living options.
Innovations in Tiny House Design
The future of tiny house design will likely see advancements in technology and materials, contributing to more efficient builds. Innovations such as smart home technology, improved insulation materials, and modular construction methods will enhance the livability and functionality of tiny homes.
Community Living and Tiny Houses
Another trend gaining traction is the formation of tiny house communities. These developments allow like-minded individuals to live in proximity, sharing resources and fostering a supportive environment. Such communities can address zoning challenges and provide a network of support for tiny house dwellers.
Your Tiny House Journey Starts Here
Choosing the right tiny house plans is a significant step toward building a life that embraces minimalism, sustainability, and financial freedom. By understanding the essentials of tiny house design and considering the factors discussed in this article, you can make informed decisions that align with your lifestyle.
TinyHouse.com is here to support you throughout your tiny house journey. Whether you're just beginning to explore tiny house design or ready to start building, our resources can guide you every step of the way.
Start Your Tiny House Project with TinyHouse.com
Visit TinyHouse.com for expert advice, comprehensive resources, and a wealth of plans that can help you bring your tiny house vision to reality. Don't hesitate—take the first step toward your dream tiny home today!


.svg)
.jpg)