How to Double a Tiny Home's Living Space Without Adding a Single Square Foot

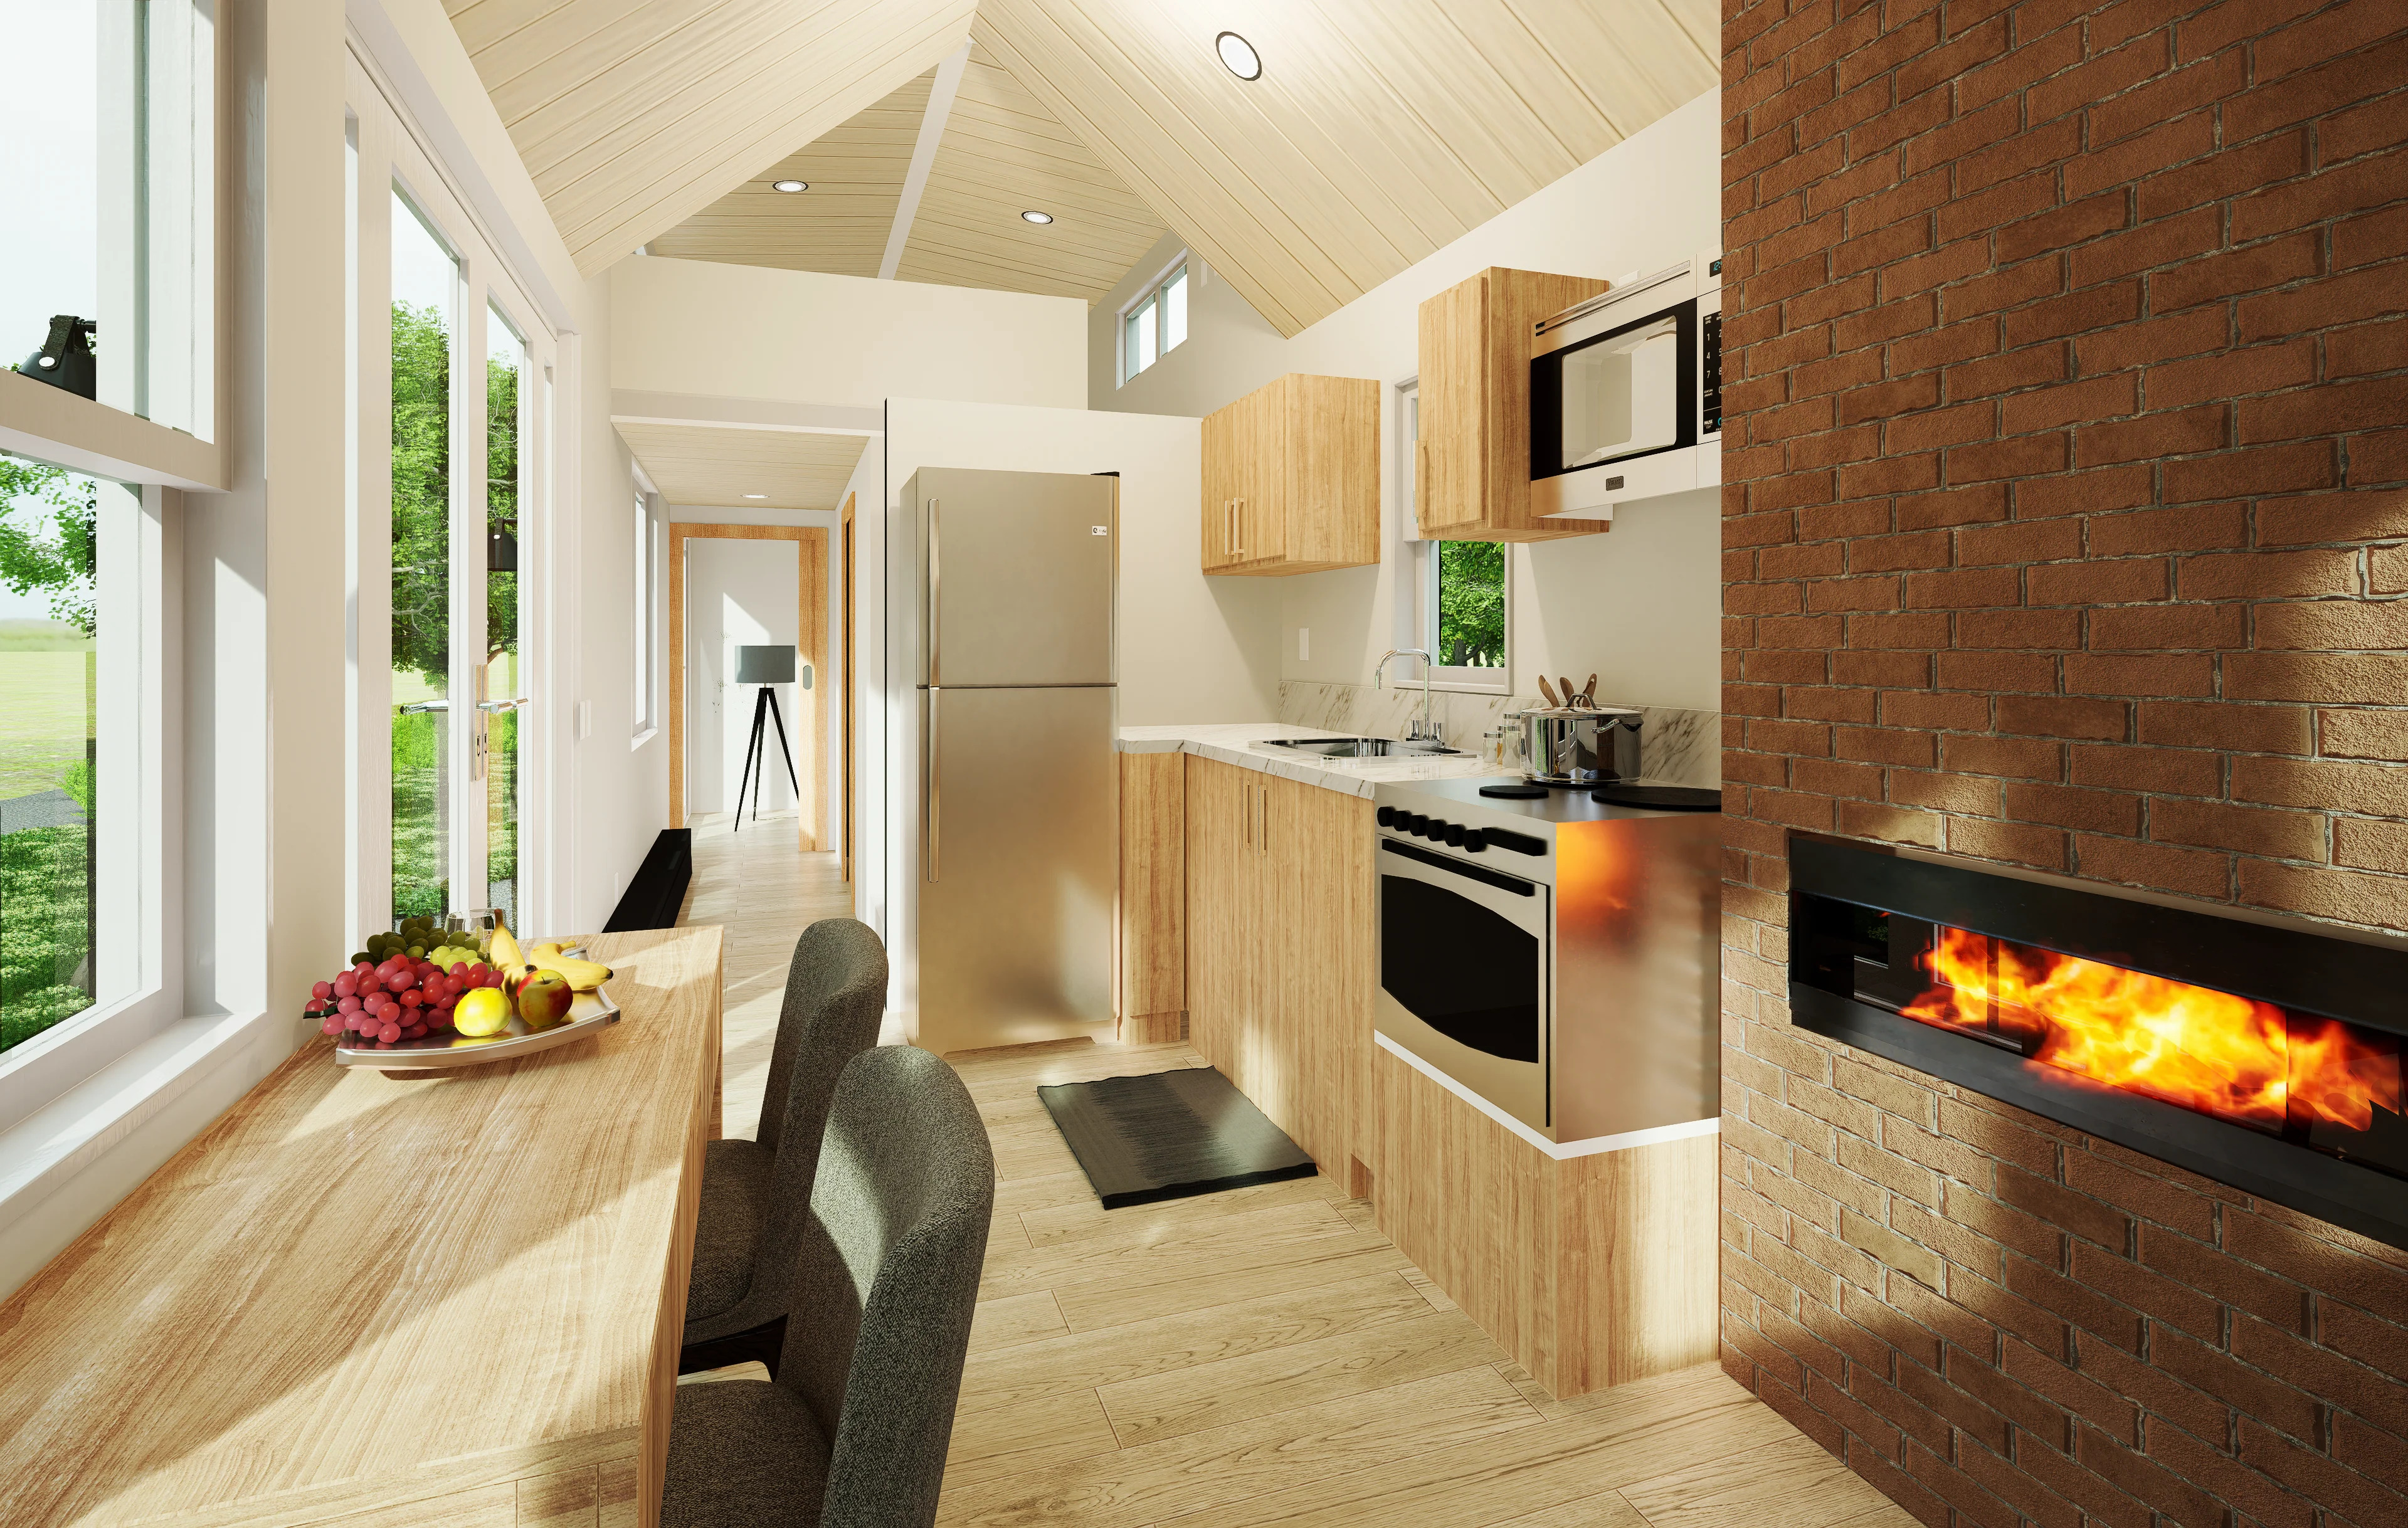
There's a number every tiny house owner knows by heart: their square footage. 280, 340, 399. You quote it at dinner parties. You defend it to your in-laws. And on most days, it's enough.
Then July shows up, or three guests do, and the same floor plan that felt clever in April starts feeling like a submarine. The couch is the office. The office is the dining table. The dining table is currently a puzzle you can't finish because dinner exists.
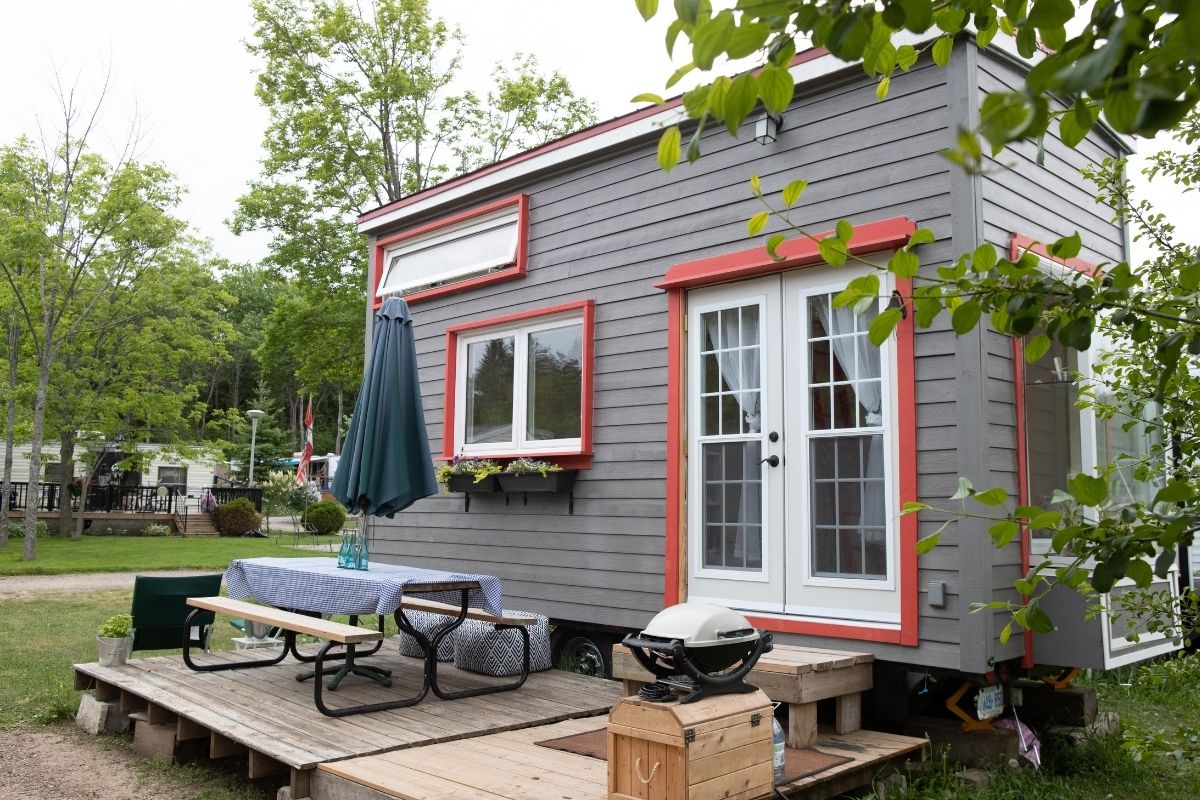
Here's the thing almost nobody runs the numbers on: the cheapest room you will ever add to a tiny home isn't inside it. It's the patch of dirt next to it.
The math nobody does
Say your tiny house is 24 feet long and you have even a modest parcel around it. A 12x14 outdoor room gives you 168 square feet. If your house is 340 square feet, that one move grows your usable living space by half. Do a 16x20 and you've nearly doubled it.
Now compare costs. Adding actual interior square footage to a tiny home, if your build even allows it, runs anywhere from $150 to $400 per square foot once you account for framing, insulation, electrical, and the structural gymnastics of modifying something built on a trailer. An outdoor room, done properly with a real roof structure, decent flooring, and lighting, lands somewhere between $30 and $90 per square foot. Done in stages, less.
I'm not talking about a couple of camp chairs on gravel. Those get used twice a summer. I mean a defined, shaded, lit space that your brain registers as a room. The difference between the two is not money. It's three specific things.
What makes outside feel like a room
Interior designers have known this forever, and tiny house people are better positioned to exploit it than anyone: a space reads as a "room" when it has a ceiling, a floor, and edges. Miss one and it stays "the yard."
A ceiling, even a slatted one
This is the non-negotiable. Open sky feels exposed, and exposed spaces don't get used. A roof plane overhead, whether it's a pergola, an awning, or a sail, does two jobs at once. Psychologically, it defines the volume of the room. Physically, it fixes the real problem, which is heat, and I'll get to that in a second.
Height matters more than people expect. Around eight feet feels right next to a tiny house; anything much taller starts to dwarf the structure it's attached to. Which, by the way, is a genuine advantage tiny owners have. A 10x10 or 10x13 structure that looks lost behind a 3,000 square foot suburban house looks proportional, even generous, beside yours.
A floor that isn't lawn
Grass is not a floor. Neither is mud in November. Pavers, gravel with steel edging, a small deck platform, even those interlocking wood tiles that snap together over dirt. The floor doesn't need to be expensive. It needs a visible boundary, because the boundary is what tells your eye where the room ends. A 12x14 paver pad with a cheap outdoor rug on it outperforms a sprawling lawn every single time.
Edges and light
One or two vertical elements close the deal. A privacy screen on the neighbor's side. A planter wall. String lights count as an edge too, weirdly, because they mark the ceiling line after dark. Lighting deserves more respect than it gets in these projects: an unlit outdoor room shuts down at sunset, which in October means 6:30 pm. Wire in or solar-power some overhead light and you just extended every evening you'll spend out there by a few hours.
The heat problem is the whole problem
Be honest about why your outdoor space goes unused. It's not rain. Rain is maybe fifteen bad days a summer in most of the country. It's sun.
An unshaded patio in direct summer sun is not a usable room, and the physics back this up. The EPA's research on surface temperatures found that shaded surfaces run 20 to 45 degrees Fahrenheit cooler than unshaded ones at peak sun. Forty-five degrees. That's the difference between pavers you can't cross barefoot and a floor you'd nap on.
Tiny homes feel this harder than regular houses, for two reasons. First, small interiors heat up fast, so on hot afternoons the outdoors isn't a luxury, it's the overflow valve. Second, tiny houses often sit on open land, rural parcels and fresh developments without a single mature tree. No tree canopy means every square foot of shade has to be built.
So the ceiling decision is really a shade decision, and it's worth getting right the first time.
Choosing the structure: where people go wrong
The options, roughly in price order: shade sail, fixed-canopy pergola, retractable awning mounted to the house, and louvered pergola with an adjustable roof.
Sails are cheap and look great on Pinterest. In the real world they sag, they flap, and most aren't rated for the wind exposure of an open parcel, which is exactly where tiny homes tend to sit.
Awnings are excellent if your house wall can take the mounting hardware, though many tiny builds can't support a cantilevered load without reinforcement, so check before you fall in love.
That usually leads people to a freestanding pergola, and this is where the buying process gets murky, because the market is full of wind-rating claims that no document backs up. A pergola on an exposed rural site will see gusts that a suburban backyard never does.
Before spending four or five figures, it's worth reading a comparison of the best pergola companies based on published engineering reports rather than the numbers printed on the sales page.
The short version: certification documents exist for some brands and not others, and asking for them sorts the market fast.
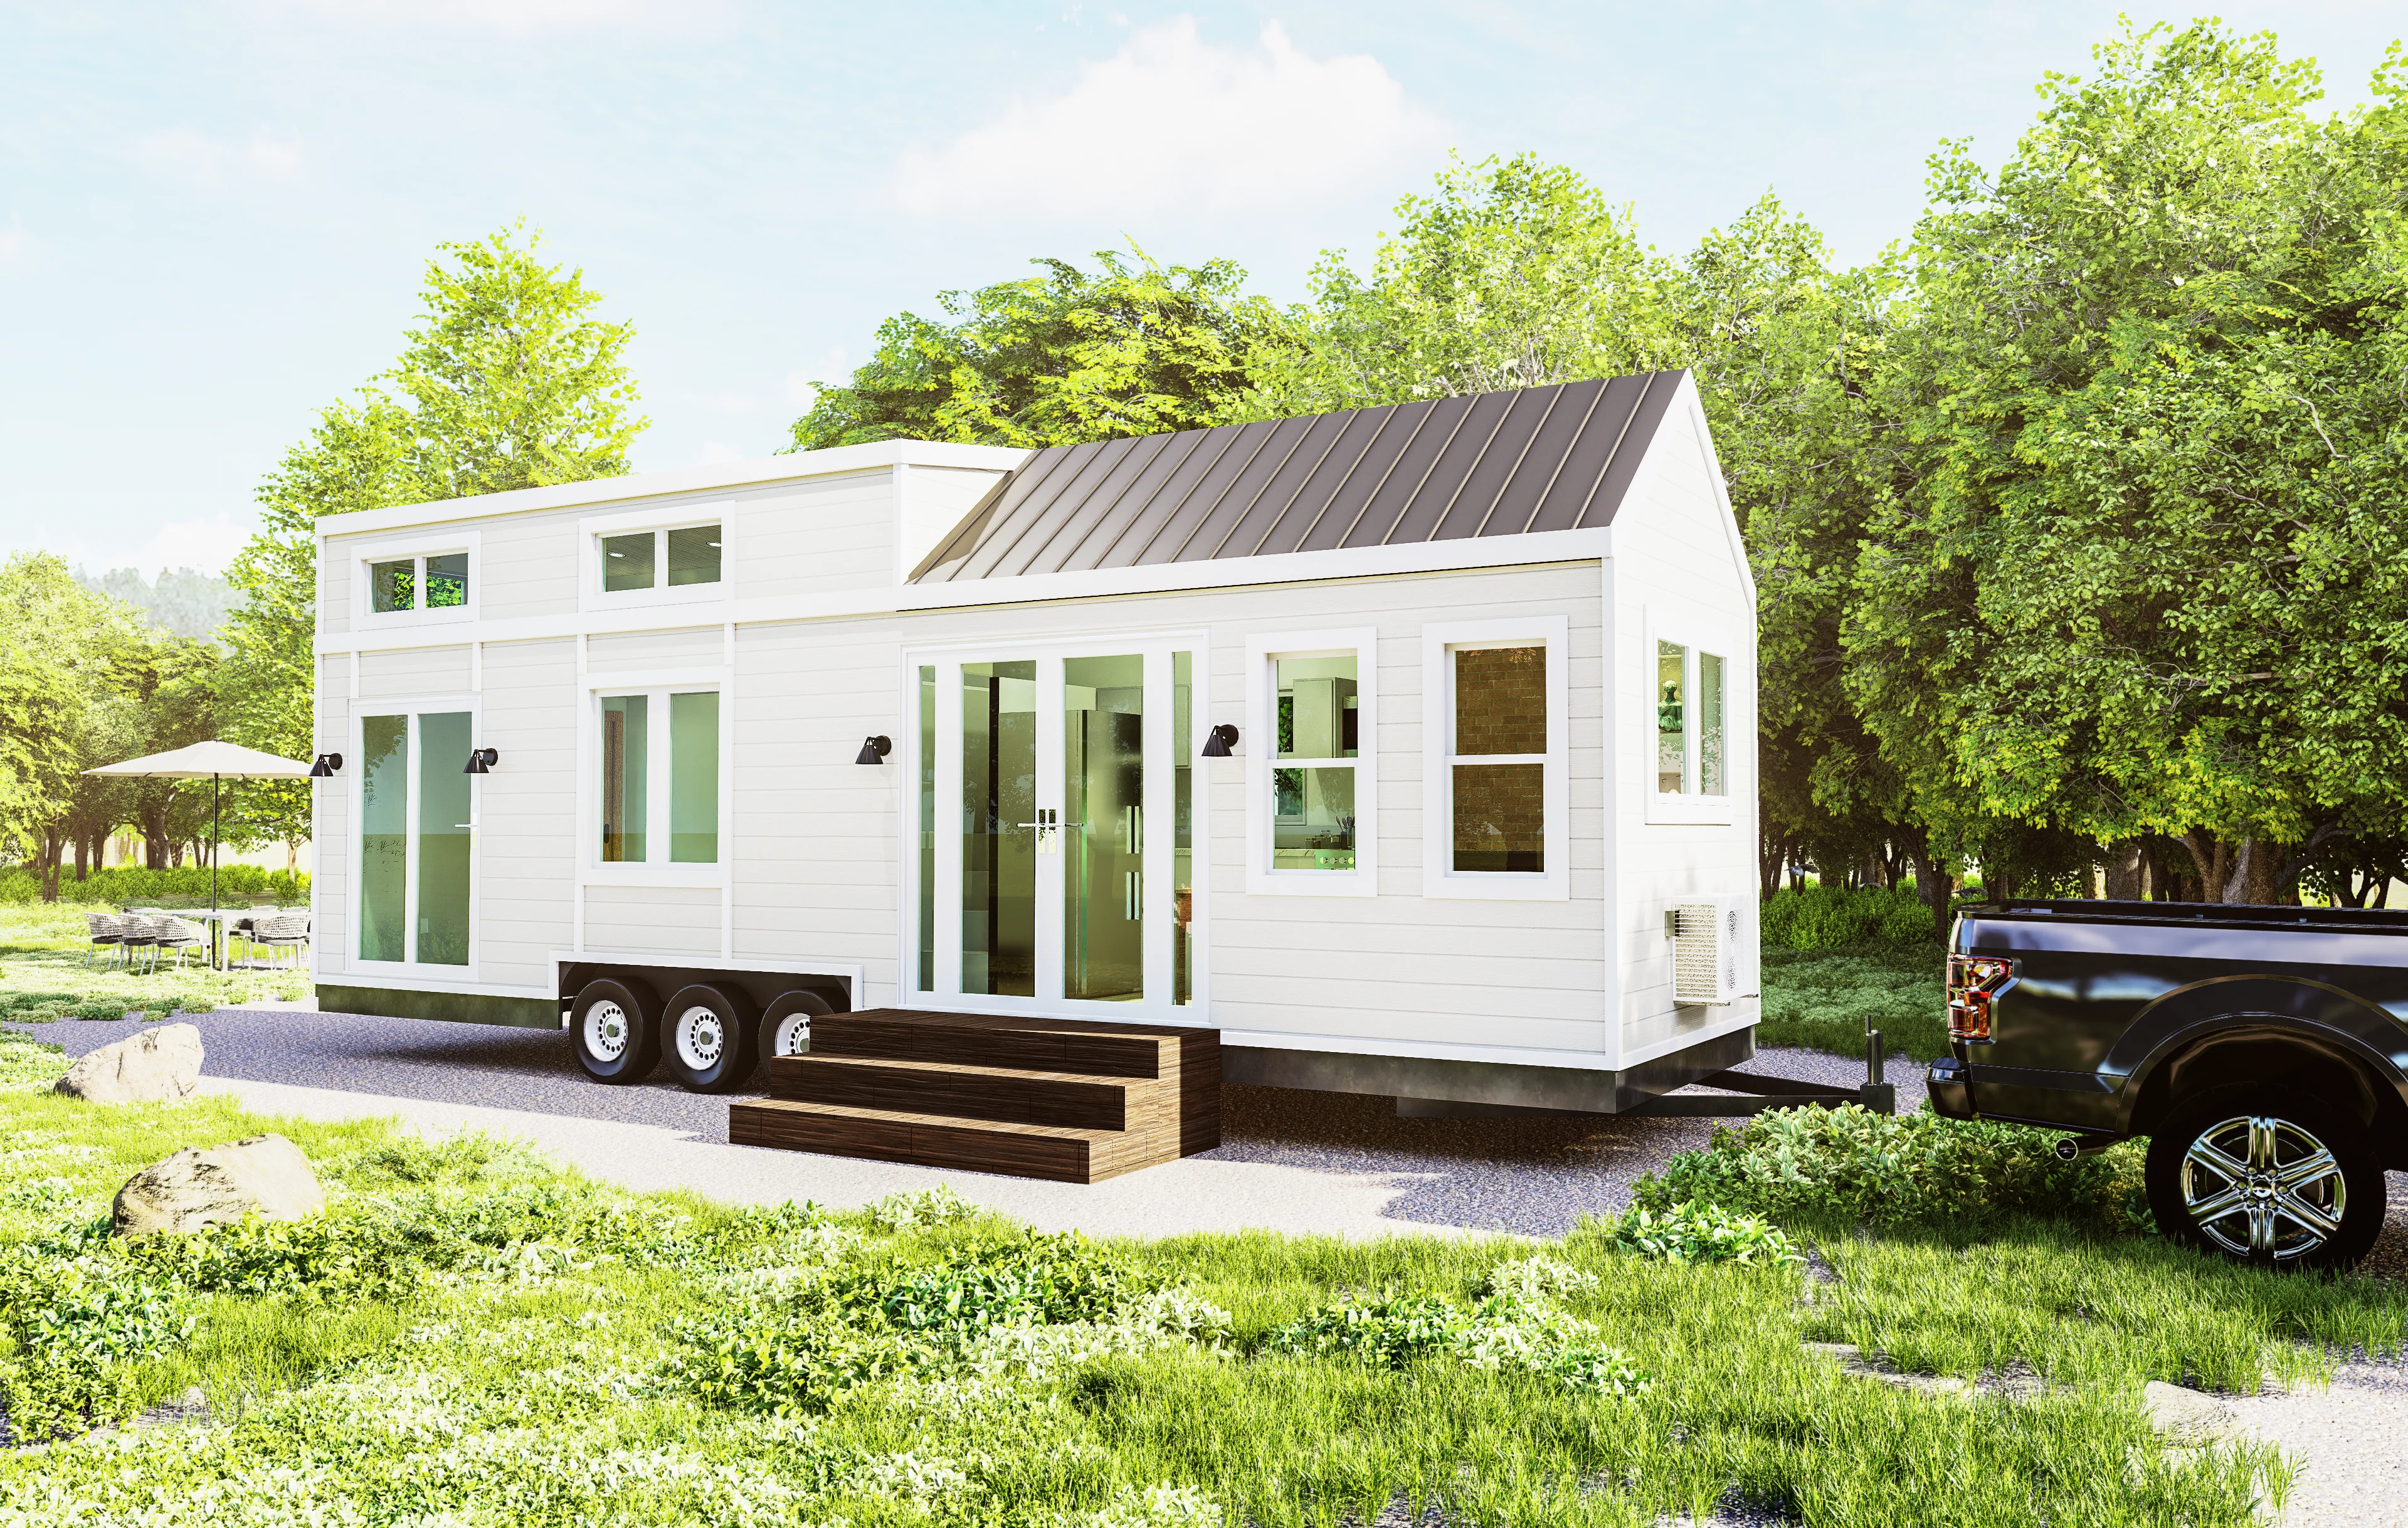
One more tiny-house-specific note: if your home is on wheels and you move it, a freestanding structure anchored to ground screws or weighted footings can come with you. Ask about anchoring options before buying, not after.
Build it in stages if the budget says so
Nothing about this needs to happen in one summer. A sequence that works:
Season one. Floor and edges. Pavers or a gravel pad, steel edging, a rug, two chairs. Maybe $400 to $900 doing the labor yourself. You now have a defined space, and you'll immediately learn where the sun is brutal and where the wind comes from. That knowledge is worth more than any showroom visit.
Season two. The ceiling. Now you know exactly where shade needs to fall at 4 pm and which direction the structure needs to brace against. Buy once, correctly.
Season three. Comfort layer. Lighting, a heater for the shoulder seasons, privacy screening, maybe an outdoor cooking setup so the two-burner situation inside stops being the bottleneck when friends visit.
By the end you've spent a fraction of what any interior addition costs, and you haven't touched your build, your trailer weight, or your certification.
What actually changes
The owners who do this all report the same thing, and it isn't "the yard looks nicer." It's that the house stops feeling small. Breakfast migrates outside from May to October. Guests stop being a spatial crisis because the party has somewhere to go. The interior gets to be what tiny interiors are best at, which is sleeping, working, and staying warm, while the living happens in the room with the best ceiling of all.
Your square footage number stays the same. You'll just stop reciting it apologetically.


.svg)
.jpg)