Why Tiny Commercial Home Living Developments Are Planning Generator Space Long Before Utility Demand Increases

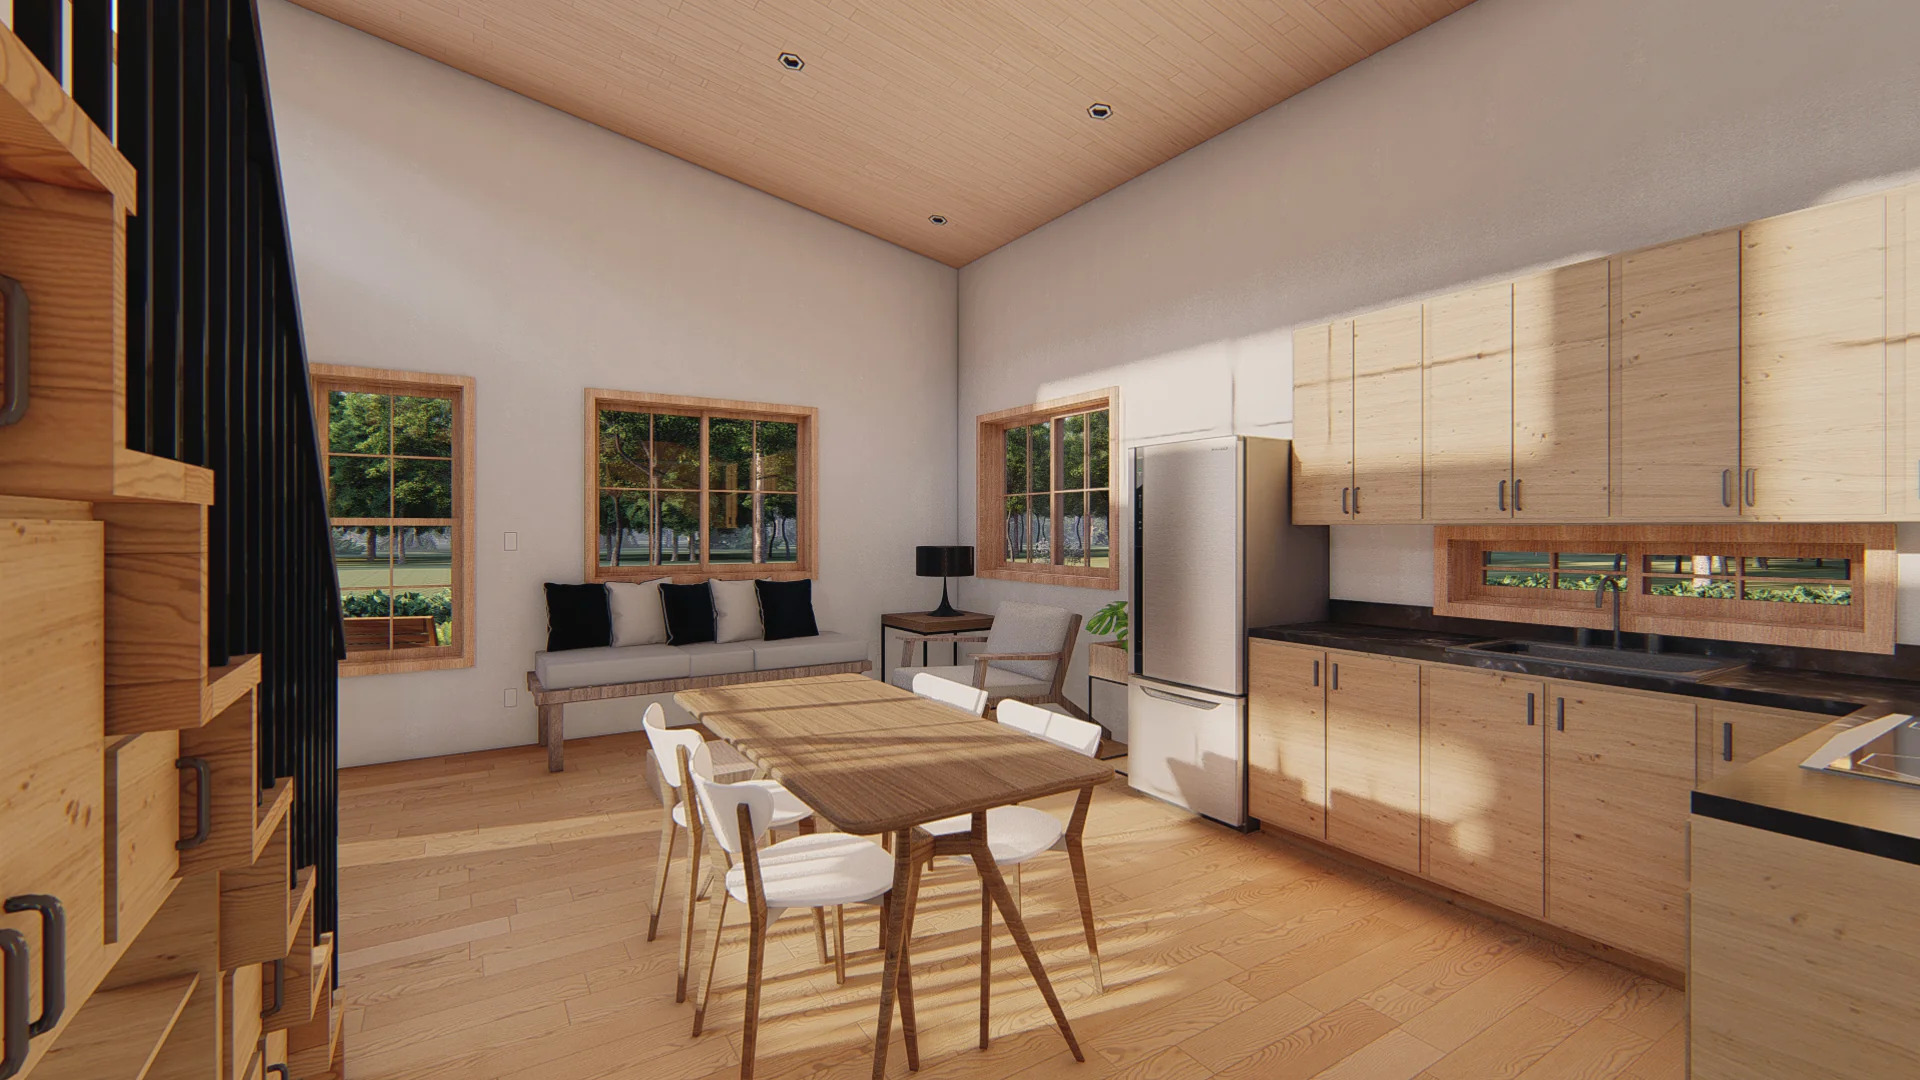
Why tiny commercial home living projects are quietly reserving generator pads
When you hear tiny commercial home living developments, you might picture a cute row of small units and not think much about power. On paper, the loads look light. A few mini splits, some induction cooktops, LED lighting. It feels simple.
- Developers who plan generator space early cut retrofit costs and permitting delays by large margins.
- The real constraint is not generator size, but space, routing, sound, and code compliance around it.
- Your biggest risk is assuming the utility will “catch up” to your load profile on its own.
- You can treat generator readiness as a phased investment instead of an all-or-nothing cost.
Then you add shared laundry, a co-working shed, a community kitchen, and suddenly your “tiny” site behaves like a small mixed-use project. I watched a 20-unit community in Oregon hit that wall. Year one was fine. By year three, remote workers, extra freezers, and a couple of EV chargers pushed the original service to its limit.
They had no reserved pad, no clean conduit path, and every retrofit option meant tearing up finished walks. That is when generator space planning stops feeling theoretical.
Are you designing for your first 12 months, or for the way people will actually live there in year five?
The overlooked problem: Your “tiny” project has a commercial-grade risk profile
On the plan set, each home is small. To the fire marshal and electrical inspector, your site is not. They see shared facilities, life-safety lighting, maybe a small office, maybe security systems. That moves you closer to a commercial risk profile than a scattered residential one.
Once you add co-working sheds, shared kitchens, laundry rooms, and maybe a refrigerated storage area for deliveries, your base load climbs. Add EV chargers and you are in commercial electrical infrastructure territory. I have seen per-unit kW demand in these communities rival older garden apartments, especially in colder climates with heat pumps.
At that point, backup power systems stop being a “nice amenity.” They become part of how you keep water pumps, basic lighting, and connectivity alive.
Do you still treat backup power as a marketing bullet, or as a core risk decision?
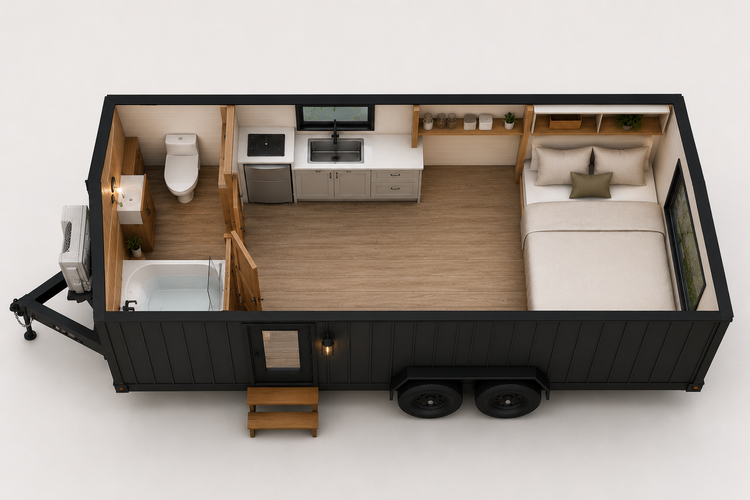
The planning fallacy: Trusting utility timelines that rarely match your buildout
I have yet to meet a developer who said, “The utility finished earlier than promised.” New transformers, line upgrades, and substation work move on their own schedule. Your phasing plan rarely matches their capital plan.
Picture this. You design for minimal initial service because the utility says, “We will upgrade in phase two.” You build, lease up, and then the upgrade slips 18 months. Tenants complain about flickers and brownouts. You scramble for standby generator installation, but there is no space left that meets clearances, noise, and access needs.
The National Renewable Energy Laboratory’s Guide to Community Microgrids notes that distribution system upgrades and interconnection approvals often lag behind local development timelines, leaving communities exposed to reliability gaps. It points out that projects which plan on-site backup or microgrid-ready infrastructure from the outset are better able to bridge those delays without prolonged service disruptions.
One client in the Southeast waited almost two years for a feeder upgrade to a small community. During that time, every storm turned into a customer service nightmare. Retrofitting generator space after the fact meant cutting into finished pavement and reworking drainage.
If your utility pushes upgrades out by 18 to 24 months, what does that do to renewals and your online reviews?
The space trap: Why the generator itself is not your main constraint
Most early conversations I hear focus on kW size. “Do we need 80 kW or 150?” That is important, but space is what bites you. Clearances from openings, room for an enclosure, exhaust routing, refueling access, and sound control all need real estate.
I walked a site where the only “available” spot left was behind the dumpster, boxed in by fencing and a steep slope. To get a generator in, they needed a crane, weekend work, and a partial closure of the only access drive. All because no one reserved a simple pad during grading.
Generator-ready design is not complicated. You mark a pad location, run empty conduits in the slab or trench, and leave room in the main gear for a future connection. That small step changes everything later.
If you had to drop in a generator next year, could you do it without ripping up parking or patios?
Hidden bottlenecks in tiny commercial home power planning
The real headaches often show up after move-in. Permitting is a big one. Inspectors may treat your site like a small commercial campus. That means tougher expectations for emergency lighting, fire pumps, and standby coverage. If you add generators later, you negotiate those rules under pressure.
Access is another. Tiny home streets are cute on brochures and tight for fuel trucks. I watched a fuel driver back out of a site because the turning radius was too small near the proposed pad. They ended up moving the generator closer to the entrance, which meant longer cable runs and higher cost.
Noise is the third trap. Dense spacing means test runs carry. One community had to restrict testing to midday weekdays after neighbors complained. That made maintenance harder and increased the risk that the unit would fail during a real event.
Have you walked your site like a fuel driver, a crane operator, and a code inspector?
Implementation mistakes that cost more than the generator itself
The most expensive problems I see rarely come from the generator price tag. They come from design choices. One developer sized everything off the initial 20 units and ignored the planned shared workshop and extra EV chargers. Three years later, they needed a larger unit and new conductors. That was real money.
Another mistake is trying to back up everything. You do not need hot tubs and decorative lighting on emergency power. You need water, basic HVAC, refrigeration, and connectivity. Without a clear load shedding plan, you oversize equipment and complicate switching.
I remember a project that treated the generator as an afterthought. They tucked it into leftover space near bedroom windows. After the first test, residents complained. The fix involved sound walls, upgraded mufflers, and limited test hours. The retrofit cost more than the original unit.
If a storm hit tonight, which circuits would you willingly let go dark first?
Where real projects stumble: Three grounded scenarios
Let me give you three quick snapshots.
Scenario A: A “minimalist” 18-unit site with shared laundry and a small clubhouse. Within two years, remote work and four EV chargers doubled the peak load. To add backup power, they trenched through finished landscaping and two patios. Extra cost landed around 60,000 and delayed work by a month.
Scenario B: A quiet rural community installed a generator after the first winter of outages. They placed it near the community building, which also sat close to several homes. Noise complaints started immediately. They spent another 25,000 on sound walls and scheduling adjustments.
Scenario C: A developer assumed residential rules. The fire marshal treated the shared facilities as commercial. They required standby coverage for egress lighting and water systems. Redesigning for generator integration delayed occupancy by about six weeks and pushed electrical costs up by 15 percent.
Which of these feels closest to your current path?
When “generator-ready” beats “generator-installed”
You do not need to buy a generator on day one. You do need a plan. I usually suggest a three-phase approach.
Phase one, during early design, you reserve a pad, run conduits, and leave space in the gear. That cost is small compared to later demolition. Phase two, as you approach higher occupancy, you install the transfer equipment and finalize your load priority list. Label panels, write a simple playbook, and train staff.
Phase three, you pull the trigger on the unit itself when occupancy, outage history, or utility delays justify it. One client saved around 30 percent by doing the civil and electrical prep during initial construction and waiting a year to buy the generator.
What occupancy or revenue milestone would push you from “ready” to “running” on your site?
Noise, fuel, footprint, and tenant expectations
Every choice here is a tradeoff. Put the generator close to the electrical room and you save on cable, but you might increase noise complaints. Move it farther away and you add trenching and voltage drop concerns. I have seen both choices work, and both fail, depending on how early they were planned.
Fuel type matters too. Diesel gives strong output in a compact footprint, but you need safe storage and reliable refueling. Natural gas avoids on-site tanks, yet you depend on gas line capacity and pressure during storms. Propane sits somewhere in between, with its own placement rules.
Then there is tenant expectation. Some residents expect full backup. Others only care that their fridge, Wi-Fi, and basic heating or cooling stay on. If you promise “full power” in your marketing, you lock yourself into a more expensive system.
If you had to cut backup coverage to three systems, what would your tenants pick?
Hidden risks you invite by skipping early generator planning
Skipping generator space planning does not just risk inconvenience. It creates real business exposure. Codes change. A future revision might require more standby coverage for shared facilities. If you have no reserved space, you pay for structural work later.
Your reputation is also on the line. Repeated outages without a clear plan push away stable tenants. I saw one community lose three long-term residents after a single 48-hour outage. Reviews mentioned “no backup plan” more than the storm itself.
Financially, unplanned generator projects tend to land in crisis mode. You pay rush premiums, accept suboptimal locations, and live with higher maintenance costs. Operationally, staff improvises during outages, which can damage equipment or create safety issues.
If your lender asked how you handle a two-day outage, what would you show them besides a hope that the grid holds?
Designing for measurable outcomes, not just “peace of mind”
I like to move this topic away from vague comfort and into numbers. You can track average outage hours per unit per year, how many critical systems stay online, and how long it takes to recover after power returns. Those are simple metrics, but they tell a story.
One small community I worked with started tracking outages before and after adding a planned generator. Before, residents averaged about six outage hours per year, with water pumps and Wi-Fi down each time. After, outages still happened, but critical systems stayed up. Complaints dropped sharply, and renewals improved the next cycle.
Early generator space planning supports those metrics. Shorter cable runs, clear load priorities, and predictable test routines all help. You can even share those numbers with investors or buyers as part of your resilience story.
Which reliability metrics would actually impress your next partner?
Where commercial generator installation services fit into your timeline
This is where experienced help matters. The best time to talk to commercial generator installation services is before you lock your site plan, not when the lights start flickering. Bring them a draft layout, your load projections, and your phasing plan.
They can flag awkward pad locations, tricky exhaust paths, or conduit runs that will cost you later. I sat in on a review where the installer simply rotated the proposed pad and shifted it a few feet. That small move avoided a conflict with a storm drain and saved a future rework.
You still control when you buy the actual unit. The goal is to lock in a generator-ready design that keeps your options open.
Have you shared your current drawings with someone who installs these systems weekly, or are you waiting for the first big outage?
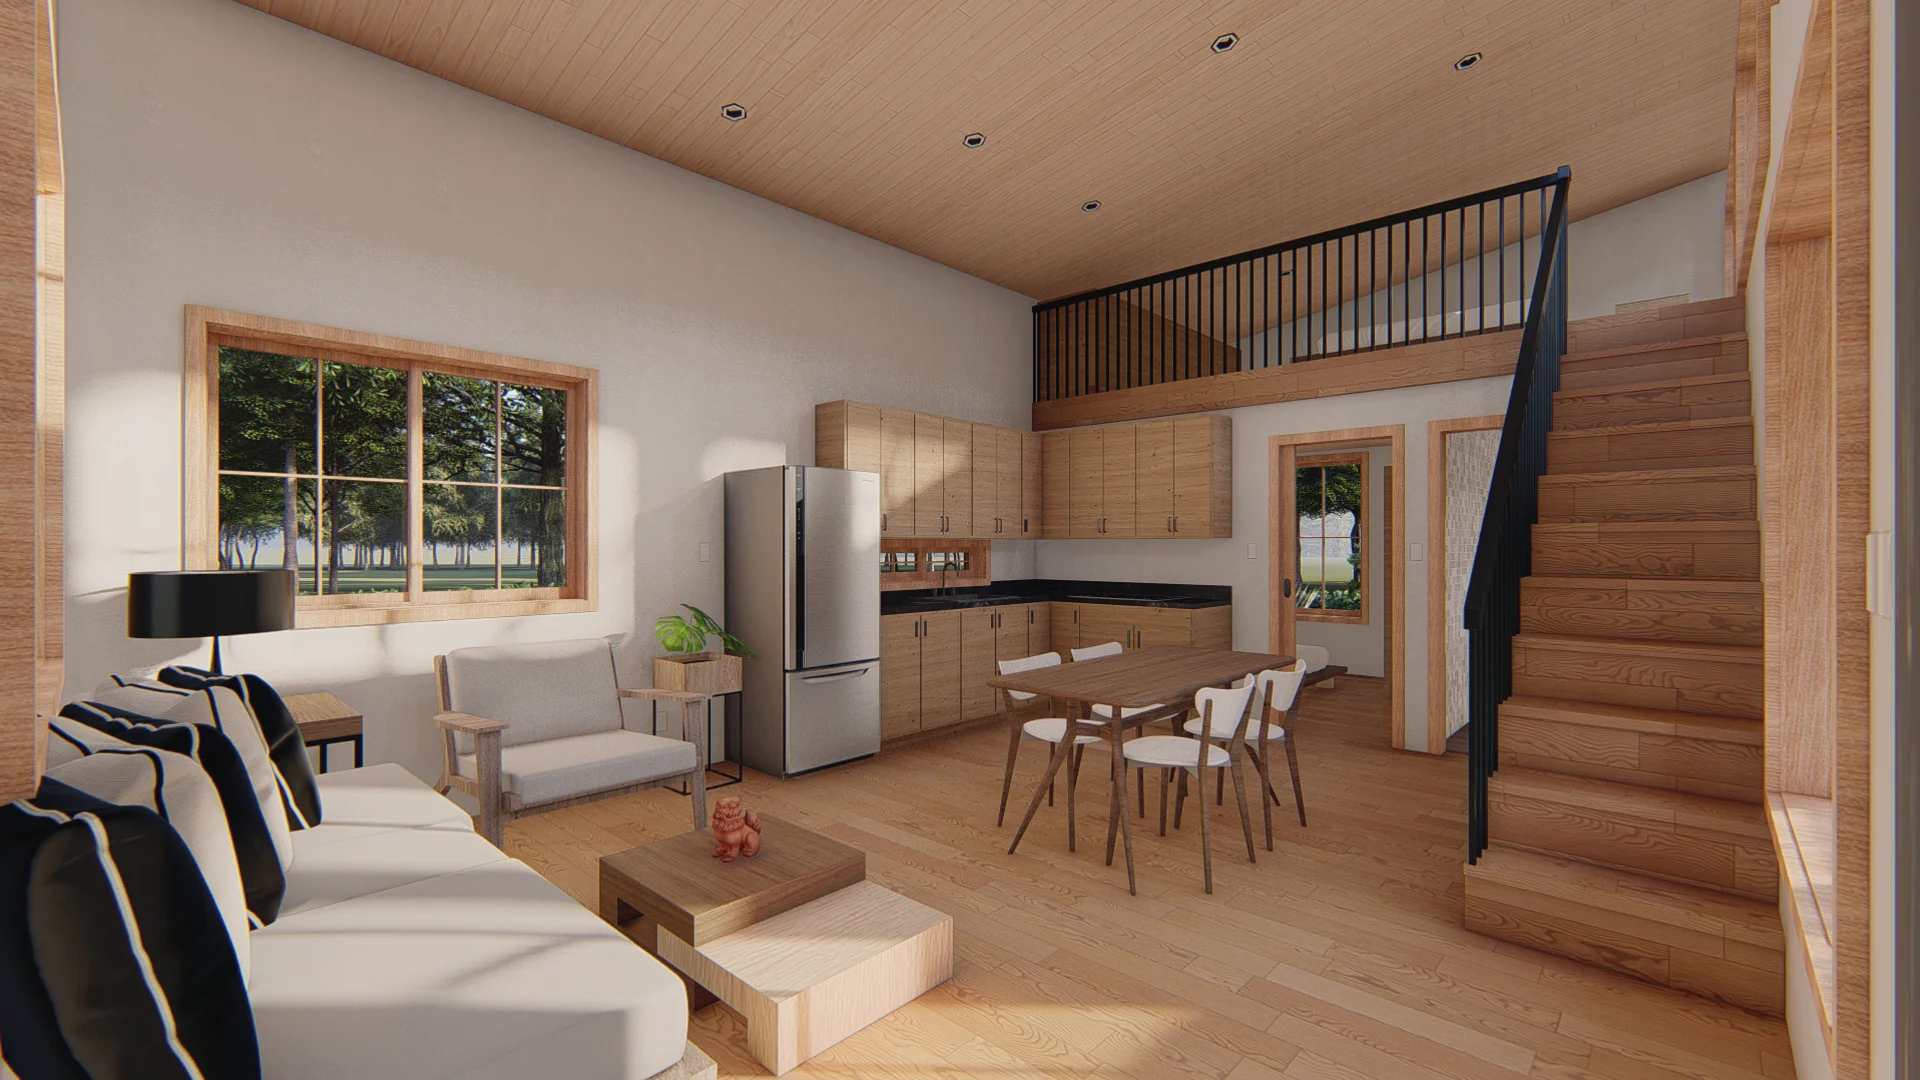
Coordinating architects, civil engineers, and electricians around backup power
On small projects, backup power often falls into the cracks between disciplines. The architect worries about screening and noise. The civil engineer focuses on grading, drainage, and access. The electrical team looks at loads and gear. Without a short, focused conversation, each group optimizes their piece and the generator ends up squeezed.
I like to see a simple “power resilience” meeting early. Thirty minutes. Architect brings the site plan, civil brings grading and access, electrical brings load assumptions. You pick a tentative generator zone, talk about fuel delivery, and mark conduit paths.
One team I worked with did this on a 24-unit project. That half hour avoided a future conflict with a bioswale and kept the generator accessible for a small crane. They captured the decisions in a short memo and a couple of marked drawings.
Do your design meetings give backup power its own slot, or does it show up as a late redline?
Turning your tiny commercial home project into a power-resilient community
When you step back, you are not just placing small homes on a site. You are building a compact community with shared systems and expectations that look a lot like a small commercial campus. Power reliability sits right in the middle of that.
The moves are not complicated. Reserve generator space early. Design your project to be generator-ready, even if you do not buy the unit yet. Phase your investment based on occupancy, outage history, and utility demand forecasting. Track a few simple reliability metrics and share them with stakeholders.
If you want a quick next step, open your current site plan. Mark one realistic spot where a generator could live. Trace a clean path for conduits and think about how a fuel truck would reach it.
If you did that today, would you feel confident that your future self will thank you?
FAQs
1. When is the right time in design to plan generator space for a tiny commercial home development?
The best time is during concept or schematic design. By the time you reach detailed design, parking, drainage, and building footprints already lock in many choices. Early planning lets you reserve a pad, plan access, and avoid conflicts with amenities or stormwater features. It is much cheaper to move lines on paper than concrete on site.
2. How much space should I reserve if I am not sure about final generator size?
You can work with a rule-of-thumb based on your projected total kW and fuel type. I usually suggest planning a bit larger than your first estimate, so you are not boxed in if loads grow. A quick conversation with an installer can give you a “worst case” footprint to protect on the plan.
3. Do all tiny commercial home communities need full-site backup power?
No, and most should not pay for that. Many communities do well backing up water systems, minimal lighting, refrigeration, and basic heating or cooling. You can let non-critical amenities like hot tubs, decorative lighting, or some outlets go dark. A tiered approach keeps costs in check while still protecting health, safety, and tenant comfort.
4. What if my utility promises a future upgrade – should I still plan for generator space?
I would. Utility upgrades help with everyday capacity but do not remove outage risk from storms, accidents, or grid events. Planning generator space is like buying an option. You may never exercise it, but if timelines slip or outages increase, you will be glad the pad and conduits are ready.
5. How do I explain generator planning to investors who only see extra cost?
Frame it in terms of risk, retention, and resale. Show how a modest early investment avoids expensive retrofits, protects occupancy during outages, and supports stronger marketing claims about reliability. If you can point to a few real examples or even local outage statistics, the conversation shifts from “extra cost” to “managed risk.”


.svg)