Small Barndominium Planning: How to Fit a Compact Barndo on Rural Land

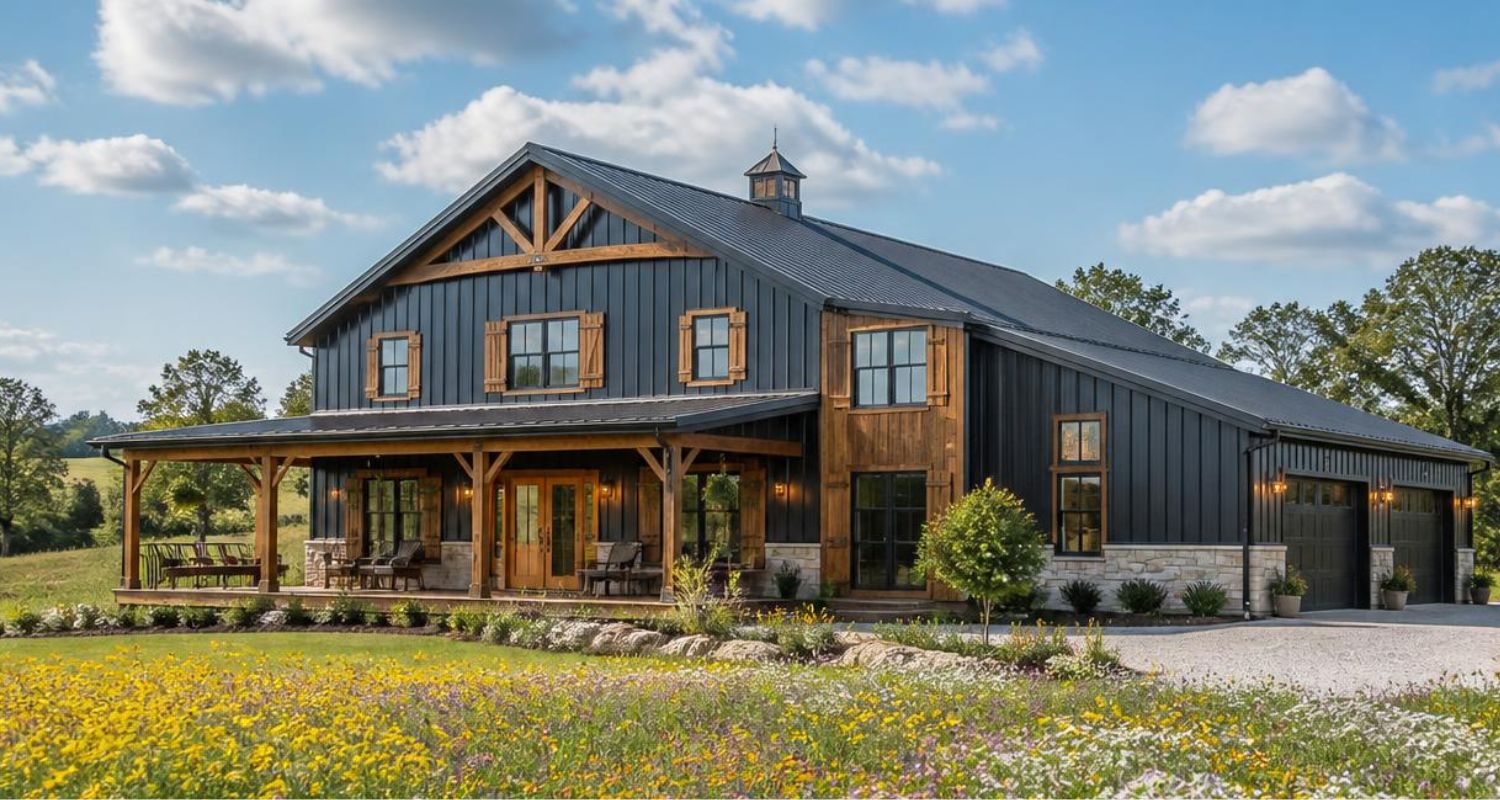
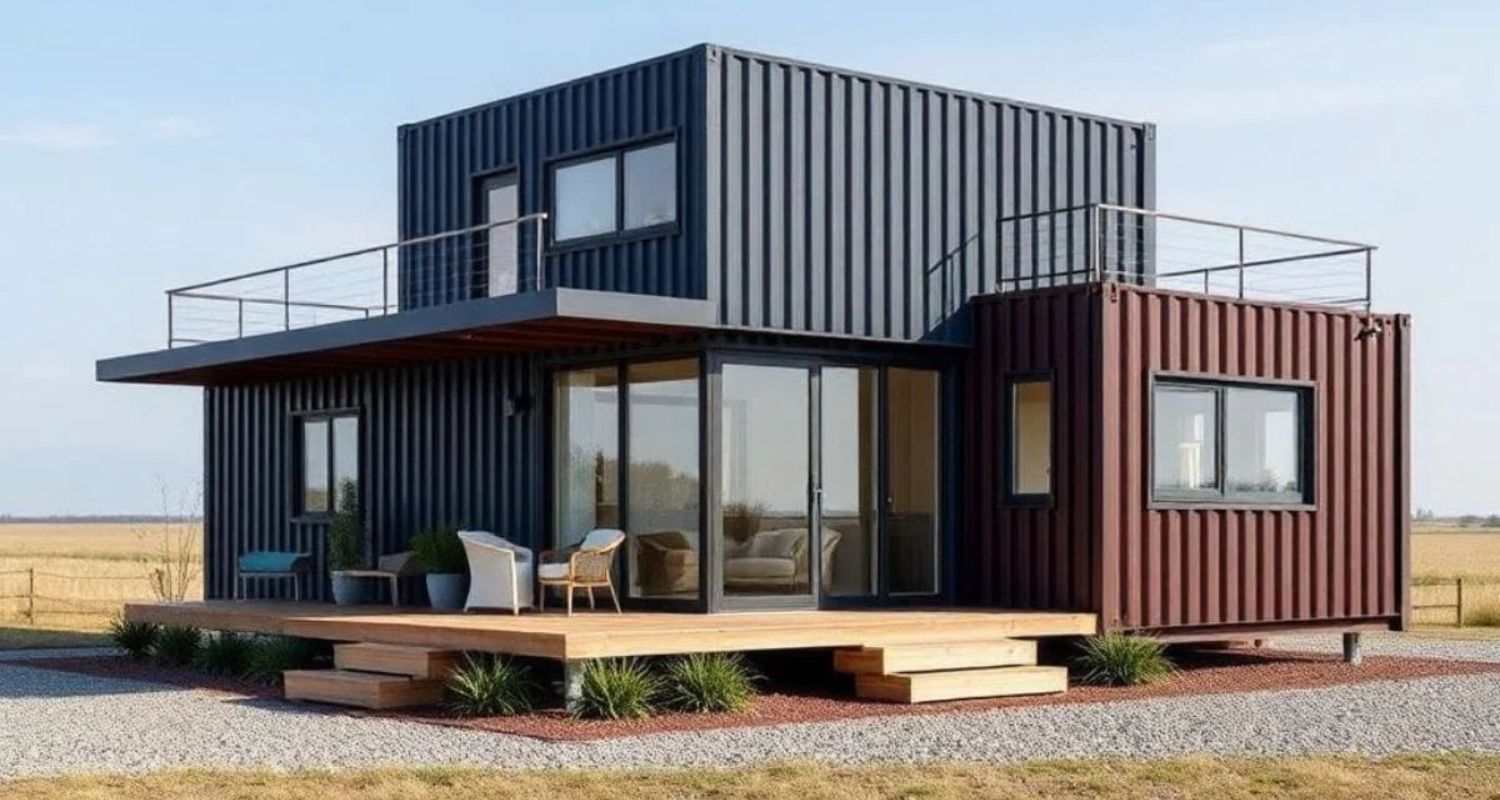
A small barndominium gives you the open interior and tough shell of a barn-style home without the size, or the price tag, of a large build. If you are buying rural land, a compact barndo sits in a practical middle ground between a tiny house on wheels and a full-size custom home.
Getting it right takes more than picking a floor plan, though. Your land, your utilities and the way you live every day all shape what works, especially in the Texas heat.
- Most compact barndos fall between about 800 and 1,800 square feet
- Simple rectangular plans under one roofline are the easiest to build
- Site work and utilities do not shrink with the size of the house
- Heat, drainage and county rules shape planning in South Texas
- Deed restrictions can set a minimum home size, so check them first
What Counts as a Small Barndominium
There is no official definition. Plan collections often treat barndominiums under about 2,000 square feet as small and those under 1,000 square feet as tiny. In practice, most compact barndos have one to three bedrooms and somewhere between 800 and 1,800 square feet of living space.
A tiny barndominium sits at the low end of that range and usually works as a one-bedroom home, a guest house or a weekend place. Because it is built on a permanent foundation, it is usually reviewed as a regular house rather than a recreational vehicle, although your local rules make the final call.
Popular Compact Barndo Sizes
The 24 x 36 Starter
At 864 square feet, this footprint fits one bedroom, one bathroom and an open kitchen and living area. It suits a couple, a guest house or a first home on new land.
The 30 x 40 Flex Plan
With 1,200 square feet, you can fit two bedrooms, or one bedroom plus a small shop bay for tools and a work truck.
The 30 x 50 Family Layout
At 1,500 square feet, two or three bedrooms become comfortable for a small family, with room for a proper mudroom at the entry.
The 40 x 40 Square
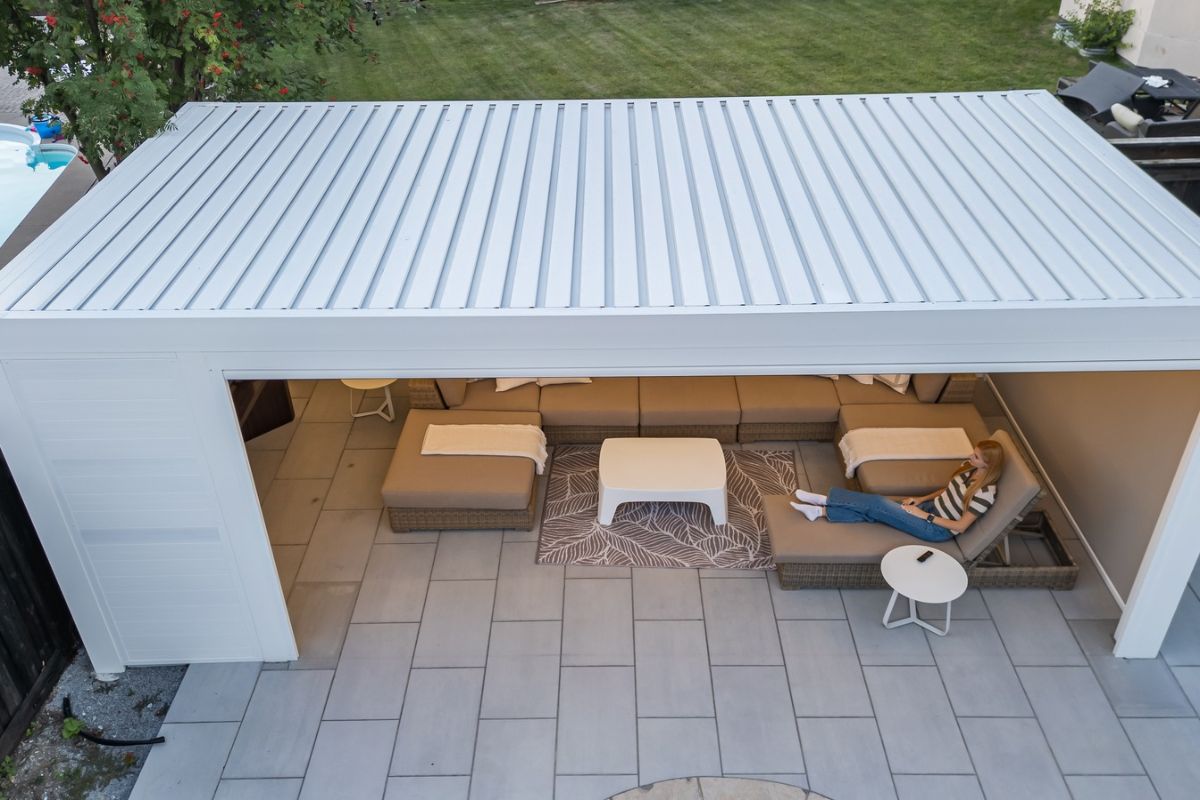
This 1,600 square foot footprint gives you three bedrooms, or two bedrooms with an attached garage. A loft can add sleeping or storage space without enlarging the slab, and a covered porch adds outdoor living for less than the cost of enclosed, cooled space.
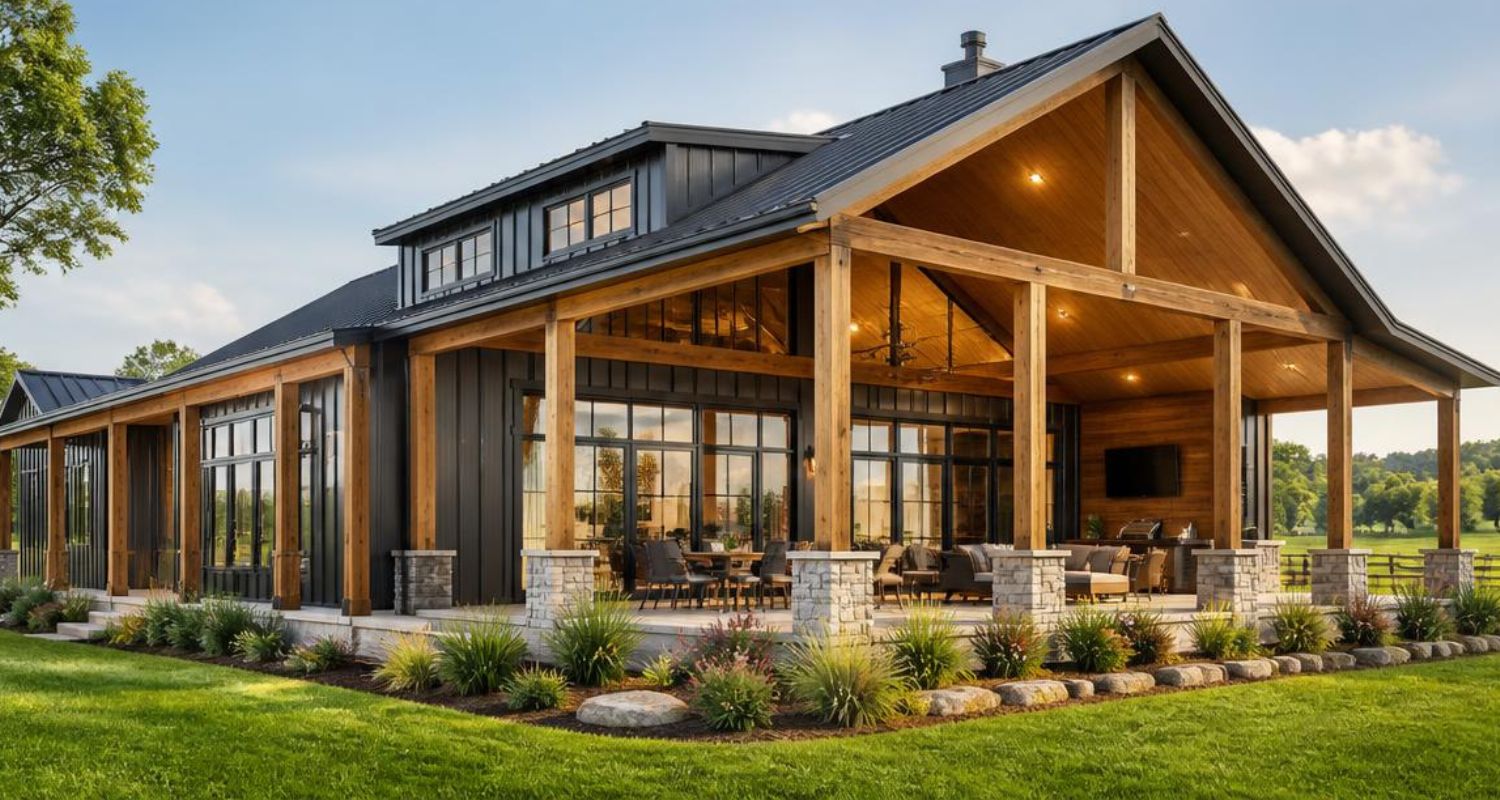
Small Barndominium Floor Plans That Use Space Well
Good small barndominium floor plans keep the shape simple. A rectangle under a single roofline is easier and cheaper to build than a plan with several wings. Inside, shared plumbing walls between the kitchen, bathroom and laundry shorten pipe runs, and an open kitchen and living area lets both rooms borrow light and space from each other.
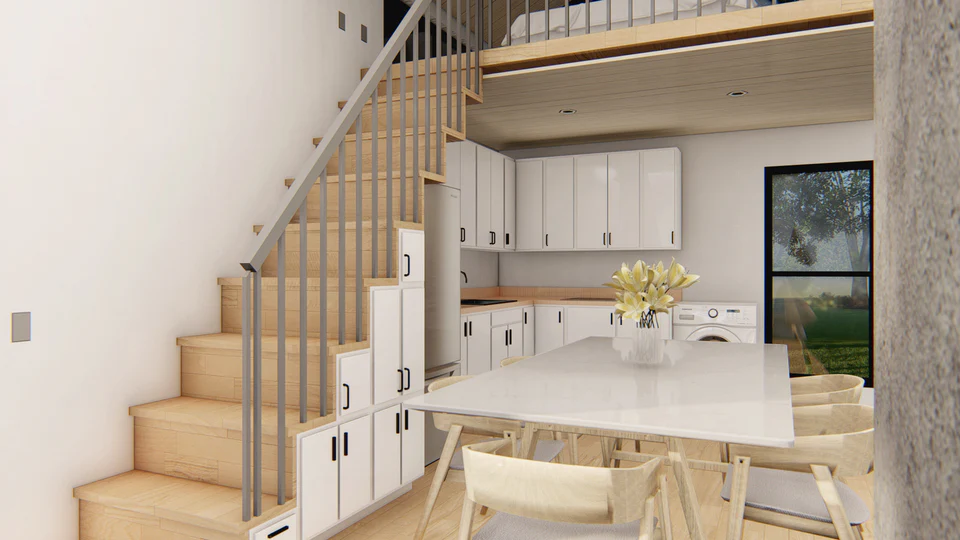
A mudroom or drop zone at the main entry is worth the square footage on rural land, where boots, tools and dirt come in from the yard every day. Storage built into the stairs or under a loft keeps clutter out of the main rooms. Before you commit, measure your real furniture and appliance doors, because a layout that looks roomy on paper can feel tight once a sofa, dining table and full-size refrigerator are in place.
Start With Your Land, Not the Plan
A compact home still needs a buildable site. Before you buy land or a plan, confirm legal road access and a driveway route that delivery trucks can use. Watch how water drains across the parcel after heavy rain, check the distance to power, and find out whether water will come from a well or a public line. If there is no sewer, the soil also needs to support a septic system.
None of these costs shrink with the house. A small house on land far from the road can carry the same driveway and utility bills as a much larger home.
South Texas rural building conditions add their own questions. Summer heat, drainage on flat or clay ground, long utility runs and county requirements all affect how a compact home should be planned, even when the floor area is modest.
Planning for the Texas Climate
Heat is the main design load across much of Texas. Turn the long side of the building to limit west-facing walls, use deep porch roofs on the sunny sides and keep large windows where they can be shaded. Insulation and air sealing matter even more in a metal-clad building, because the panels heat up quickly in direct sun.
Ask your builder which insulation systems they use on steel buildings, and size the air conditioning for the actual design rather than by floor area alone. A smaller house is easier to cool, but only when the envelope is built well.
What Affects the Budget
Small barndominium cost depends on far more than the size of the shell. The type of structure matters, whether that is a steel kit, a post-frame building or a custom frame. So does the level of finish, from a dried-in shell to a turnkey home. Site work such as clearing, grading, the pad and the driveway adds up quickly, and so do utilities like extending power, drilling a well or installing a septic system.
Because site and utility costs stay similar whatever the floor area, the cost per square foot of a compact home is often higher than that of a large one. Price the land work separately from the building so you can compare estimates fairly.
Permits and Rules to Check First
Building rules in Texas vary widely by location. Inside city limits, local building codes and zoning apply. In unincorporated county areas the requirements are often lighter, but septic permits, floodplain rules and driveway access still apply, and some counties add their own standards.
Check deed restrictions before you buy. Some rural subdivisions set a minimum home size, which can rule out a very small build, and others limit metal exteriors.

Conclusion
A small barndominium can be a comfortable, efficient way to live on rural land, but the size of the house is only one part of the plan. Confirm access, drainage, utilities and local rules before you choose a layout, then pick a simple floor plan that fits how you live. Budget for site work and services separately from the building, and design for the Texas heat from the start. Get those decisions right and your compact barndo will give you the space you need without paying for rooms you rarely use.
Frequently Asked Questions
What is the smallest barndominium you can build?
The building type itself sets no minimum. The practical limit usually comes from local rules or deed restrictions, and many tiny barndominium plans start at around 500 to 600 square feet.
Is a compact barndo cheaper than a tiny house on wheels?
A tiny house on wheels usually costs less to build. A barndo on a permanent foundation gives you more space and is generally treated as a standard home for permitting.
How big is a 30x40 barndominium?
A 30 by 40 foot barndominium has 1,200 square feet on one level. That fits two bedrooms and two bathrooms, or one bedroom with a workshop or garage bay.
Can a compact barndo include a shop?
Yes. Many compact plans include a garage or shop bay beside the living area, separated by an insulated wall and a solid door to keep noise and dust out of the home.
Should you buy land before choosing a floor plan?
It helps. Slope, drainage, access and utility locations can change where the house sits and how it faces, so choosing the land first lets the plan fit the site.