Small-Space Kitchen Design Ideas for Gainesville Homes


A small kitchen can be one of the hardest-working rooms in your home. The challenge isn't simply fitting in more cabinets or squeezing in another appliance. It's creating a space that feels comfortable to cook in, easy to organize, and enjoyable to spend time in.
- Start with an efficient layout before investing in additional storage.
- Design around your everyday routine, not just how the kitchen will look.
- Use vertical storage and drawer organization to maximize every inch.
- Leave enough clearance around appliances for comfort, safety, and proper ventilation.
- Light finishes, layered lighting, and consistent materials help small kitchens feel more open.
- Gainesville's warm, humid climate should influence your choice of cabinetry, finishes, and appliances.
That's especially true in Gainesville, GA, where homes range from historic bungalows near Downtown to newer builds with compact, family-friendly floor plans. Every kitchen has its own quirks, and the best renovations start by working with the space rather than fighting against it.
One project that sticks with me involved a homeowner who was convinced an island was the missing piece. Once we mapped out their daily routine, carrying groceries in, prepping meals, loading the dishwasher, and moving around with two people cooking, it became obvious that the island would create more frustration than convenience. Removing it from the plan gave them wider walkways, extra prep space, and a kitchen that felt noticeably larger without adding a single square foot.
That experience highlights an important lesson. In a compact kitchen, thoughtful planning almost always delivers better results than simply adding more cabinetry or expensive finishes.
Start With the Layout, Not the Cabinets
One of the biggest mistakes homeowners make is assuming they need more storage. While extra cabinets can certainly help, they won't solve a kitchen that's difficult to move around in.
Before choosing cabinet styles or countertop materials, take a close look at how you use the room every day. Can someone unload groceries without blocking the walkway? Is there enough prep space next to the sink? Can the refrigerator and dishwasher open without getting in each other's way?
Answering these questions first often reveals opportunities to improve the kitchen without expanding its footprint.
A good layout makes every subsequent upgrade more effective, whether you're installing custom cabinetry or simply refreshing the space with new finishes.
The Kitchen Work Triangle Still Works
Design trends have changed over the years, but one principle remains surprisingly useful: keeping the sink, refrigerator, and cooktop within easy reach.
You don't need a perfectly measured triangle. In fact, many smaller kitchens don't have the space for one. The goal is simply to reduce unnecessary steps and create a smooth flow between the three areas you use most.
Think about preparing dinner. You grab ingredients from the refrigerator, rinse vegetables at the sink, and then move to the cooktop. If those stations are separated by obstacles or narrow walkways, cooking becomes more tiring than it needs to be.
Even small improvements, like relocating a trash bin or shifting a prep area, can make the room feel much easier to work in.
Making a Galley Kitchen Feel Bigger
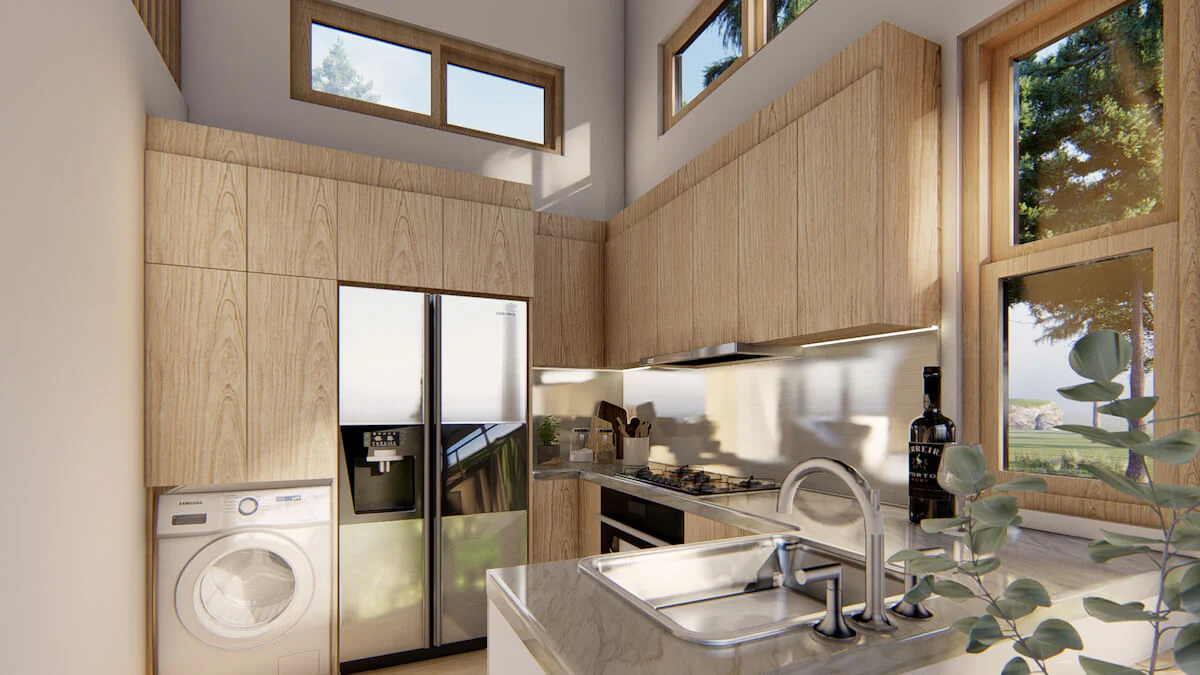
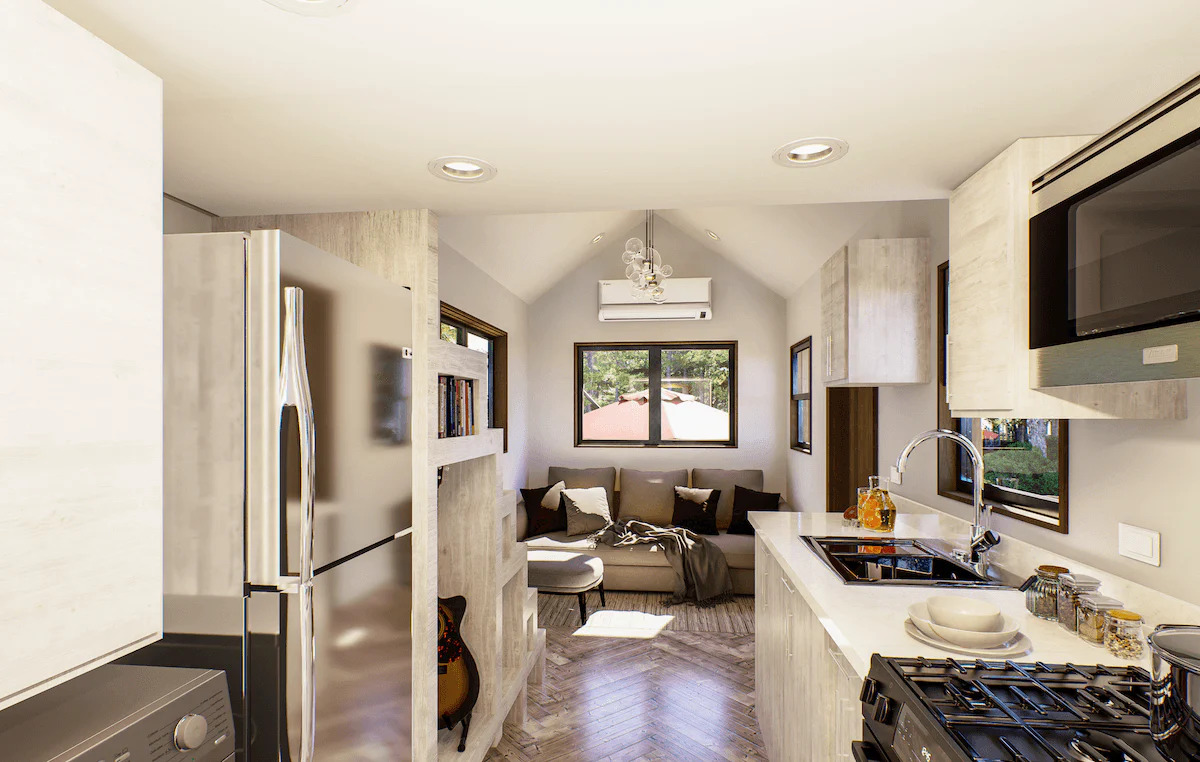
Galley kitchens are common in many established Gainesville neighborhoods, and while they're sometimes criticized for being narrow, they're also among the most efficient layouts when planned well.
Instead of trying to fit more cabinets along both walls, focus on creating a comfortable path through the center of the room. A clear walkway of about 42 inches works well for one cook, while households that often prepare meals together should aim for closer to 48 inches whenever possible.
Another trick is to group taller cabinets on one end of the kitchen rather than scattering them throughout the space. This keeps sightlines open and prevents the room from feeling boxed in.
Keeping cabinet depths and finishes consistent also helps create a cleaner, less cluttered appearance.
When an L-Shaped Kitchen Makes More Sense
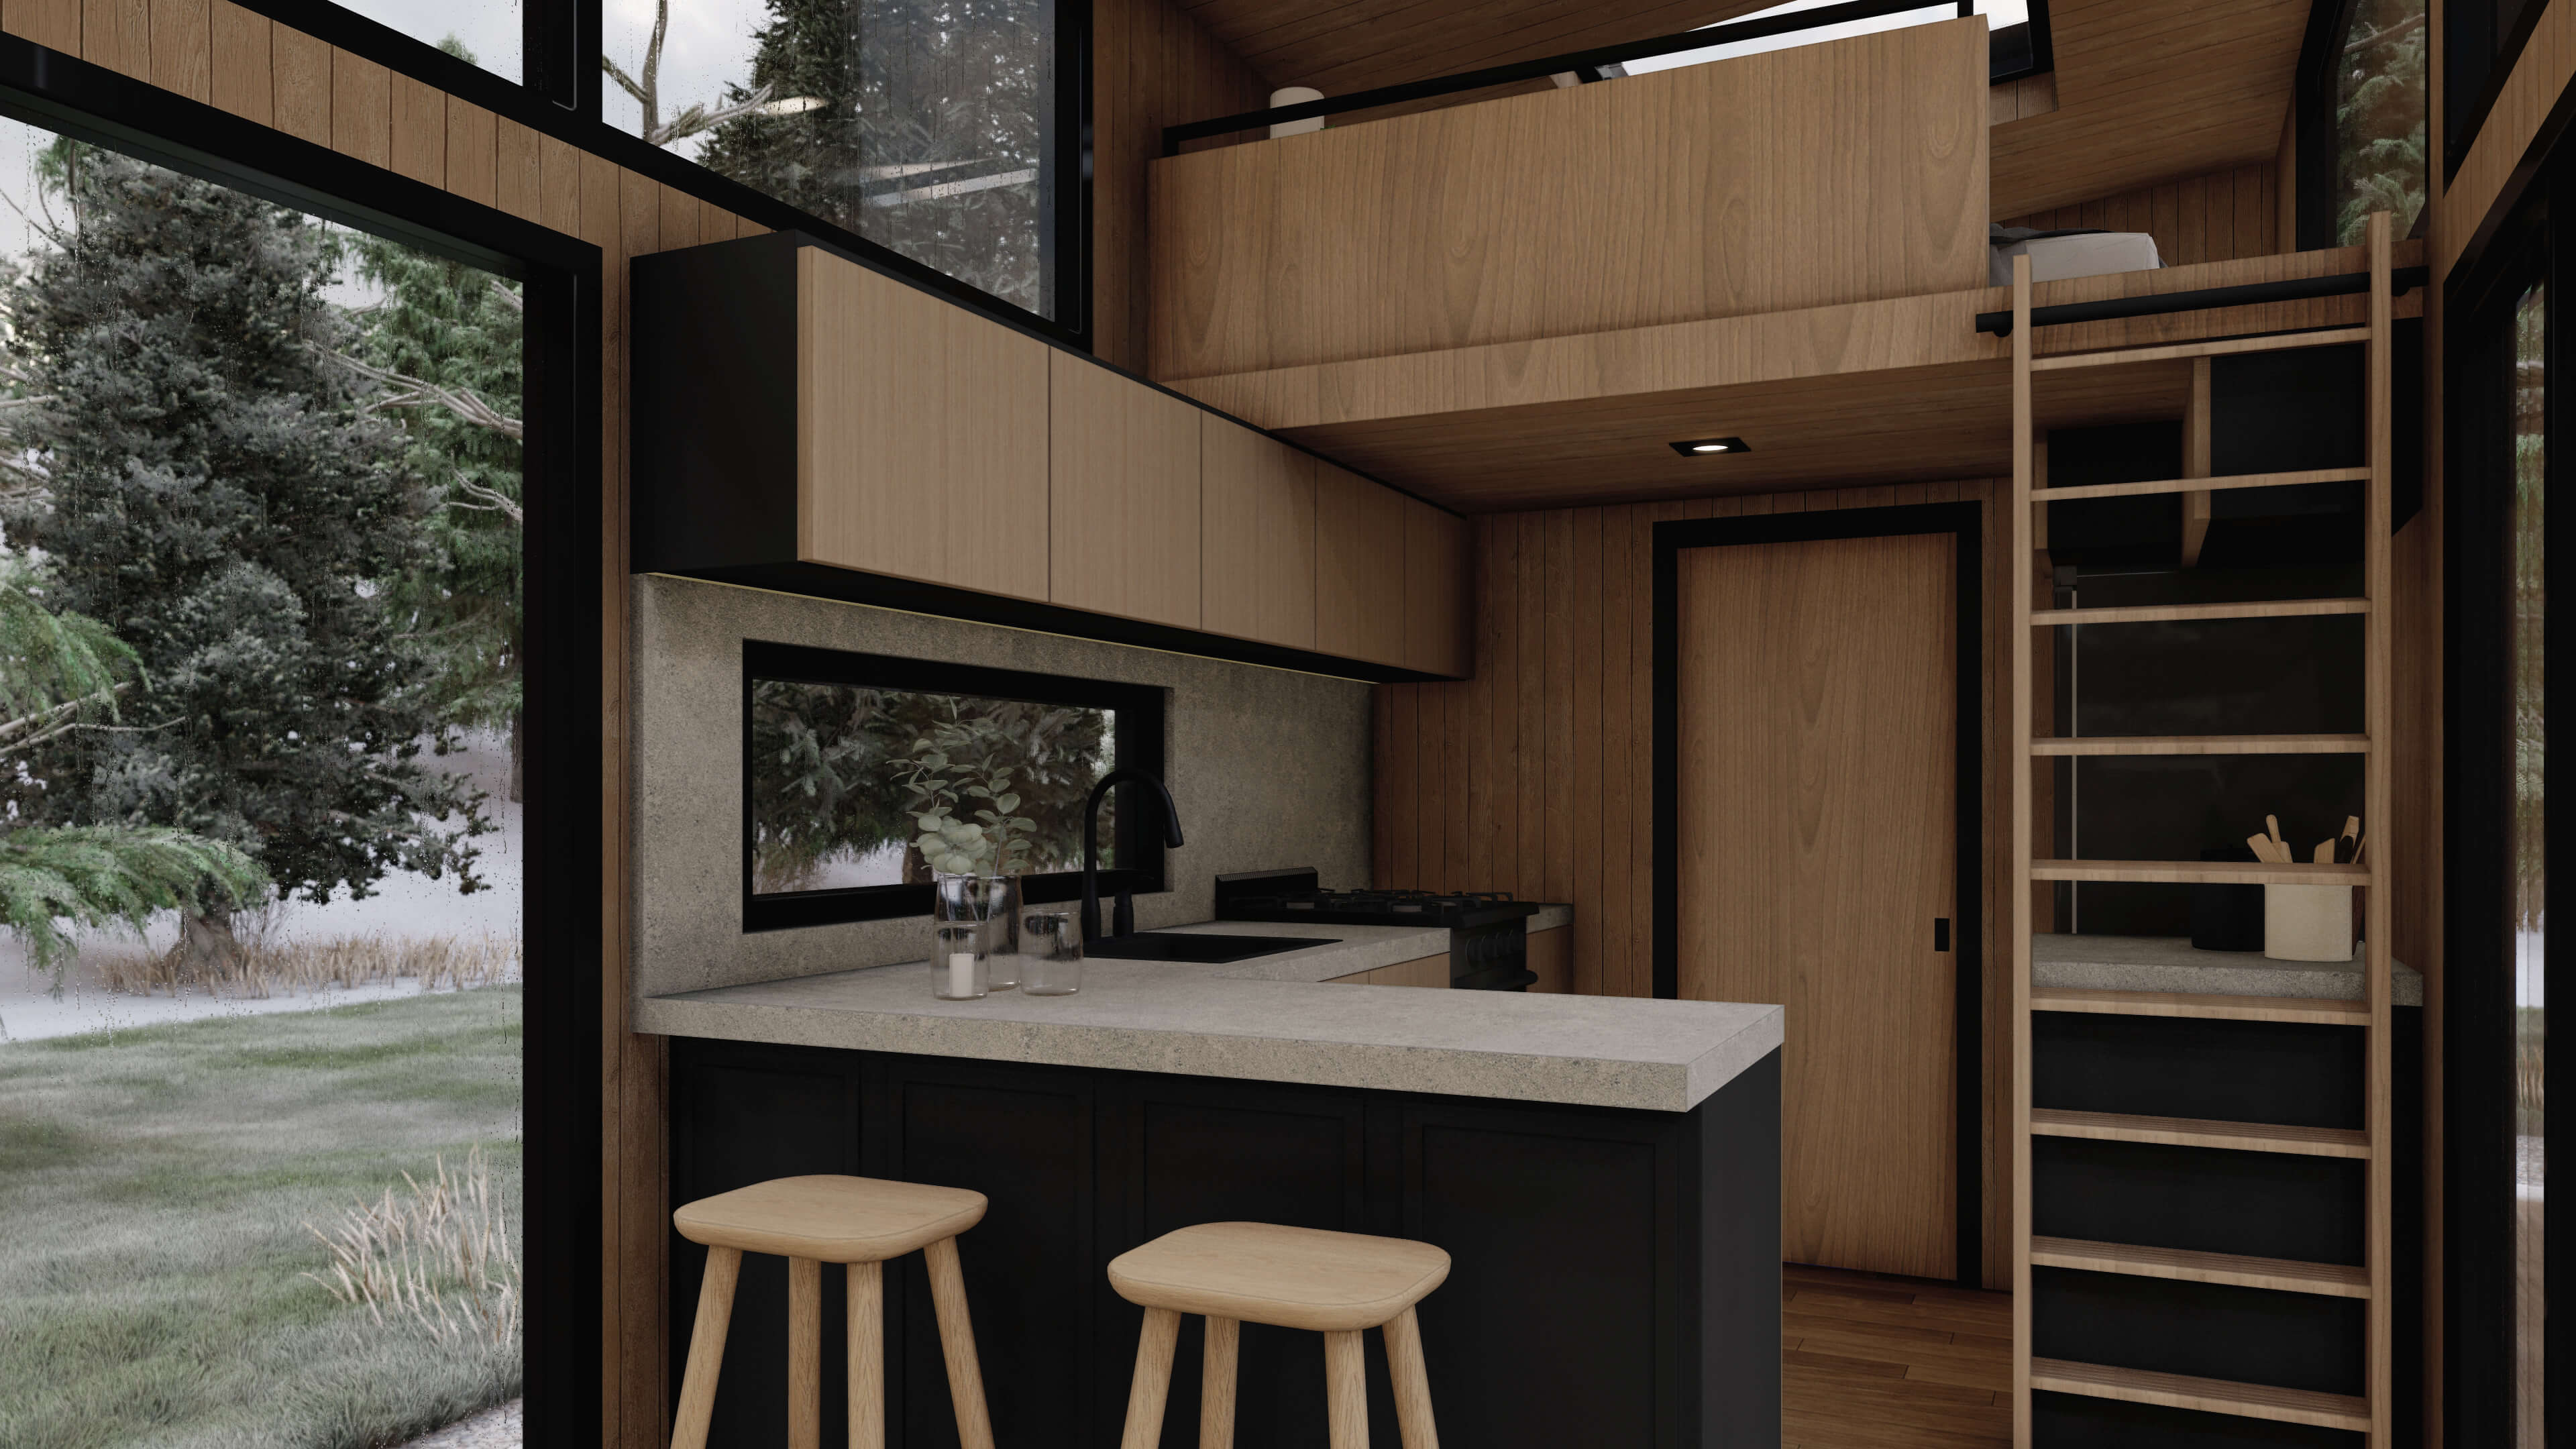
If your kitchen connects to a dining or living area, an L-shaped layout can make the entire home feel more open.
Rather than filling every available wall with cabinetry, this design leaves space for movement and flexibility. That extra room might become a breakfast nook, a rolling kitchen cart, or simply a more comfortable place for family members to gather while someone cooks.
It's tempting to maximize every inch with permanent storage, but leaving a little breathing room often makes a compact kitchen feel much larger than adding another row of cabinets ever could.
Design Around Daily Habits
A beautiful kitchen isn't always an easy kitchen to use.
Before finalizing a remodel, imagine an ordinary weekday rather than a holiday gathering or a magazine-worthy photo.
Where will groceries land when you walk through the door? Is there enough counter space beside the refrigerator to unpack them? Can someone grab a drink while another person cooks? Does the dishwasher block a major walkway when it's open?
These practical details rarely show up in showroom displays, yet they're often what determine whether a renovation feels successful years later.
The best kitchens support your routine so naturally that you hardly notice the design working in the background.
Storage That Works Harder
Once the layout is right, storage becomes much easier to plan. Instead of asking, "How many cabinets can I fit?" ask, "What do I need within easy reach every day?" That shift in thinking usually leads to smarter storage solutions. It's also a good time to check the condition of older appliances before new cabinetry goes in. If your refrigerator has been struggling to maintain temperature or making unusual noises, addressing those issues early can prevent costly delays during a remodel. Having access to same-day refrigerator repair in Gainesville like Appliance EMT gives homeowners peace of mind before installation begins.
Floor-to-ceiling pantry cabinets make excellent use of vertical space, while deep drawers often provide easier access than traditional lower cabinets. Pull-out pantry shelves, corner organizers, and built-in recycling bins reduce wasted space and eliminate the frustration of digging through cluttered shelves.
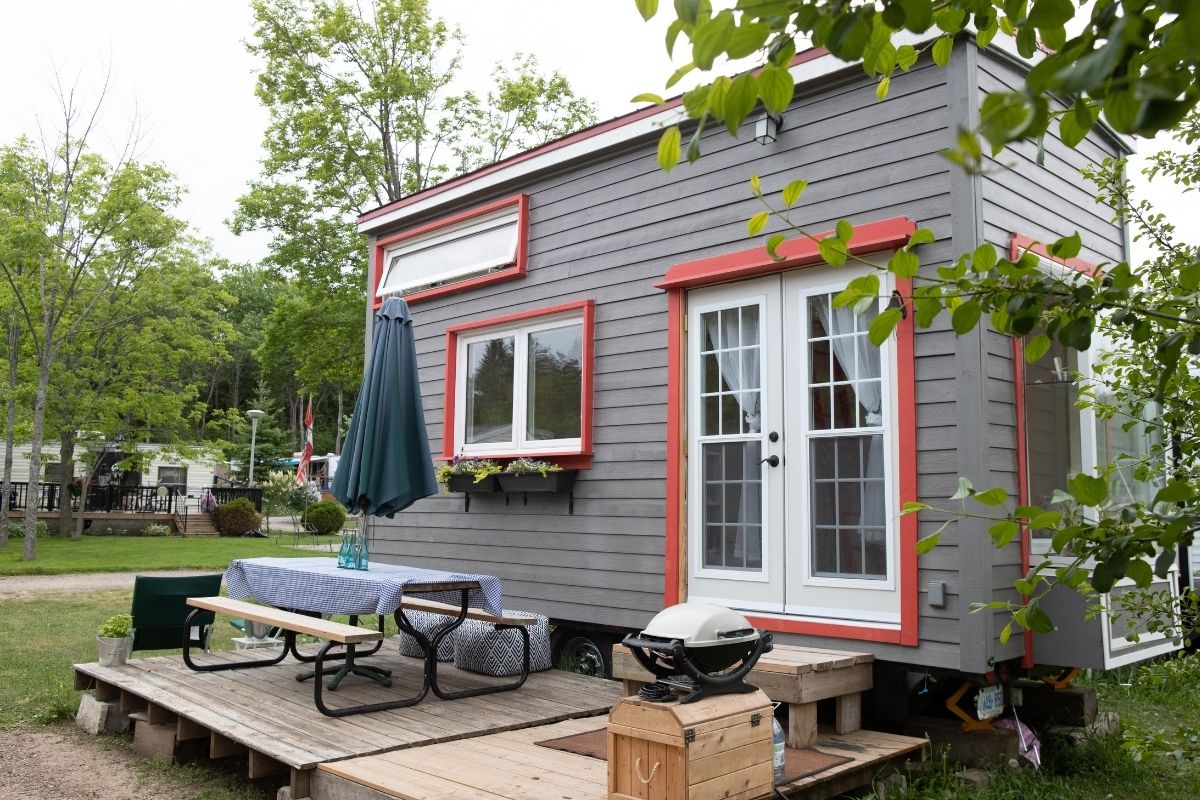
If you're looking for even more ways to organize a compact kitchen, these clever organization ideas for a tiny house kitchen offer practical inspiration that works just as well in small Gainesville homes, from maximizing cabinet interiors to making better use of overlooked spaces.
Don't overlook areas that are often ignored, either. Toe-kick drawers beneath base cabinets can hold baking sheets or serving platters, and narrow pull-out cabinets beside appliances are perfect for spices, oils, or cutting boards.
Open shelving can also work well in moderation. A few shelves displaying everyday dishes or glassware help the room feel lighter, but relying too heavily on open storage can quickly create visual clutter. A balanced mix of closed cabinets and open shelving usually delivers the best results.
When every cabinet has a clear purpose, even a kitchen under 150 square feet can feel surprisingly spacious and organized.
Appliance Placement Can Make or Break a Small Kitchen
Even the best-designed kitchen can become frustrating if appliances aren't positioned thoughtfully. A refrigerator door that blocks the main walkway or a dishwasher that can't fully open may seem like small issues, but they're the kinds of problems you'll notice every day.
Before ordering cabinets, map out how each appliance will be used. Think about the doors that need to swing open, the drawers that need clearance, and the people who will be moving around the room during meal prep.
Give Appliances Enough Breathing Room
Every appliance needs adequate space to operate safely and efficiently.
Refrigerators are a good example. Most freestanding models require clearance around the sides and top to allow proper airflow, although the exact dimensions vary by manufacturer. Pushing a refrigerator tightly between cabinets may create a cleaner appearance, but restricted ventilation can make the compressor work harder and shorten the appliance's lifespan.
That matters even more in Gainesville, GA where hot, humid summers often force refrigerators to run longer than they would in cooler climates.
If an older refrigerator starts struggling during a remodel, having access to fast refrigerator repair in Gainesville can help keep your project on schedule instead of delaying cabinet installation or food storage plans.
Ranges, ovens, and dishwashers also deserve careful planning. Verify the manufacturer's installation requirements before finalizing cabinet dimensions rather than trying to make appliances fit afterward.
Create a Workflow That Feels Natural
A functional kitchen supports the way you actually cook.
Most people follow a similar routine:
- Bring groceries inside.
- Store refrigerated and pantry items.
- Wash and prepare ingredients.
- Cook meals.
- Serve food.
- Clean up.
When those tasks flow naturally from one area to the next, cooking becomes easier and less stressful.
One homeowner admitted they never realized how much time they wasted walking back and forth across the kitchen until their remodel was finished. Simply relocating the refrigerator closer to the pantry and prep space eliminated countless extra steps throughout the week.
Those small adjustments often make a bigger difference than expensive upgrades.
Choose Finishes That Make the Room Feel Larger
While finishes won't add square footage, they can dramatically change how spacious a kitchen feels.
The goal isn't to make the room look sterile or overly modern. Instead, choose materials that reflect light, reduce visual clutter, and create a sense of continuity throughout the space.
Keep the Color Palette Simple
Light-colored cabinetry remains a popular choice for small kitchens because it reflects natural light and helps walls visually recede.
That doesn't mean everything has to be white.
Soft gray, warm greige, muted sage, or creamy off-white cabinetry can all brighten the room while adding personality. Pair those colors with quartz countertops featuring subtle veining and a backsplash that runs continuously behind the main work area to create a seamless look.
Limiting the number of finishes also helps. A compact kitchen rarely benefits from multiple countertop materials, contrasting cabinet colors, and several different hardware finishes competing for attention.
A simpler palette often feels more timeless.
Let Lighting Do Some of the Heavy Lifting
Lighting is one of the most affordable ways to transform a compact kitchen.
Rather than depending on a single ceiling fixture, layer different types of lighting throughout the room.
Under-cabinet lighting brightens work surfaces and eliminates shadows where you chop and prepare food. Ceiling fixtures provide overall illumination, while pendants or sconces can add warmth without overwhelming the space.
Natural light should also be a priority whenever possible. Avoid heavy window treatments that block sunlight, especially in smaller kitchens where daylight helps the room feel larger.
Designing for Gainesville Homes
Every city has its own remodeling challenges, and Gainesville is no exception.
Many homes in established neighborhoods were built decades ago, long before today's open-concept kitchens became popular. It's common to find narrower layouts, smaller footprints, and limited pantry space in older homes, which means every design decision has to work a little harder.
The local climate also deserves attention.
Florida's humidity can affect cabinetry, flooring, and even appliance performance over time. Choosing moisture-resistant materials and ensuring proper ventilation helps protect your investment long after the renovation is complete.
Some practical considerations include:
- Selecting well-sealed wood cabinetry to reduce seasonal expansion.
- Using durable countertop sealers where appropriate.
- Choosing hardware and fixtures that resist corrosion in humid conditions.
- Allowing appliances enough ventilation to perform efficiently during the hottest months.
Homes closer to Lake Lanier often receive abundant natural light, giving homeowners more flexibility with cabinet colors. Older homes near Downtown Gainesville, on the other hand, may benefit from lighter finishes that brighten naturally darker interiors.
Designing with these local conditions in mind creates a kitchen that's built to last, not just one that photographs well.
Common Mistakes That Shrink a Kitchen
The smallest design decisions often have the biggest impact.
Over the years, a few mistakes have shown up again and again:
- Installing an oversized island that restricts movement.
- Filling every wall with upper cabinets.
- Choosing open shelving without considering everyday clutter.
- Ignoring appliance clearance requirements.
- Prioritizing appearance over how the kitchen functions.
One remodel illustrates this perfectly.
The homeowners had invested in beautiful custom cabinetry, but just before the final walkthrough, their older refrigerator stopped cooling after being moved during construction. Replacing it immediately wasn't practical because the surrounding cabinetry had already been built around its dimensions.
A neighbor suggested Appliance EMT, and the refrigerator was repaired quickly enough that the project stayed on schedule. It was a good reminder that even the best kitchen design depends on reliable appliances. Planning for maintenance and knowing who to call can save both time and frustration during a renovation.
Frequently Asked Questions
What's the best layout for a small kitchen?
There's no one-size-fits-all answer. The right layout depends on your home's footprint and how you use the space. Galley kitchens are incredibly efficient when designed with proper walkway clearance, while L-shaped layouts work well in homes that open into a dining or living area. The goal is to create a natural flow between the sink, refrigerator, and cooking zone without making the room feel cramped.
Should I install an island in a compact kitchen?
Only if the room has enough clearance to support it. In many kitchens under 150 square feet, a permanent island can limit movement and reduce usable floor space. A rolling cart or movable worktable often provides the same prep area while giving you the flexibility to move it when entertaining or cleaning.
How much clearance does a refrigerator need?
Most freestanding refrigerators need space around the sides and top for proper airflow, although the exact requirements vary by manufacturer. Following the installation guidelines helps the appliance run more efficiently and can extend its lifespan. Planning for these clearances before ordering cabinetry also helps avoid costly adjustments later.
Is open shelving a good choice?
It can be, but moderation is key. Open shelves work best for frequently used dishes, glassware, or decorative pieces that stay organized. Filling an entire kitchen with open shelving often creates visual clutter and requires more frequent cleaning, especially in Florida's humid climate. Combining a few open shelves with traditional cabinets usually provides the best balance between style and practicality.
Should I change the layout or simply update the finishes?
If your kitchen already functions well, replacing cabinets, countertops, lighting, and hardware may be all you need to give the space a fresh look. But if you're constantly working around awkward walkways, limited prep space, or poorly placed appliances, investing in a better layout will usually deliver greater long-term value.
Final Thoughts
A small kitchen doesn't have to feel limiting. In many cases, the most successful renovations aren't the ones with the biggest budgets; they're the ones where every design decision serves a purpose.
Start with the layout. Make sure the room supports the way you cook, clean, and move throughout the day. Once that foundation is in place, thoughtful storage, efficient appliance placement, and carefully selected finishes can transform even the most compact kitchen into a space that feels open, organized, and welcoming.
For Gainesville homeowners, it's also worth considering the local environment. Humidity, home age, and natural light all influence which materials and layouts will perform best over time. Planning with those factors in mind helps create a kitchen that's as durable as it is beautiful.
Whether you're making a few small upgrades or planning a complete remodel, focusing on functionality first will always pay off. A well-designed kitchen isn't measured by its size; it's measured by how comfortably it supports everyday life.


.svg)
.jpg)