Turning a Two-Car Garage Into a Legal Tiny Home: The Code Rules That Actually Decide It

.jpg)
Thinking about converting your garage into a tiny home? Whether it ends up as a permitted dwelling or a red-flagged mistake comes down to a handful of building-code numbers, and a two-car garage sits right on the edge of them.
Start with the footprint. A standard two-car garage runs about 20 by 20 feet, or 400 square feet. Bump it to a roomier 22 by 22 and you get 484, and a generous 24 by 24 reaches 576. International Residential Code's tiny-house rules (Appendix Q) define a tiny house as a dwelling of 400 square feet or less, not counting lofts. In other words, a basic two-car garage lands almost exactly at the legal ceiling for a tiny house. Every square foot you want for sleeping usually has to go up, into a loft.
So before you knock out the garage door, walk through the rules that decide whether your conversion is livable and legal.
Ceiling height: the tiny-house exception is on your side
Under the standard code (IRC R305.1), habitable rooms and hallways need a ceiling of at least 7 feet. That trips up plenty of conversions. But if your project qualifies as a tiny house, Appendix Q relaxes it: habitable spaces and hallways can drop to 6 feet 8 inches, and kitchens and bathrooms to 6 feet 4 inches.
Most garages are framed at 8 to 9 feet, so the main floor clears this easily. The place height gets tight is the loft, which is exactly where the next set of rules kicks in.
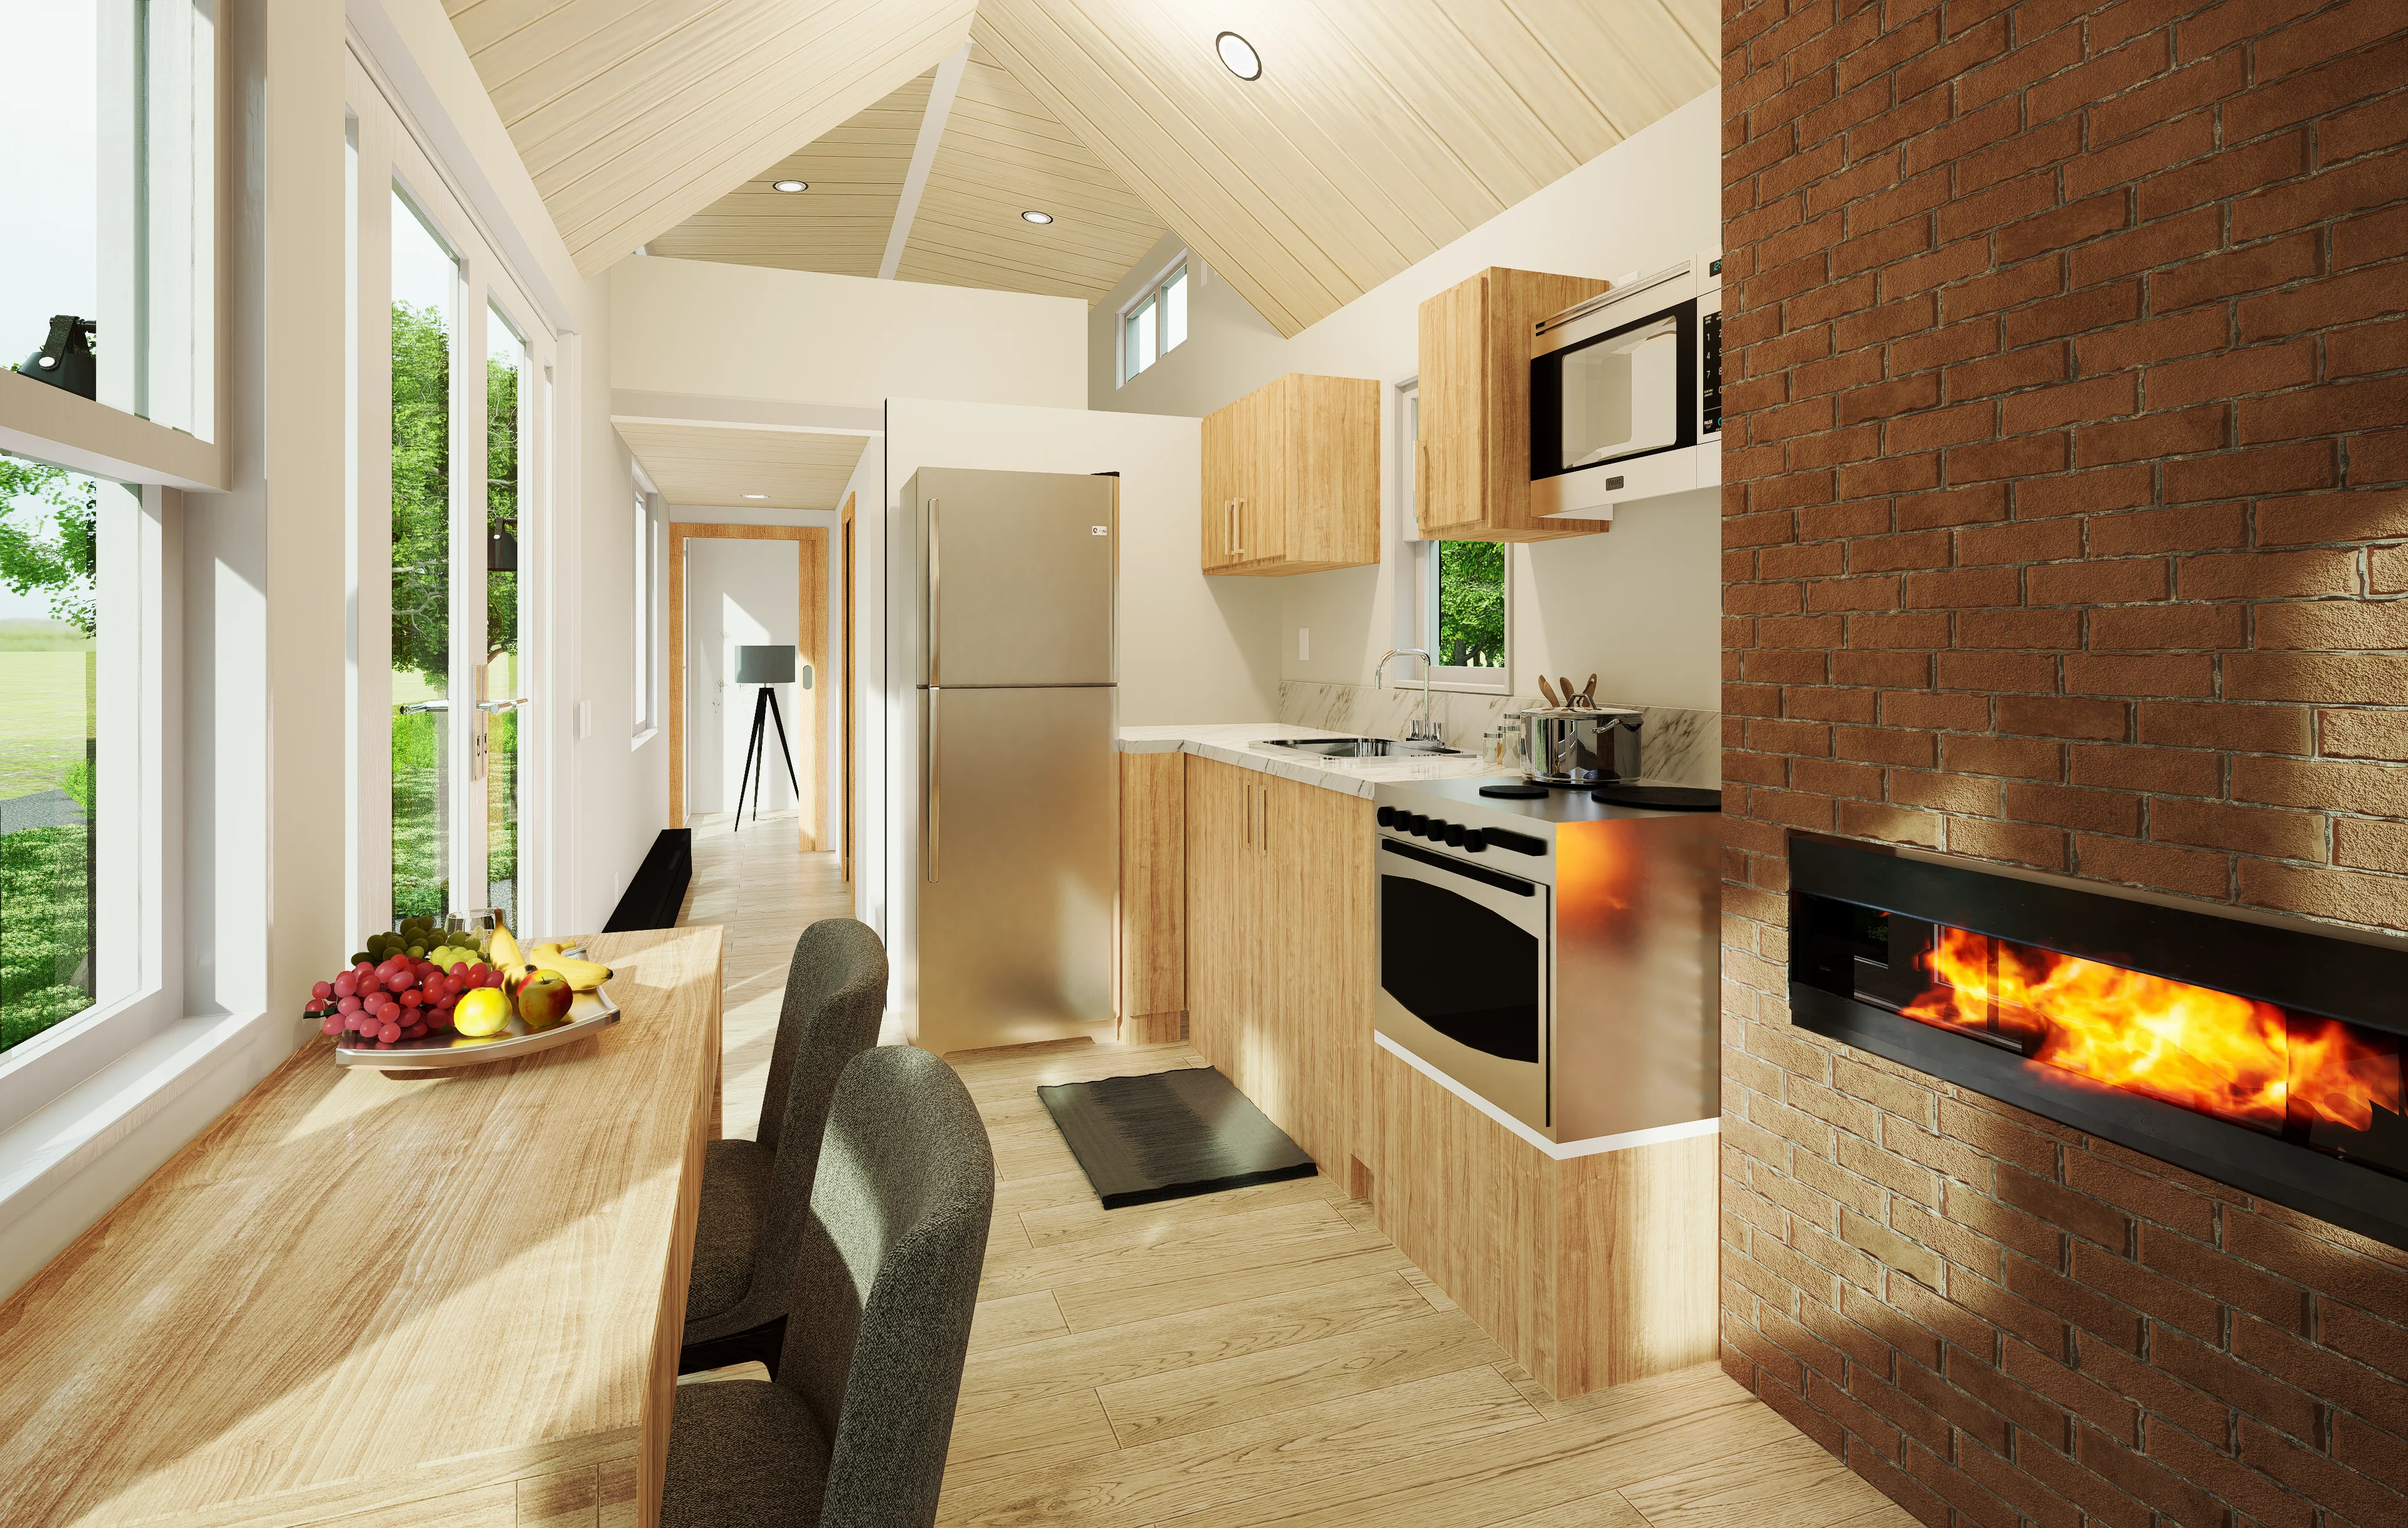
The loft rules, in a checklist
A loft is how you effectively add sleeping space without exceeding the 400-square-foot cap. Appendix Q is specific about how it has to be built:
- Minimum loft size: 35 square feet, and no less than 5 feet in any horizontal direction.
- Loft stairway width: at least 17 inches above the handrail, and at least 20 inches below it.
- Stairway headroom: at least 6 feet 2 inches, measured from the tread nosings.
- Ladder access instead of stairs: rungs at least 12 inches wide, spaced 10 to 14 inches apart, rated for a 300-pound load, and pitched between 70 and 80 degrees.
Miss any of these and an inspector can reject the loft as unusable sleeping space, which can knock your whole plan back under the size limit. Alternating-tread stairs and ships' ladders are common answers when a full stair will not fit, and Appendix Q recognizes them, but each has its own dimensional rules to hit.
Egress: the rule people fail
This is the one that fails conversions at inspection. Every sleeping room needs an emergency escape and rescue opening (IRC R310). The window or door has to give a net clear opening of at least 5.7 square feet, at least 24 inches high and 20 inches wide, with the sill no more than 44 inches off the floor, and it has to open from the inside without a key or tool.
A rolling garage door does not satisfy this. Neither does a small awning window set high in the wall. If your sleeping area is a loft, the egress opening has to serve the loft, which usually means a code-sized window in the gable end within reach of the sleeping platform. Plan the window before you frame the walls, not after.
Pre-drawn garage apartment plans may provide a useful starting point, but they still need review under the local building code and zoning rules. A well-designed plan can show how the egress opening, stairs, and loft fit together before construction begins, reducing the need to retrofit them into the existing garage.
Light and air
Habitable rooms also need real daylight and ventilation (IRC R303.1): glazing equal to at least 8 percent of the floor area for light, and openable area of at least 4 percent for ventilation. For a 400-square-foot conversion, that is roughly 32 square feet of glass, about 16 of it operable. You can substitute a whole-house mechanical ventilation system and artificial light, but most people would rather have the windows, and in a tight space good cross-ventilation does as much for comfort as any appliance.
Insulation: a garage was never built to be lived in
A garage is a shell. It usually has an uninsulated slab, bare stud walls, and no ceiling insulation, because it was meant to store a car, not keep a person comfortable. Bringing it up to a dwelling standard means meeting the energy code (IECC) for your climate zone.
The exact numbers depend on where you live, but the U.S. Department of Energy's Building America program lays out the minimums: wood-frame walls run from about R-13 in the warmest zones to R-20 (or R-13 plus continuous exterior insulation) in colder ones, and ceilings climb to R-49 or higher, with the 2021 code pushing many zones to R-60. Do not forget the slab and the big garage-door opening. Both are major heat-loss paths, and air-sealing the whole envelope matters as much as the insulation value. State adoption varies, so confirm which code edition your jurisdiction enforces before you buy insulation.
Plumbing: the wet wall you do not have yet
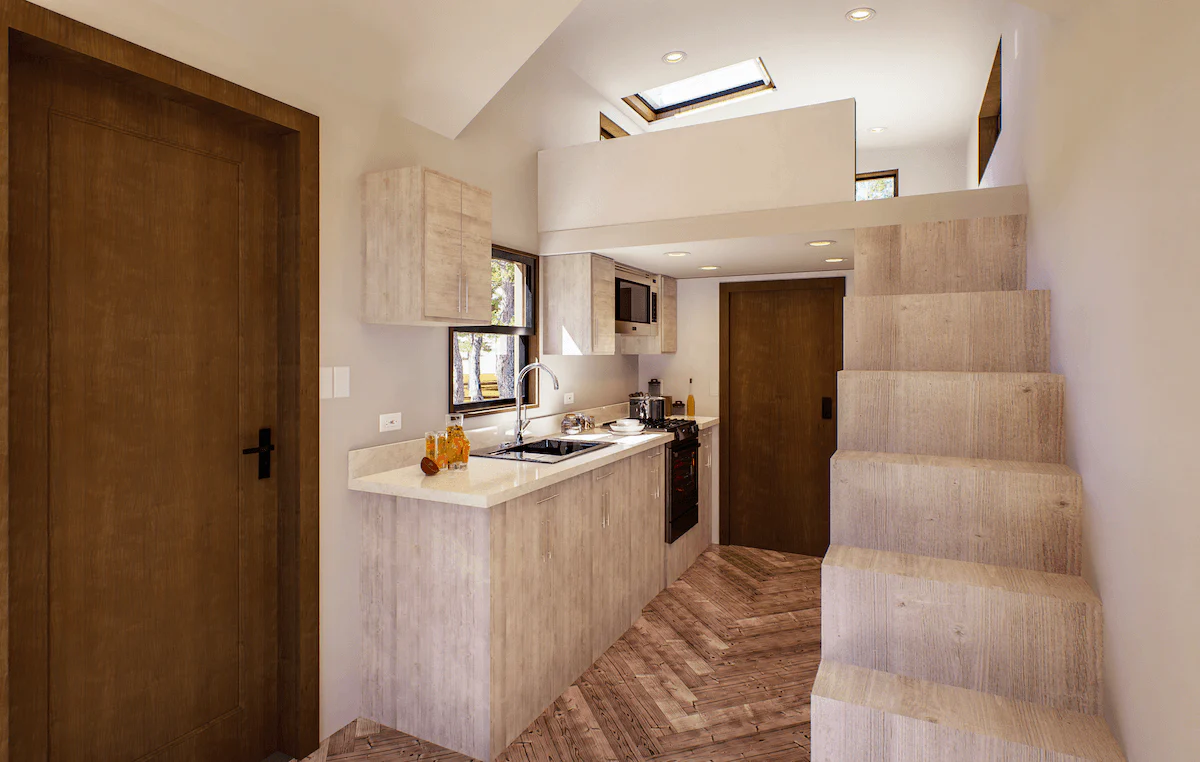
A garage almost never has plumbing beyond a hose bib, so a conversion means bringing in a supply line, a drain, and a vent. The cheapest path is to keep the kitchen and bathroom on a single shared wall backed up to the existing house plumbing, which shortens every run and simplifies the venting. If the garage slab sits below the main sewer line, you may need a sewage ejector or a macerating system to move waste uphill, which is a real cost to price before you commit. Getting the wet wall right early is what keeps a conversion affordable, because moving plumbing after the slab is poured is expensive and disruptive.
The permit reality: is it an ADU?
A garage conversion is usually treated as an accessory dwelling unit, and ADUs are governed by local zoning, not a single national rule. A HUD study of how six localities regulate ADUs shows how much the terms vary: unit-size caps, parking requirements, owner-occupancy, and setbacks all change from town to town.
Call your local zoning or building department before you spend a dollar on materials. Ask four things: does your lot allow an ADU, is a detached or attached garage conversion permitted, what is the maximum unit size, and do you have to replace the off-street parking the garage provided. The answers tell you whether you are building a home or an unpermitted liability. Then pull a permit and build to inspection, because an unpermitted dwelling is hard to insure, hard to sell, and easy for a county to shut down.
Frequently asked questions
Does a garage conversion count as an ADU? In most jurisdictions, yes. Converting a garage into independent living space with a kitchen, bathroom, and sleeping area typically creates an accessory dwelling unit, which triggers local zoning review, permits, and inspections.
How big can a legal tiny house be? Under IRC Appendix Q, a tiny house is 400 square feet or less, excluding lofts. A standard two-car garage is right at that limit, which is why loft sleeping space is so common in these conversions.
Can I really sleep in the loft? Only if it meets the loft rules: at least 35 square feet, a minimum 5-foot dimension, code-compliant stair or ladder access, and its own emergency egress opening. Build it to those specs and it counts as legal sleeping space.
Do I need to replace the garage parking? Often, yes. Many jurisdictions require you to keep a certain number of off-street parking spaces, so converting the garage can mean adding a pad elsewhere on the lot. Check locally before you plan.
Before you start
A garage conversion is one of the most affordable paths into tiny-home living because the foundation, walls, and roof already exist. But the shell is the easy part. Measure your ceiling height, plan the egress opening, map the wet wall, price out insulation for your climate zone, and confirm your local code, zoning, and permitting before demolition. A permit problem is far easier to fix on paper than after construction starts.


.svg)
.jpg)