
Affordable Tiny House Design Ideas for Budget-Friendly Builds

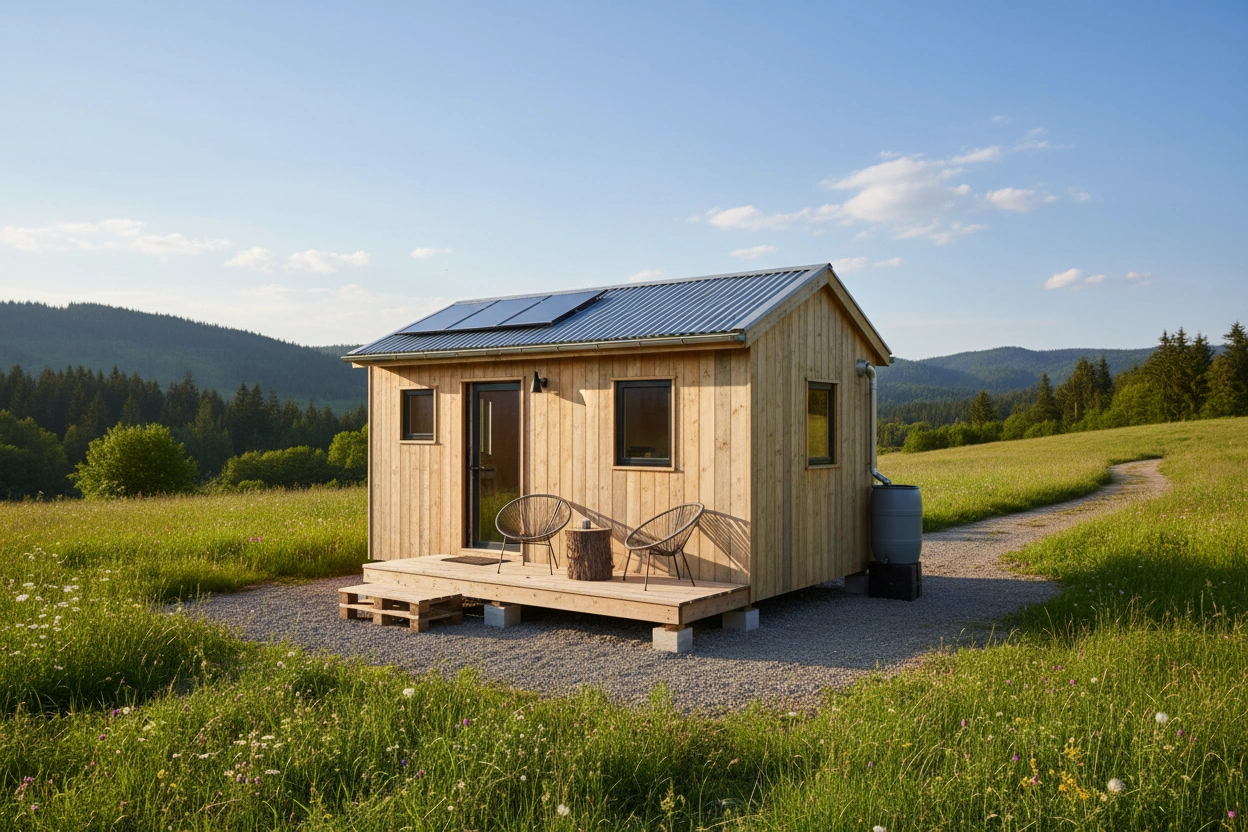
The movement towards tiny houses has grown significantly in recent years, driven by a desire for minimalism, sustainability, and affordability. affordable tiny house design ideas not only offers a way to reduce living costs but also provides an opportunity to embrace a simpler lifestyle. As of 2026, the tiny house trend has expanded beyond just living spaces; it has become a cultural phenomenon that emphasizes eco-friendliness and a connection to nature. This article will provide an in-depth look at affordable tiny house design ideas and inspire your next project with ten unique plans.
Understanding Tiny House Design
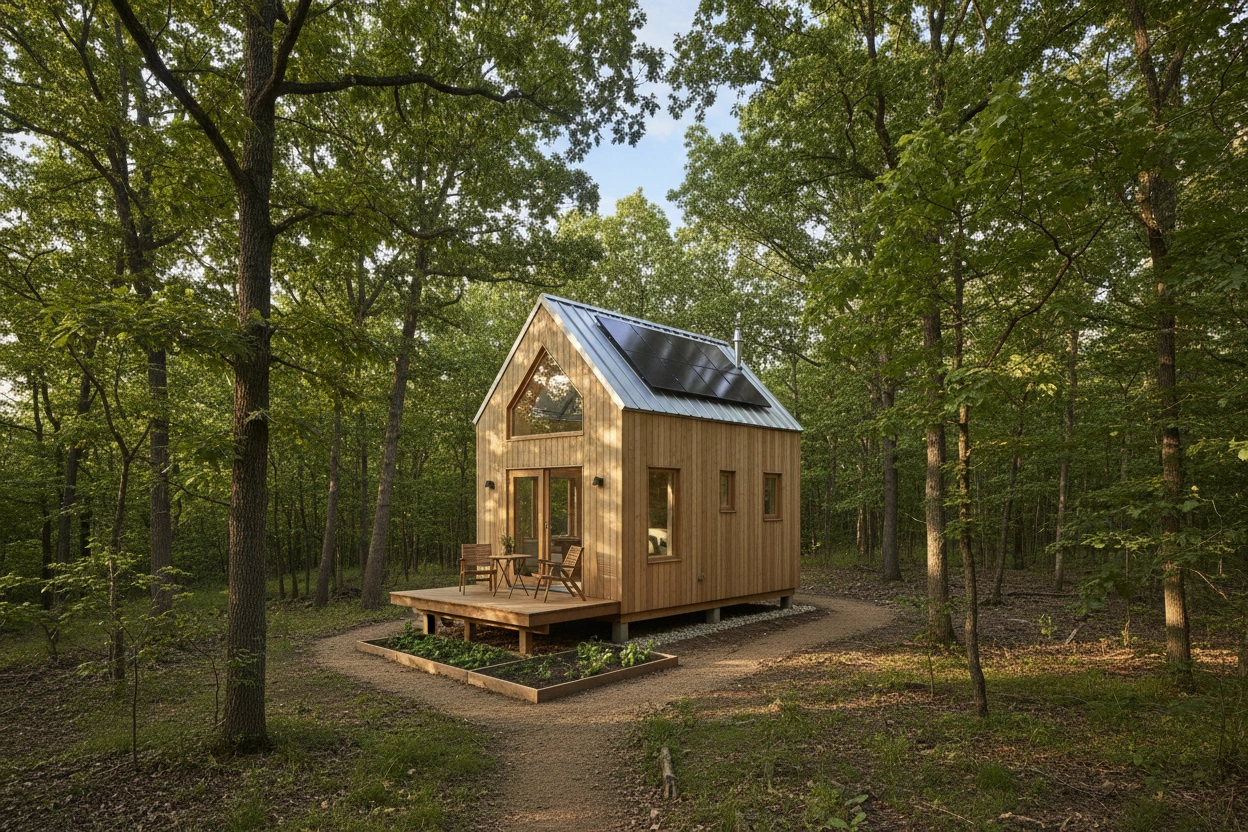
Tiny house design encompasses a variety of styles, materials, and layouts tailored to maximize space while minimizing costs. These designs often focus on sustainable building practices and efficient use of resources. A key aspect of tiny house design is its adaptability to different lifestyles and environments, allowing for personalization that meets the needs of the inhabitants.
The Appeal of Minimalism
Minimalist home design is at the core of tiny house living. By reducing clutter and focusing on essential elements, homeowners can create a serene living space that promotes mental clarity and well-being. This approach not only saves money but also encourages a more intentional way of living.
Key Features of Minimalist Tiny Homes
- Open floor plans that enhance the feeling of space
- Multi-functional furniture to maximize utility
- Natural light through large windows
- Efficient storage solutions to minimize clutter
- Sustainable materials for construction and decor
Common Misconceptions About Tiny House Living
Despite its growing popularity, there are several misconceptions about tiny house living. Many people believe that tiny homes are only suitable for singles or couples, while in reality, they can accommodate families with thoughtful design.
Misconception 1: Tiny homes lack space for families.
- Reality: With innovative layouts and clever storage solutions, families can live comfortably in tiny homes.
Misconception 2: Tiny houses are just mobile homes.
- Reality: Many tiny houses are built on permanent foundations and offer the same amenities as traditional homes.
Top 10 Tiny House Plans to Inspire Your Next Project
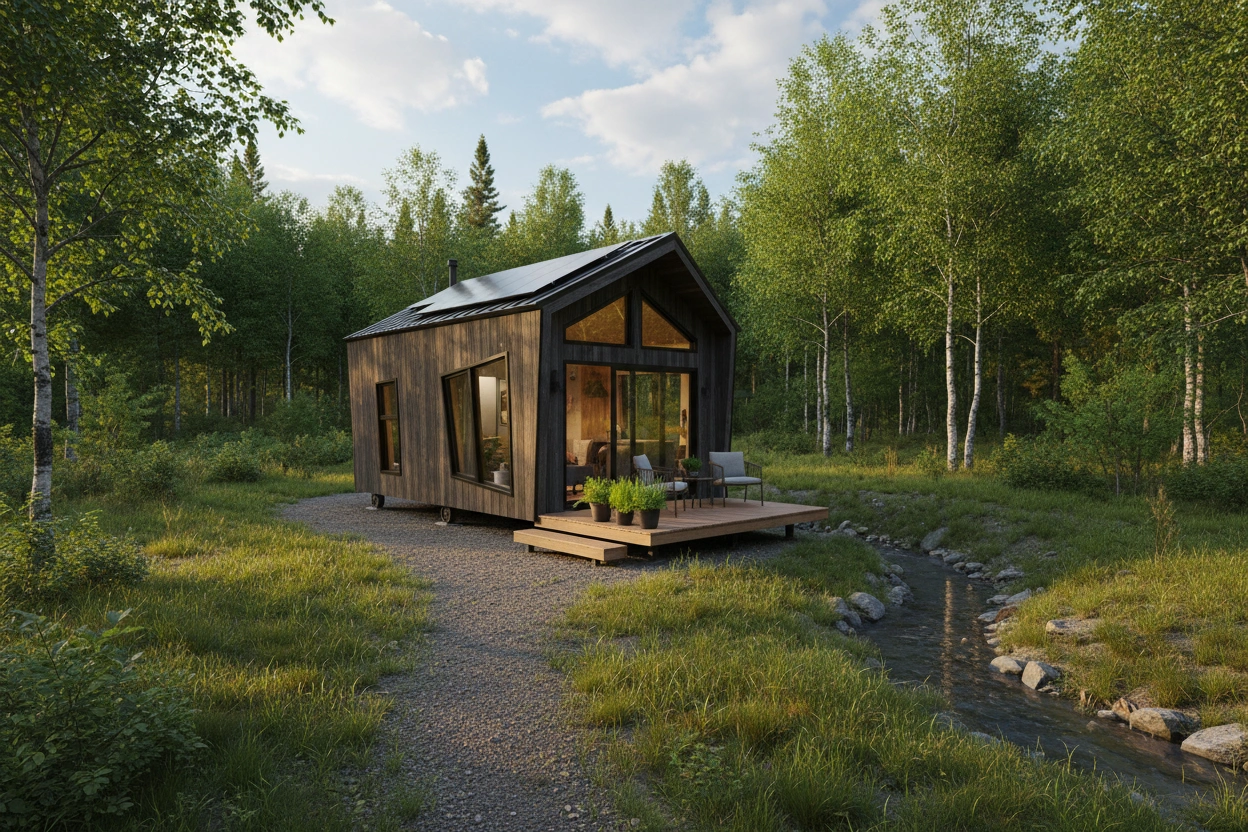
When considering a tiny house design, it’s beneficial to look at various plans that can cater to different needs and preferences. Here are ten inspiring tiny house designs that balance affordability with functionality.
1. The Classic Cabin
This design features a rustic aesthetic with wooden finishes and a cozy interior layout. The cabin typically includes a loft for sleeping and an open living area, perfect for those who appreciate a warm, inviting space.
2. The Modern Box
Characterized by clean lines and a minimalist approach, the modern box design often incorporates large windows for natural light. This style is ideal for urban settings and focuses on maximizing space with a sleek, contemporary look.
3. The Eco-Friendly Retreat
Utilizing sustainable materials, the eco-friendly retreat emphasizes energy efficiency. This design often includes eco-friendly upgrades and rainwater collection systems, making it an excellent choice for environmentally conscious individuals.
4. The Family-Friendly Layout
This plan integrates separate sleeping areas and communal spaces, making it suitable for small families. Features may include bunk beds, a small kitchen, and a fold-out dining table to accommodate various activities.
5. The Tiny Cottage
With charming architectural details, the tiny cottage often includes a porch and decorative elements. This style combines functionality with aesthetic appeal, making it a delightful option for those seeking a quaint living space.
6. The Container Home
Repurposing shipping containers for living spaces is both cost-effective and innovative. Container homes can be stacked or arranged creatively, offering unique layouts and a modern industrial feel.
7. The Tiny Farmhouse
This design pays homage to traditional farmhouses while maintaining a compact size. It typically features a gabled roof and a functional front porch, creating a welcoming atmosphere.
8. The Studio Apartment
Perfect for singles or couples, the studio layout combines living, dining, and sleeping areas into a single space. This design is efficient and can be enhanced with built-in furniture to maximize functionality.
9. The Treehouse
Ideal for nature lovers, the treehouse design elevates the living space among the trees. It often includes large windows and outdoor decks, providing a unique connection to the surrounding environment.
10. The A-Frame Cabin
With its distinctive triangular shape, the A-frame cabin is both stylish and functional. This design allows for a spacious loft and an open floor plan, making it a popular choice for vacation homes.
Practical Considerations for Tiny House Design
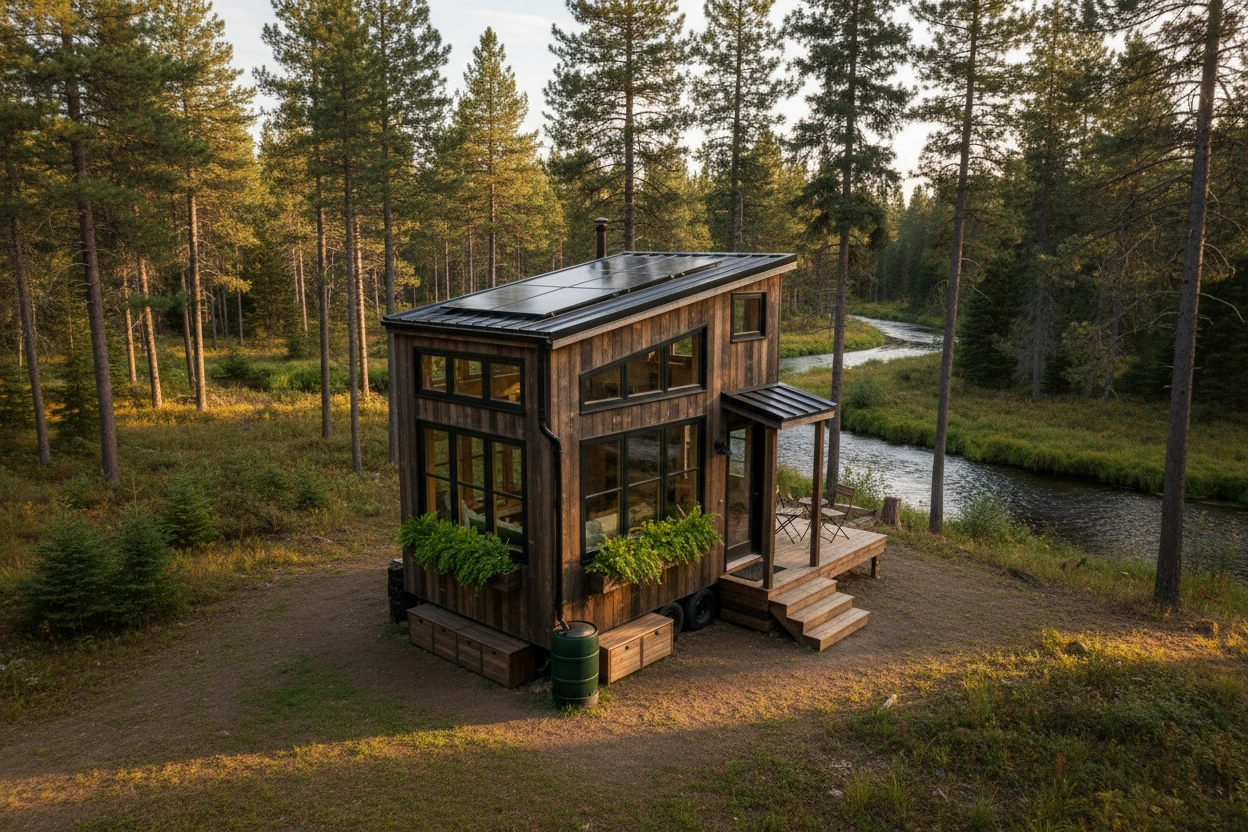
Designing a tiny house requires careful planning and consideration of various factors. Here are some practical insights to ensure your build is successful and budget-friendly living.
Budgeting for Your Tiny House
Creating a budget is essential when planning your tiny house. Here are key components to consider:
- Land Costs: Determine where you want to place your tiny house and research land prices in your preferred area.
- Construction Materials: Choose cost-effective yet durable materials that align with your design vision.
- Labor Costs: Decide whether you will hire professionals or take on the project yourself, as this will significantly impact your budget.
- Utilities: Plan for water, electricity, and waste management systems, which can vary in cost based on location and design.
Maximizing Space
Efficient use of space is a hallmark of tiny house design. Consider the following strategies:
- Incorporate built-in furniture that serves multiple purposes, such as a sofa bed or a foldable dining table.
- Use vertical space by adding shelving and storage solutions that go up to the ceiling.
- Design an open floor plan that eliminates unnecessary walls, creating a sense of spaciousness.
Choosing the Right Location
The location of your tiny house is a crucial factor that impacts your lifestyle and overall experience. Consider these aspects:
- Proximity to amenities such as grocery stores, healthcare facilities, and recreational areas.
- Zoning laws and regulations that may affect where you can place a tiny house.
- Access to utilities and infrastructure, especially if you plan to live off-grid.
Common Mistakes and How to Avoid Them
When embarking on a tiny house design project, it’s easy to make missteps that can lead to frustration or additional costs. Here are common mistakes and strategies to avoid them.
Underestimating Costs
Many individuals underestimate the costs involved in building a tiny house. To mitigate this, create a detailed budget that includes all aspects of construction and living expenses.
Ignoring Local Regulations
Before starting your project, familiarize yourself with local zoning laws and building codes. This will help you avoid legal issues and ensure your tiny house meets all necessary requirements.
Skipping the Design Phase
Rushing through the design phase can lead to functional and aesthetic problems down the line. Take the time to create a detailed plan that considers your lifestyle and needs.
The Role of TinyHouse.com in Your Tiny House Journey
As you embark on your tiny house design project, TinyHouse.com is a valuable resource for information and inspiration. The website offers a wealth of articles, guides, and plans that can help you navigate the complexities of tiny house living. From selecting the right design to understanding zoning laws, TinyHouse.com equips you with the knowledge needed to make informed decisions.
Embracing the Tiny House Movement
The tiny house movement represents more than just a trend; it signifies a shift towards a more intentional way of living. With the right design and planning, a tiny house can provide a comfortable, sustainable lifestyle that aligns with modern values.
Get Started with TinyHouse.com
If you are ready to take the next step in your tiny house journey, visit TinyHouse.com for a wealth of resources and expert guidance. Whether you are looking for planning your first tiny house design project or practical advice on building and living in a tiny home, TinyHouse.com has you covered.
By understanding the principles of tiny house design and exploring various plans, you can create a space that reflects your values and lifestyle while remaining budget-friendly. Contact TinyHouse.com today to learn more about how to turn your tiny house dreams into reality.


.svg)
.jpg)
.jpg)
.jpg)