What Tiny House Lofts Can Teach Us About Designing a Better Attic Room

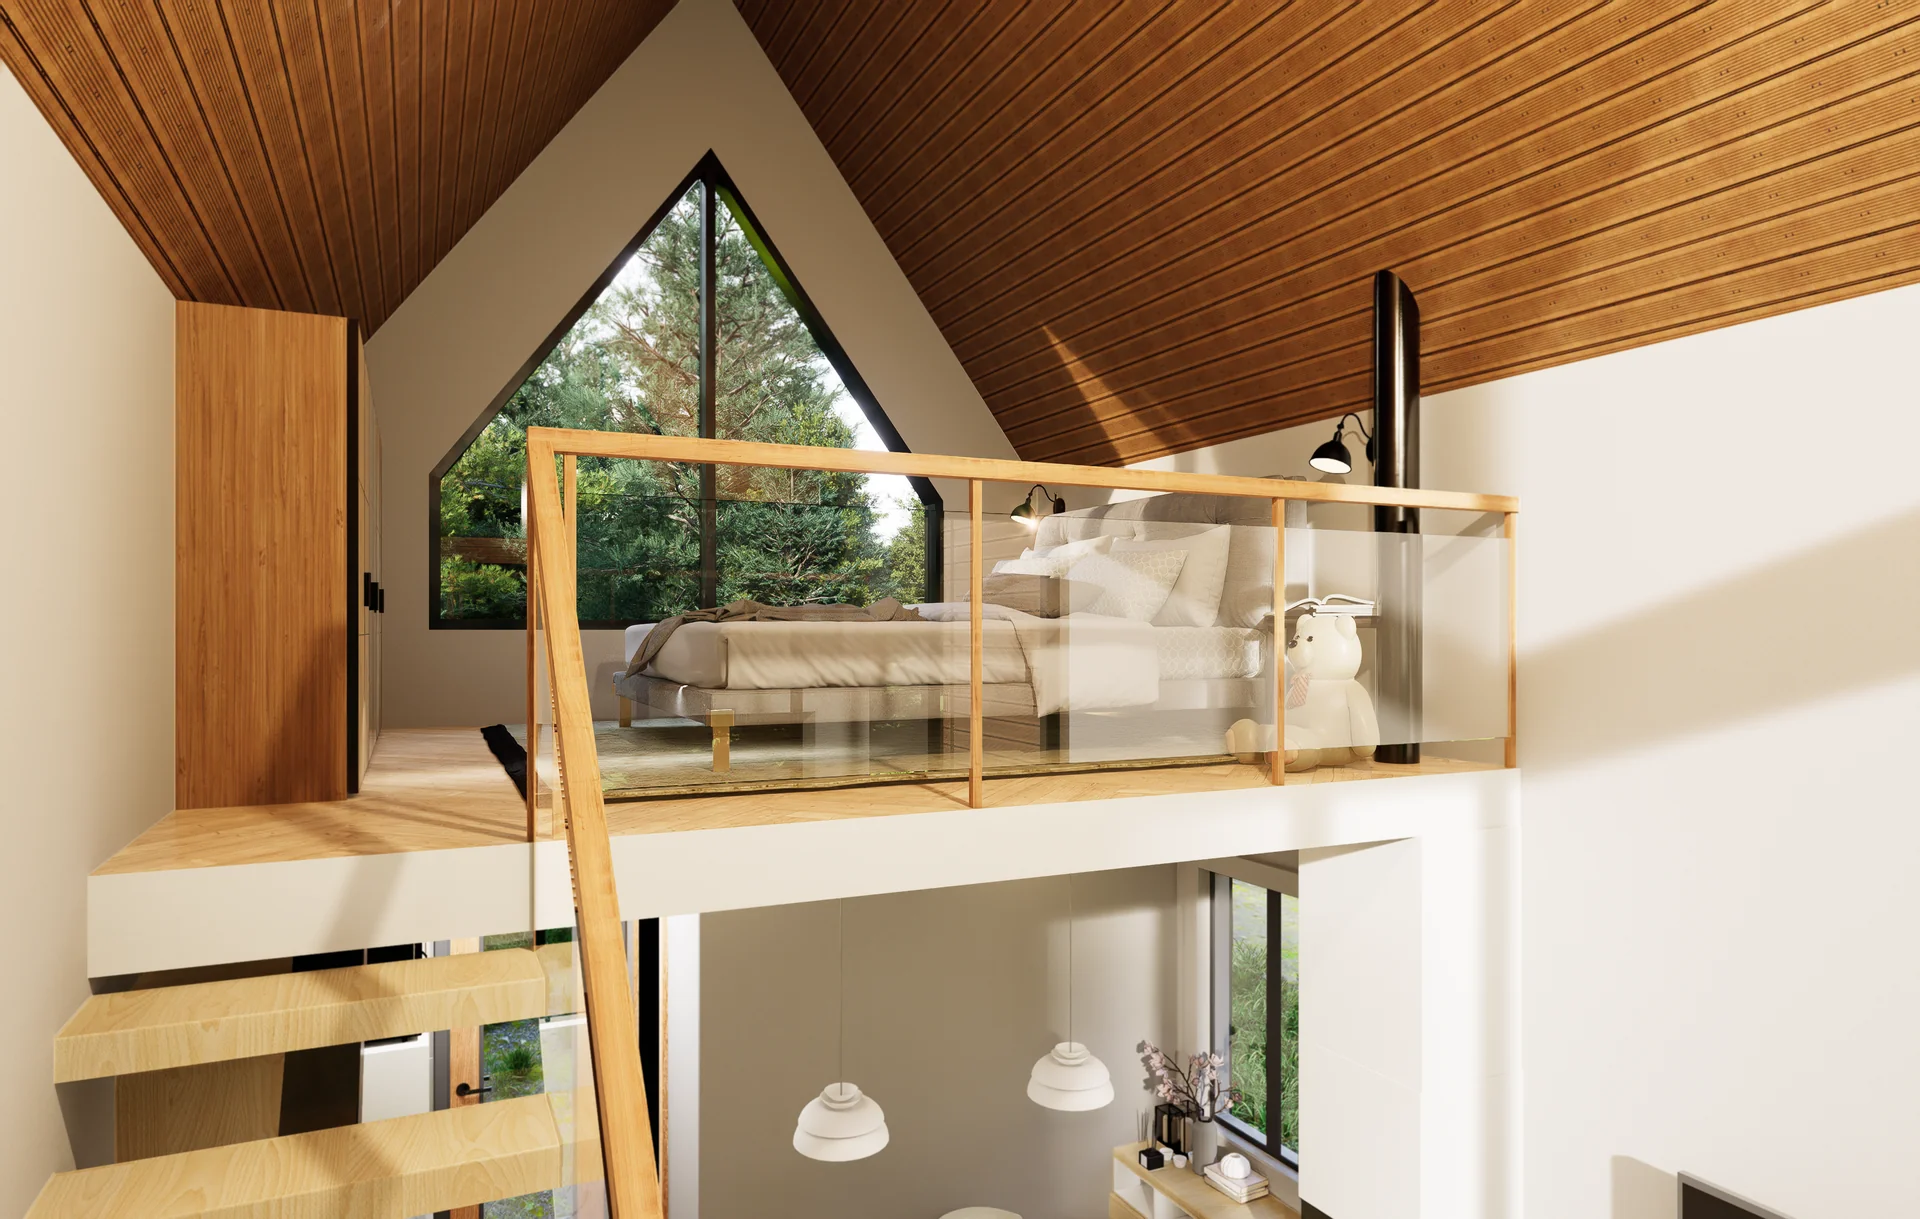
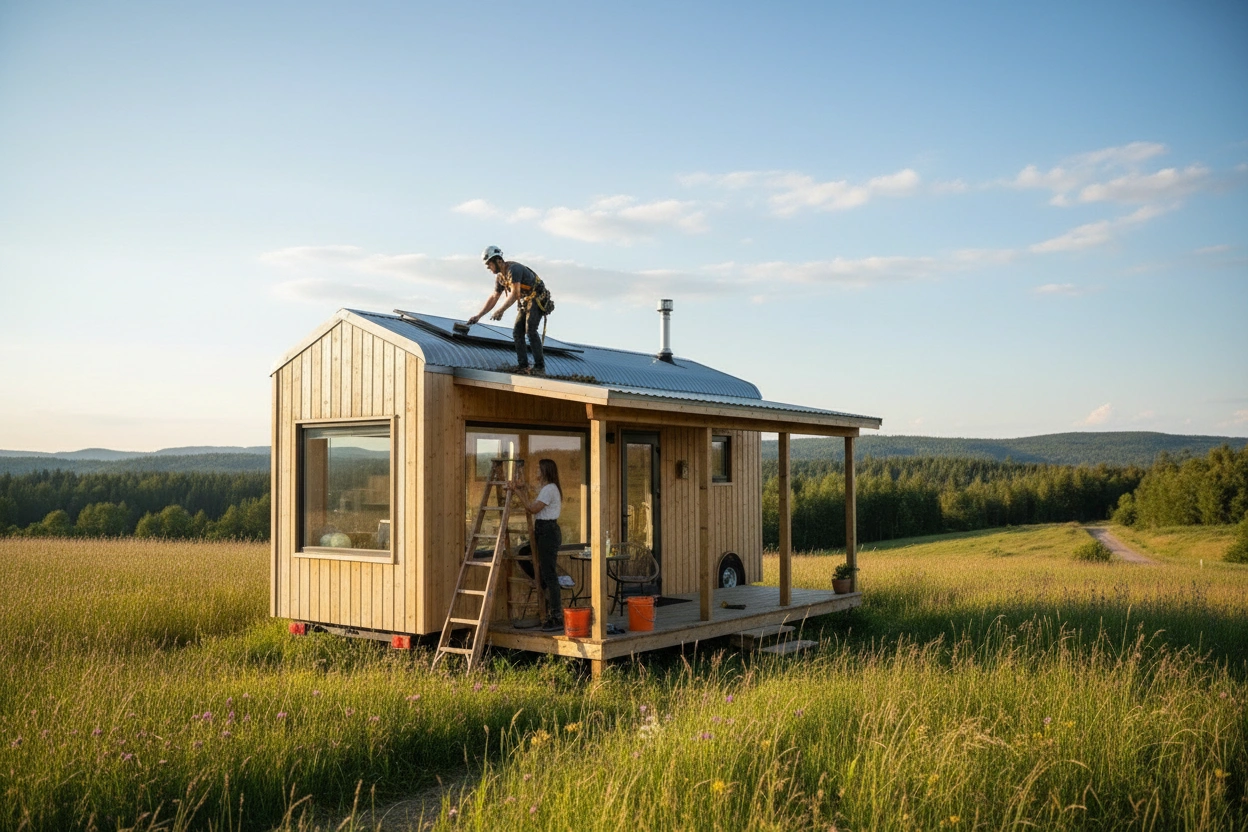
In the case of a tiny house, a loft bedshows clearly the purpose of its use. It creates an additional level of spaceand frees the floor of the living area. It is difficult to find extra space forunnecessary furniture or passages in a tiny house.
But clarity of purpose works for attics of larger houses as well. Even though the transformation gives more space compared to the loft bed, it can fail due to inappropriate planning. The sloped ceiling, staircase and awkward areas call for decisions that make sense from the viewpoint of the future usage of the attic. Tiny houses give a good hint – what does this specific space need to do?
Start With a Typical Day in the Room
It is easy to say that the attic should be used as a bedroom on the plan. But this description doesn't tell anything about dressing, unpacking the luggage, reading, opening a window or any other activity. If the room will be used daily, then all these things should describe the room even before the choice of the furniture.
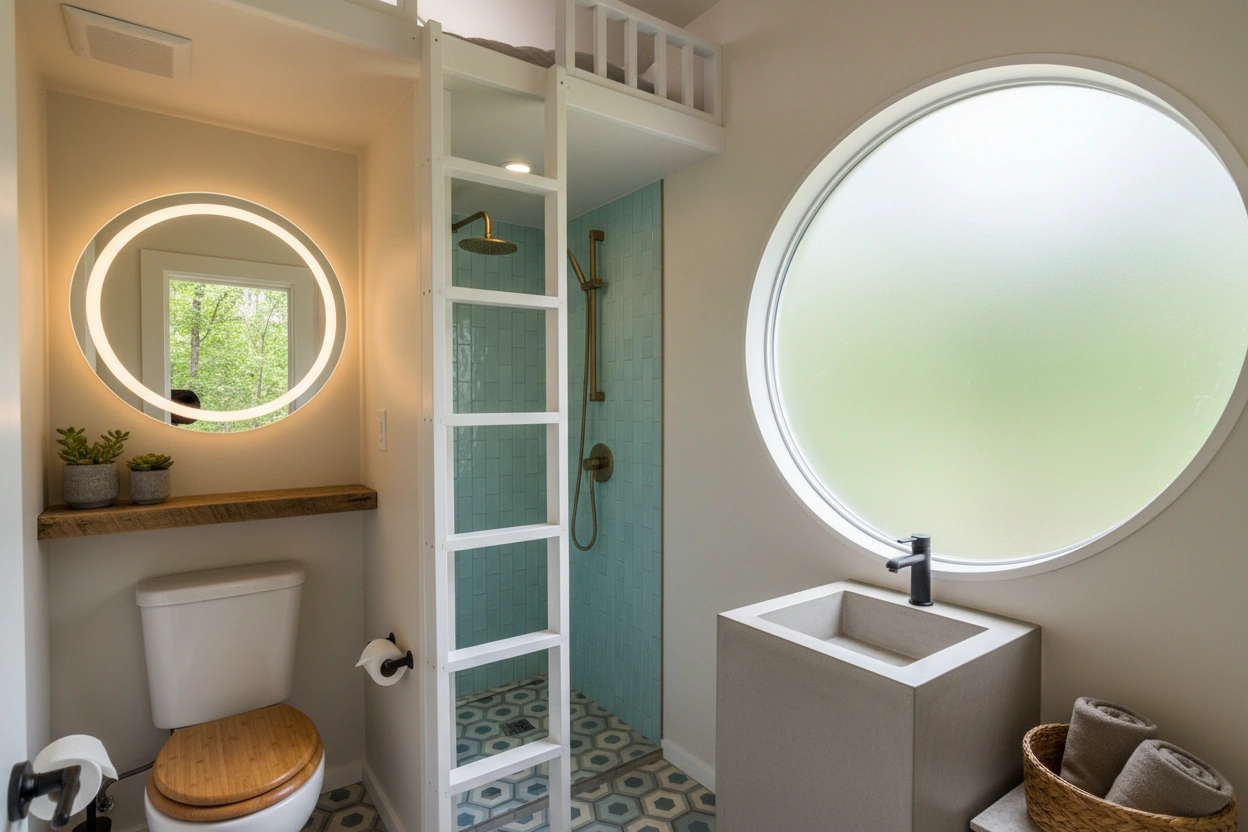
Let us imagine the room that was transformed into the bedroom in the tiny house. The bed takes the most part of the loft, and a designer has to make decisions concerning the access to the bed, lighting by the bedside, the placement of the clothes. Of course, the larger attic gives more opportunities for decisions, but the exercise reveals the needs of the space. There should be an easy access to the bed from the staircase, there should be a possibility to open the wardrobe without problems and to access the storage space without getting up on a chair.
Of course, the attic can be used for another purposes which require completely different approaches. For example, the home office needs a comfortable position for a desk, enough light and a place to store the office equipment out of sight. The guest room might profit more from the clear floor space and a comfortable place to keep the luggage. The playroom requires the free space for playing and a storage accessible for children. Such an approach helps prevent the attic from becoming a set of beautiful but useless items.
.jpg)
Create a Good Place for the Staircase
One of the best ideas in the design of many tiny houses is access to the attic. The staircase contains the drawers, shelves for display or even the cabinets, giving the functional space underneath the staircase. Although the storage around a newly built staircase becomes possible in a larger house, the main task of the staircase is the integration of the attic with the rest of the house.
The location of the staircase affects both levels. The staircase that opens to the promising corner of the attic can cut the useful bedroom on the lower floor. Staircase that seems discreet on the lower floor can create the inconvenient path through the attic. Such a decision, made only from one side of the staircase, creates the solution that bothers the family every day.
The arrival point is also very important. The entrance to the attic shouldn't mean turning towards the back of the wardrobe or squeezing between the bed and the wall. The creation of a small landing space helps a person to orient in the room better and to make the entrance more comfortable. If the attic has a nice view or a good source of daylight, placing it in the view of the entrance makes a good first impression of the room.
Roof Design Should Fit the Intended Room Layout
Homeowners who are working with a tiny house usually consider the roof in advance. However, a conversion of an attic room should respond to the roof available for them. The height, slope, and design of the roof define the type of a room that can be created inside it.
There can be roofs that have enough space for a conversion that will fit into its shape, and will have roof windows for daylight. Some roofs might require the creation of a dormer to provide extra space. People who are interested in doing a project in London can compare the difference between the rooflight, dormer, hip-to-gable and mansard conversions at https://loftconversionslondon.com/. The company gives information about design and build possibilities that fit different roof designs and properties that can be used in their considerations.
The design of a room depends on its intended use. Quiet workroom can be designed with a simple layout and proper window placement. A main bedroom with wardrobes and bathroom can require some additional height across the room. The biggest possible conversion does not always give the necessary result; the task is to make the appropriate amount of the required space.
Consider Fire Safety in the Layout Plan
When seeing the picture of a nice loft, we do not think about the possibility of exiting the house during a fire. When converting an attic into a room, the possibility of exiting the house in case of a fire should be considered.
Fire safety measures should be taken into consideration from the very beginning of the process. UK government's guide to Approved Document B includes the information about protected stairways and fire-resisting doors for loft conversions. As the most appropriate arrangements can depend on the existing house and planned work, it is better to settle it during the stage of designing the stairs and room layout.
This issue is one of the cases when a tiny house loft and converted attic should be treated separately because of different construction, access and safety regulations. The general conclusion from the situation is that the circulation should be planned in advance.
Consider Height Where it Matters
A floor plan of a loft looks spacious from an aerial perspective, but it cannot account for the feeling of being under a sloped roof. The most important thing here is the volume of space where people are allowed to stand straight. While the lower area may still be used for something, its purpose differs.
This can be clearly seen in a tiny house. A loft intended for sleeping can be comfortable enough despite the low ceiling as long as people mostly spend time there lying down. This way, the area under it can be used as a kitchen, seating place or workplace. A similar distinction can help in an attic room with furniture arrangement. The bed will be comfortable enough in the sloped space, but the corridor leading to the door and the area in front of the wardrobe should have enough headroom. It might be also beneficial to consider how to insulate a roof of a tiny house before making a layout of it, as it may affect how much height is left after interior finishes are installed.
It is important to envision how this room looks in its busiest moments before arranging the layout. Are there enough space to move through it, or maybe to move around a bed? Where will people stand while changing clothes? These are useful questions to ask oneself as any smart-looking loft has to be comfortable enough for practical use.
Make Storage Space Fit a Roof
A traditional freestanding wardrobe may be inappropriate in an attic room. It can leave a space with no useful purpose behind it or take away the only place where people can move freely. Tiny-house design promotes a different approach, as the layout should fit the room itself, rather than the other way round.
Low cabinets can be placed along the eaves. Drawers may make better use of a shallow space as they allow to pull out their contents. A window seat can be a perfect place for storing spare bedding. Low shelving recesses can store books without taking much space. None of these options require filling the space with cabinetry, and the room should have some empty places as well.
The storage space should match the things that will be stored there. A guest room may not need more than a few hangers and a place for a bag. A bedroom will need more – space for everyday clothing and possibly seasonal stuff. Listing everything that will be stored there before arranging storage allows to avoid unnecessary spending on the storage space that is too small or too big for it.
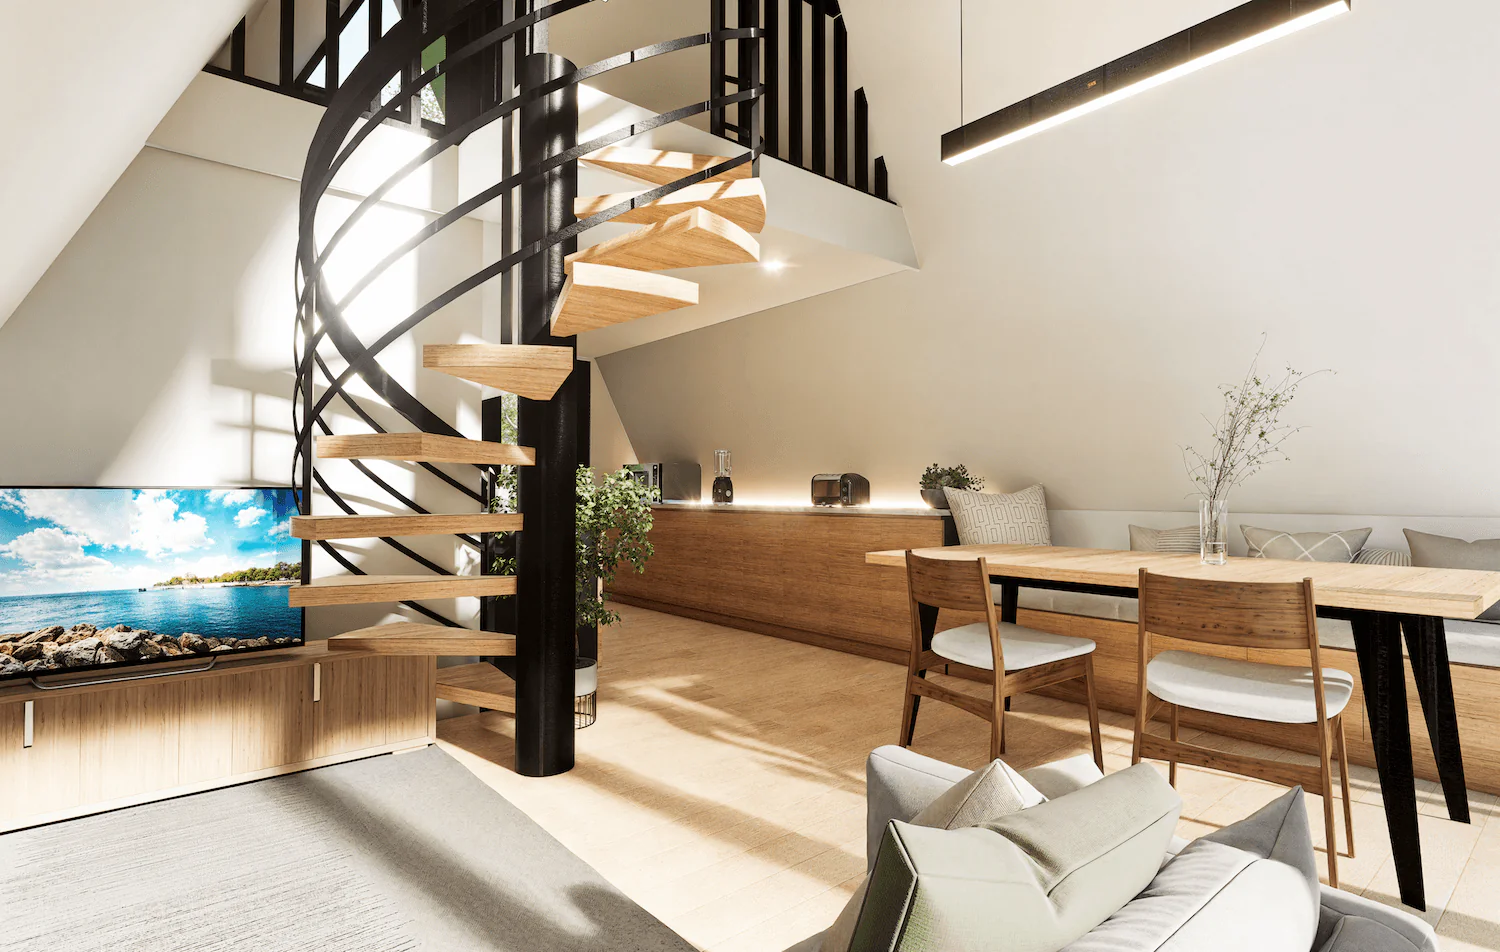
Arrange Lighting, Ventilation and Daylighting
The location of an attic makes it vulnerable to climatic changes. Anyone who has slept in a loft of a tiny house on a hot night knows that a cozy nook can be uncomfortably hot. An attic room deserves equal attention to these aspects as to its appearance.
Window location can affect several things. It can let daylight into a working space, make a low space more spacious and give a view to a person sitting or lying down. It can also affect privacy and shading of the room. A window looking nice in a rendering might turn out to be quite ineffective as the light may fall onto a computer screen of an inhabitant.
Insulation, ventilation and shading should interact with each other. Heavy curtains may darken the room, but they cannot solve any problems caused by poor ventilation or heat. It will be more useful to think not only about a winter morning, but also about a summer afternoon to see if the room will be comfortable to use.
Leave Some Space for Changing of the House
Most small homes are designed to change their purpose with time. A table turns into a working place, a bench can have storage space and a vacant space becomes useful in the future. Attic conversion can benefit from this flexibility as well, even if the purpose of it is clear now.
A child's room may turn into a study place in the future. A guest room may need to be used as a working place from time to time. It doesn't mean that it should be furnished for every possible purpose at once. It means that it should not be made impossible to change it due to some decisions like putting all sockets in one cabinet or giving the whole lower space to the storage.
The best attic room will be considered, not crowded with solutions. It is easy to see how tiny-house design benefits from consideration of where people will sit, stand, sleep and store their belongings. Making a similar consideration for a bigger roof space allows creating a part of the house where people will want to spend time.


.svg)