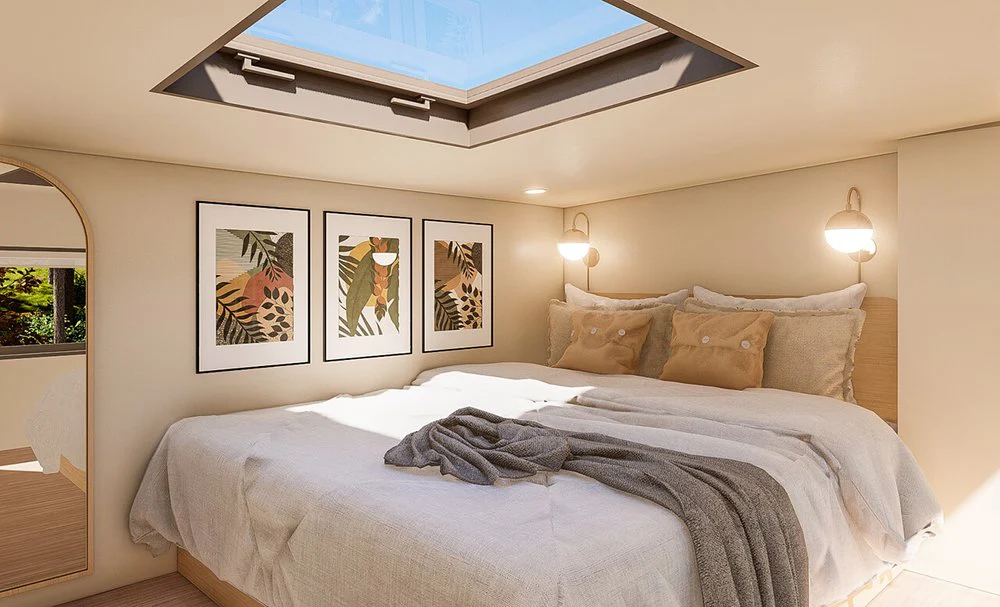
Affordable Tiny House Design Solutions for Budget Buyers

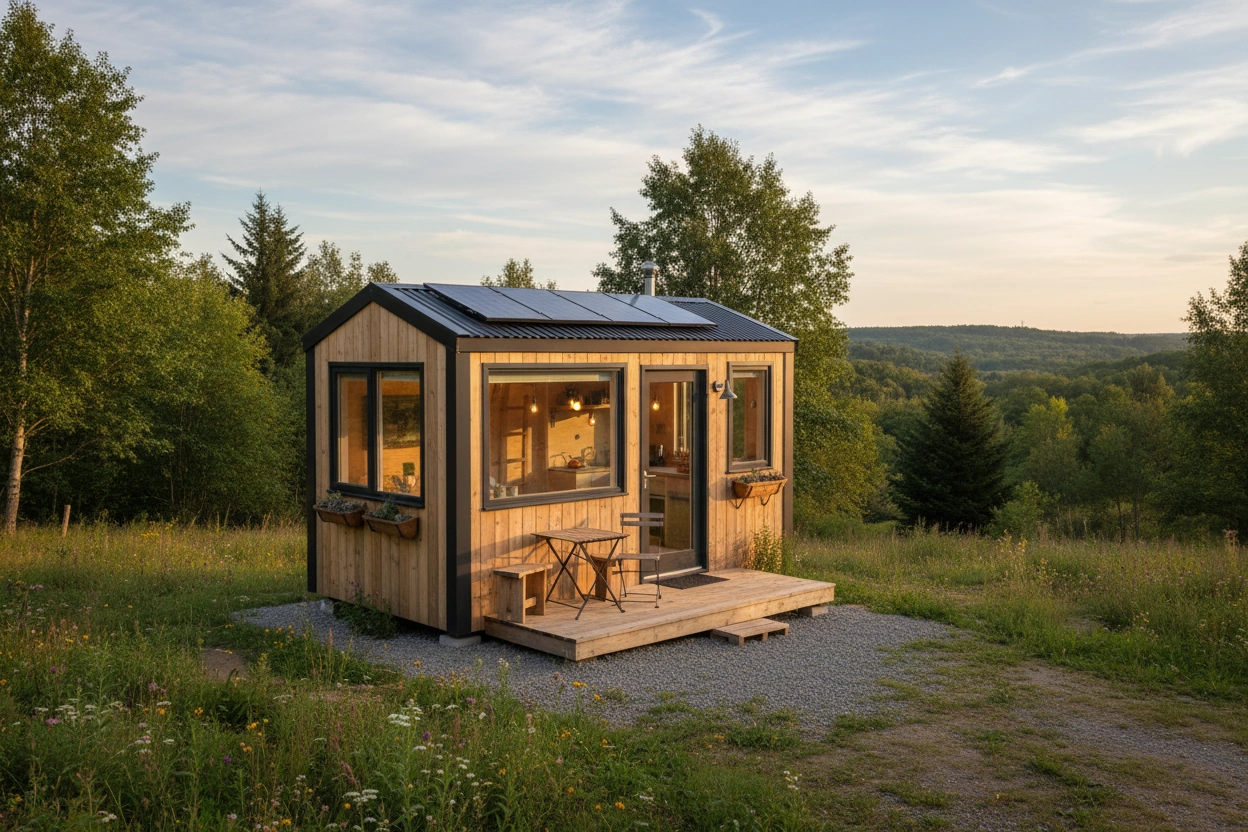
As the tiny house movement continues to gain traction, many aspiring homeowners are seeking affordable tiny house design solutions to design their own minimalist spaces. Tiny house design is not just about reducing square footage; it’s also about creating functional, stylish homes that can cater to various lifestyles. For those on a budget, the challenge lies in balancing cost with quality and creativity. This article will explore affordable tiny house design solutions, offering practical insights and inspiration to help you embark on your tiny living journey.
Understanding Tiny House Design
What is Tiny House Design?
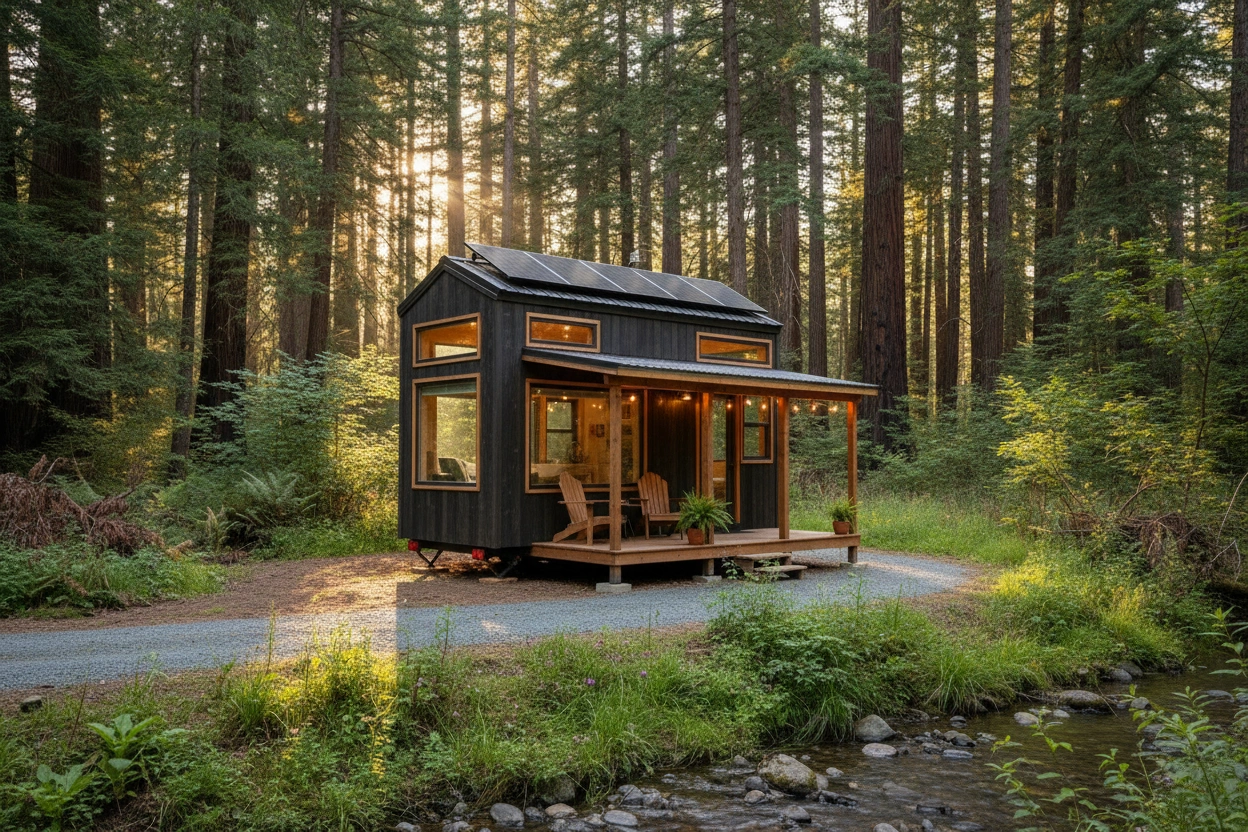
Tiny house design refers to the architectural and aesthetic considerations involved in creating small living spaces, typically under 400 square feet. The goal is to maximize functionality while minimizing unnecessary features. This type of design emphasizes simplicity, sustainability, and efficiency, allowing residents to live comfortably within a compact footprint.
When planning a tiny house, it is essential to consider both the interior and exterior design elements. This includes selecting appropriate materials, optimizing space with smart storage solutions, and incorporating energy-efficient appliances. Each design choice can significantly influence the overall feel of the home, making it essential to approach tiny house design with careful thought and intention.
Benefits of Tiny House Living
Living in a tiny house offers numerous advantages, particularly for those seeking a minimalist lifestyle. Some of the key benefits include:
- Cost Savings: Tiny houses are generally less expensive to build and maintain than traditional homes, allowing homeowners to save money.
- Reduced Environmental Impact: Smaller spaces require fewer resources and energy, making tiny living a more sustainable option.
- Simplified Lifestyle: Downsizing encourages individuals to declutter and prioritize what truly matters in their lives, leading to a more fulfilling existence.
- Mobility: Many tiny houses are built on trailers, allowing homeowners the flexibility to relocate as desired.
Understanding these benefits can motivate individuals to consider tiny house living as a viable option for their housing needs.
Top 10 Tiny House Plans to Inspire Your Next Project
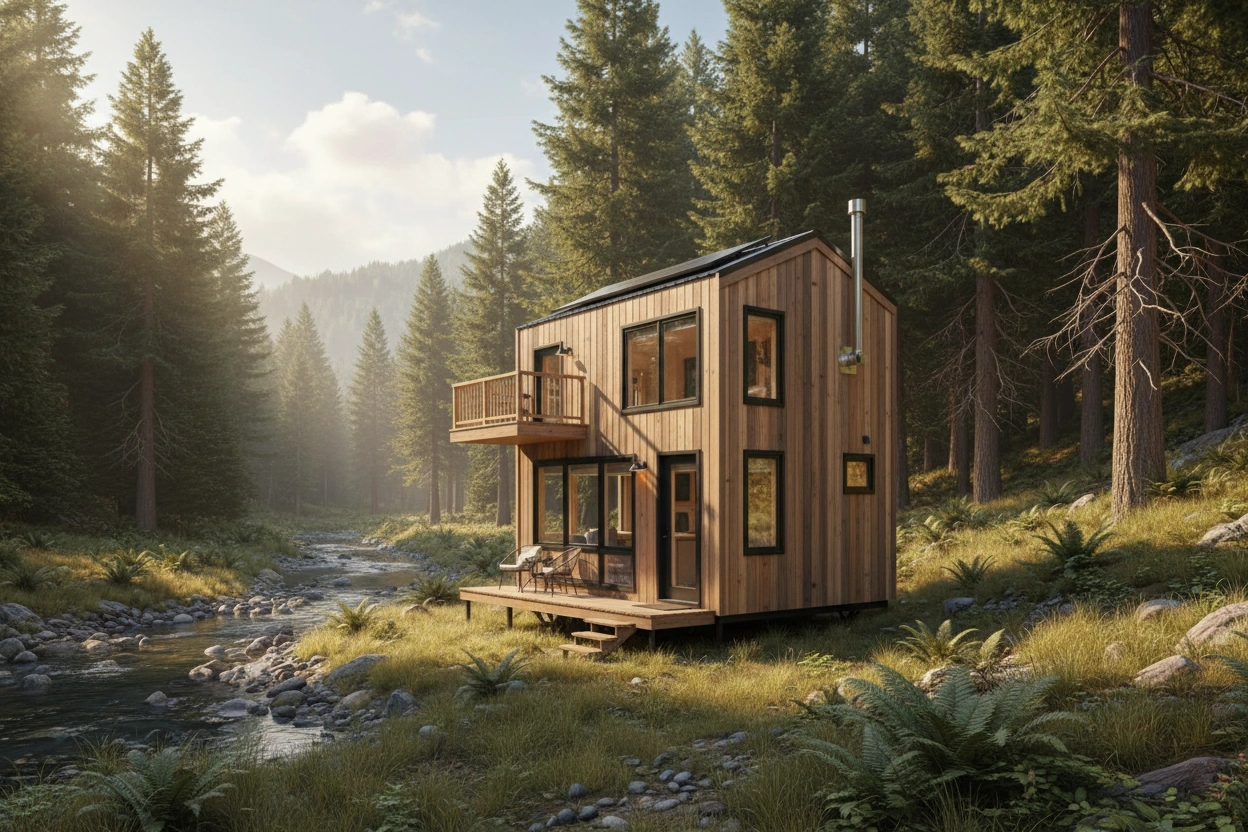
When it comes to tiny house design, having a variety of plans to choose from can spark creativity and guide your project. Below are ten inspiring tiny house plans that cater to different tastes and budgets.
1. The Minimalist Cabin
This design features a simple, box-like structure with large windows to bring in natural light. The interior focuses on open spaces, allowing for versatile furniture arrangements.
- Square Footage: 250 sq ft
- Key Features: Lofted sleeping area, compact kitchen, and a bathroom with a shower.
2. The Modern Studio
A contemporary design that maximizes functionality, this tiny house includes a small kitchenette, a multi-purpose living area, and a foldable dining table.
- Square Footage: 300 sq ft
- Key Features: Sleek finishes, ample storage, and a minimalist aesthetic.
3. The Rustic Retreat
Ideal for those who appreciate a natural look, this plan incorporates wood finishes and earthy tones. It features a cozy porch and a fireplace.
- Square Footage: 400 sq ft
- Key Features: Open floor plan, energy-efficient appliances, and outdoor living space.
4. The Eco-Friendly Haven
Designed with sustainability in mind, this tiny house uses recycled materials and solar panels. The layout encourages natural ventilation and includes a rainwater collection system.
- Square Footage: 350 sq ft
- Key Features: Green roof, composting toilet, and energy-efficient windows.
5. The Family-Friendly Option
This plan is designed for families, featuring two sleeping areas and a spacious living room. It emphasizes functionality and comfort without sacrificing style.
- Square Footage: 400 sq ft
- Key Features: Bunk beds, fold-out sofa, and a full kitchen.
6. The Tiny Cottage
With a charming cottage aesthetic, this design includes a gabled roof and decorative trim. It focuses on maximizing light and providing a warm atmosphere.
- Square Footage: 300 sq ft
- Key Features: Cozy reading nook, full bath, and kitchen with a breakfast bar.
7. The Shipping Container Home
This innovative design repurposes shipping containers into livable spaces. The layout can be customized based on the number of containers used.
- Square Footage: 320 sq ft (single container)
- Key Features: Industrial design, open concept, and durable materials.
8. The Tiny Treehouse
Ideal for nature lovers, this elevated design allows for stunning views and a unique living experience. It features a compact kitchen and a small balcony.
- Square Footage: 250 sq ft
- Key Features: Outdoor shower, sleeping loft, and wooden deck.
9. The Modular Tiny Home
This plan offers flexibility with modular components that can be added or removed as needed. It can adapt to changing family dynamics or lifestyle preferences.
- Square Footage: 300 sq ft
- Key Features: Expandable design, versatile furniture, and smart storage solutions.
10. The Urban Tiny House
Designed for city dwellers, this plan features a sleek, modern look with efficient use of space. It includes a rooftop garden and is well-suited for small lots.
- Square Footage: 280 sq ft
- Key Features: Rooftop access, large windows, and integrated smart technology.
These plans can serve as a foundation for your tiny house design, allowing you to adapt and personalize them according to your needs and preferences.
Key Considerations for Budget-Friendly Tiny House Design
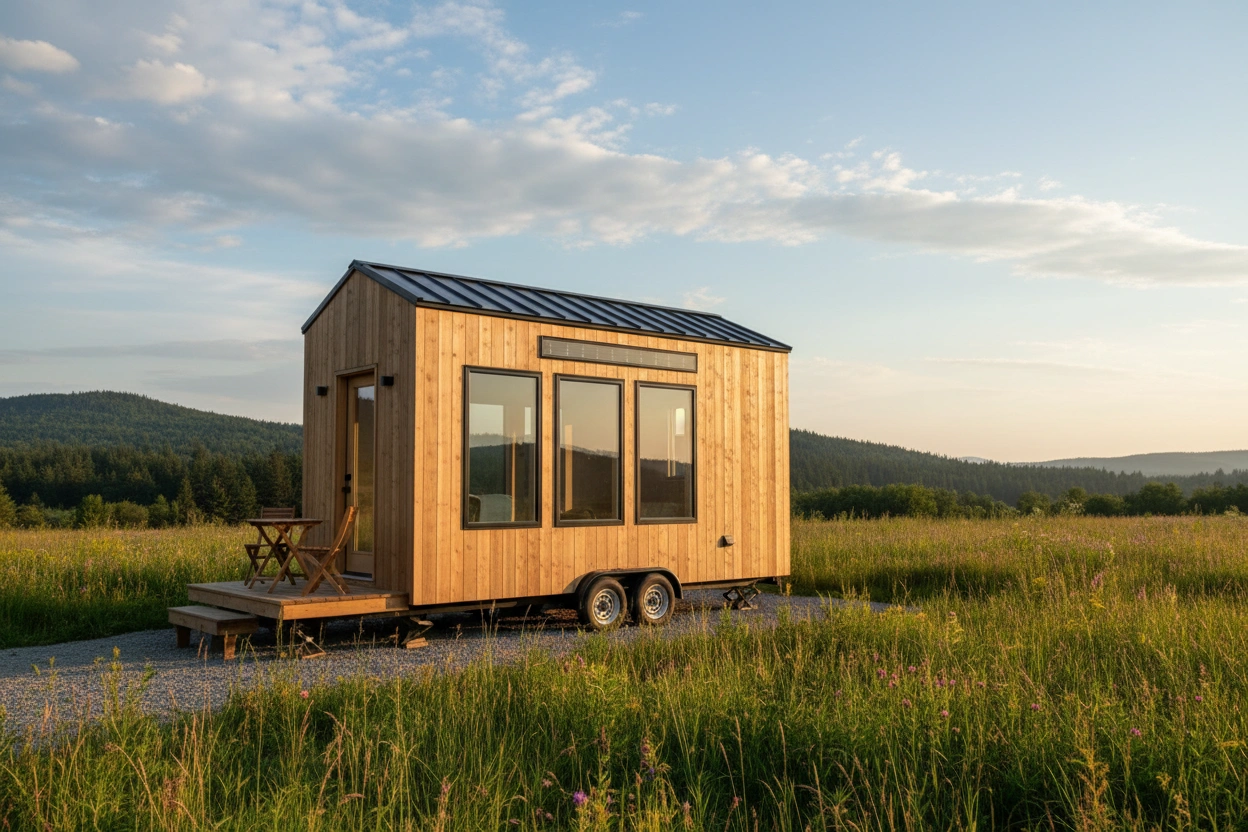
When designing a tiny house on a budget, several factors need to be considered to ensure that the final result meets both aesthetic and functional needs without breaking the bank.
Material Selection
Choosing the right materials can significantly impact both the cost and durability of your tiny house. Consider the following:
- Recycled Materials: Utilizing reclaimed wood or recycled metal can reduce costs and add character.
- Sustainable Options: Look for eco-friendly materials that may provide long-term savings on energy and maintenance.
- Local Sourcing: Purchasing materials locally can lower transportation costs and support local businesses.
Space Optimization
Maximizing space is essential in tiny house design. Here are some strategies:
- Multi-Functional Furniture: Invest in furniture that serves multiple purposes, such as a sofa bed or a foldable dining table.
- Vertical Storage: Use wall-mounted shelves and cabinets to free up floor space.
- Open Layout: An open floor plan can create an illusion of more space and enhance functionality.
DIY vs. Professional Help
Determining whether to take a DIY approach or hire professionals can affect your budget significantly.
- DIY Benefits: Taking on tasks yourself can save money, especially if you have the skills and time to complete them effectively.
- Professional Assistance: Hiring professionals may be necessary for complex tasks such as electrical and plumbing work, ensuring safety and compliance with local building codes.
Consider your skills and budget constraints when deciding which route to take.
Common Mistakes to Avoid in Tiny House Design
While embarking on a tiny house design project, it's important to be aware of common pitfalls that can lead to frustration and added costs.
Underestimating Space Needs
Many first-time tiny house builders underestimate their space requirements. To avoid this:
- Assess Your Lifestyle: Consider how you live daily and what items you use most frequently.
- Create a Floor Plan: Sketch a layout that accommodates your lifestyle, ensuring you have adequate storage and functional areas.
Overcomplicating Design
In an effort to create a unique design, some individuals complicate their plans unnecessarily.
- Stick to Simplicity: Focus on essential features and avoid adding too many intricate designs that can inflate costs and complicate construction.
- Prioritize Functionality: Design elements should enhance usability rather than detract from it.
Ignoring Local Building Codes
Failing to comply with local regulations can result in costly fines or the need for expensive modifications.
- Research Regulations: Familiarize yourself with local building codes and zoning laws before beginning construction.
- Consult Professionals: If unsure, seek advice from local building authorities or hire a professional familiar with regulations.
By avoiding these common mistakes, you can create a more successful and enjoyable tiny house design secrets experience.
Embracing Tiny House Living with TinyHouse.com
The world of tiny house design offers endless possibilities for those looking to downsize and simplify their lives. By leveraging affordable design solutions and being mindful of common mistakes, aspiring tiny homeowners can create beautiful, functional spaces that align with their values and lifestyle.
At TinyHouse.com, we understand the unique challenges and rewards of tiny house living. Whether you are searching for design inspiration or practical resources, we are here to help you every step of the way. From providing access to expertly crafted tiny house plans to offering valuable insights on materials and building techniques, TinyHouse.com is your trusted partner in the tiny living movement.
For more information and to explore a variety of resources, visit TinyHouse.com today. Your tiny house dream awaits!


.svg)
.png)