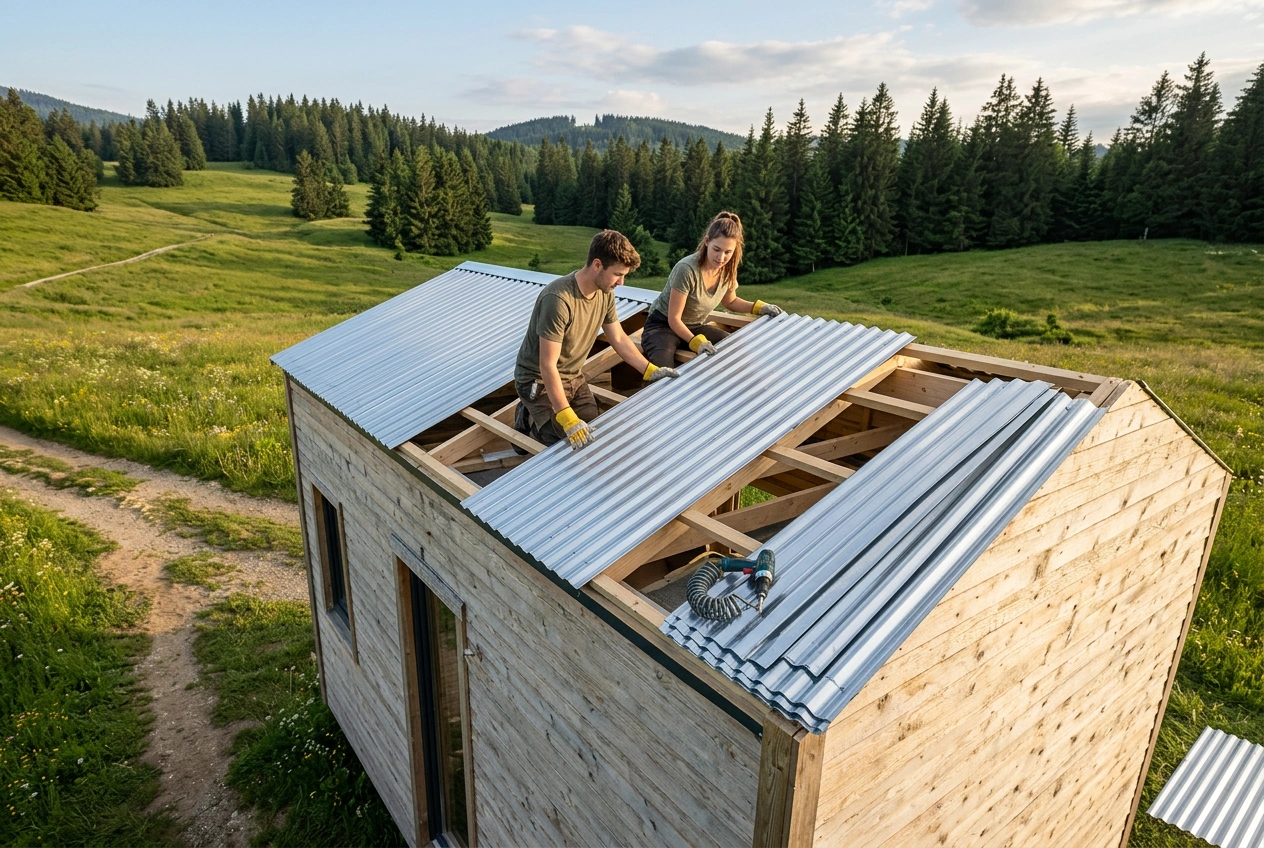
Affordable Tiny House Design Solutions for Budget Buyers

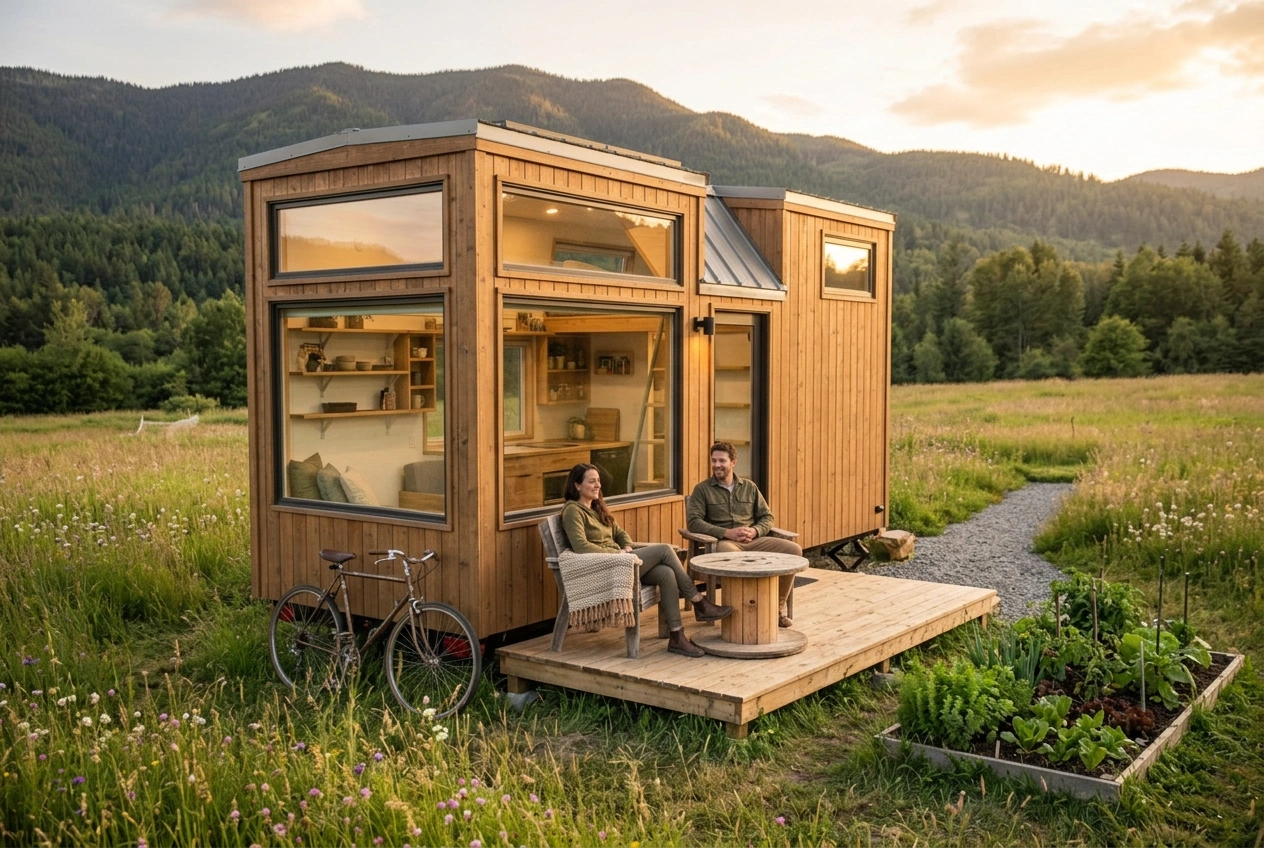
The concept of tiny house design has gained traction in recent years, appealing to a diverse group of individuals and couples looking for affordable living solutions. The minimalist lifestyle, with its focus on simplicity and efficiency, resonates particularly well with those who seek flexibility and freedom from the conventional housing market. As of 2026, the tiny house movement continues to provide innovative and budget-friendly options for those looking to downsize their living spaces without compromising on style or functionality.
In this article, we will explore affordable tiny house design solutions that cater to budget buyers, highlighting the benefits of minimalist home design and providing inspiration through a curated list of the top ten tiny house plans. Whether you are a remote worker seeking a compact workspace or an aspiring homeowner interested in sustainable living, this guide will equip you with valuable insights to kickstart your tiny house journey.
Understanding Tiny House Design
Defining Tiny Houses
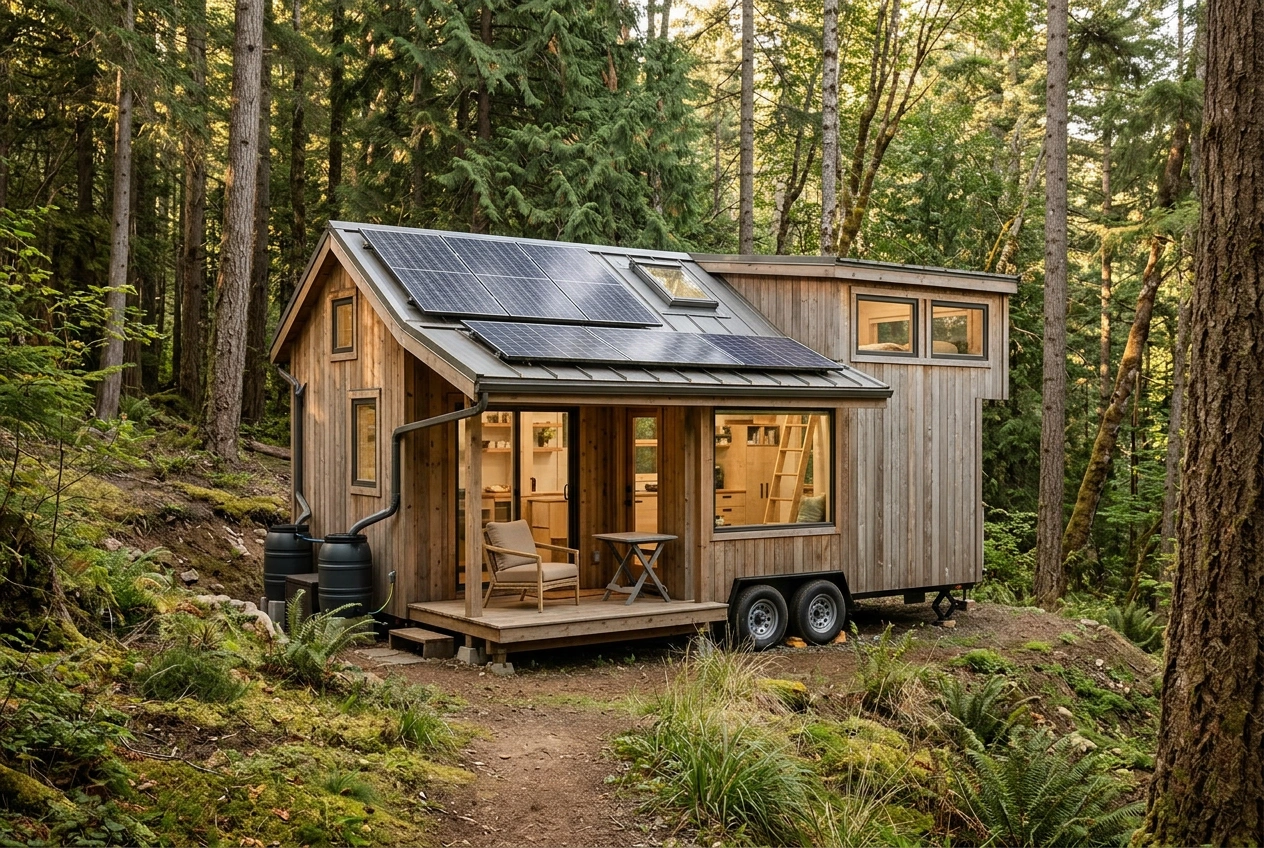
Tiny houses are typically defined as homes that are significantly smaller than traditional homes, often ranging from 100 to 400 square feet. The design of these homes prioritizes space efficiency, allowing for creative use of limited square footage. These homes can be stationary or mobile, with many owners choosing to build on trailers for added flexibility.
The beauty of tiny house design lies in its versatility. Homeowners can customize their spaces to reflect their personal tastes while maximizing functionality. By incorporating smart storage solutions and multifunctional furniture, tiny house residents can create environments that feel spacious despite their smaller footprint.
Benefits of Minimalist Home Design
Adopting a minimalist approach to home design offers numerous benefits that extend beyond mere aesthetics. Here are some of the key advantages:
- Cost Savings: Building or purchasing a tiny house often requires a lower initial investment compared to traditional homes. Additionally, smaller living spaces typically result in reduced utility bills and maintenance costs.
- Sustainability: Tiny homes often utilize eco-friendly materials and energy-efficient appliances, contributing to a smaller carbon footprint. This aligns with the growing trend of sustainable living among environmentally conscious individuals.
- Flexibility: Tiny houses can be placed in various locations, allowing for a lifestyle that can adapt to changing needs. Whether you choose to park your home in a rural setting or within an urban community, the options are abundant.
- Simplicity: Living in a tiny house encourages a decluttered lifestyle, as residents are more mindful about their possessions. This fosters a sense of peace and focus, which many find liberating.
Top 10 Tiny House Plans to Inspire Your Next Project
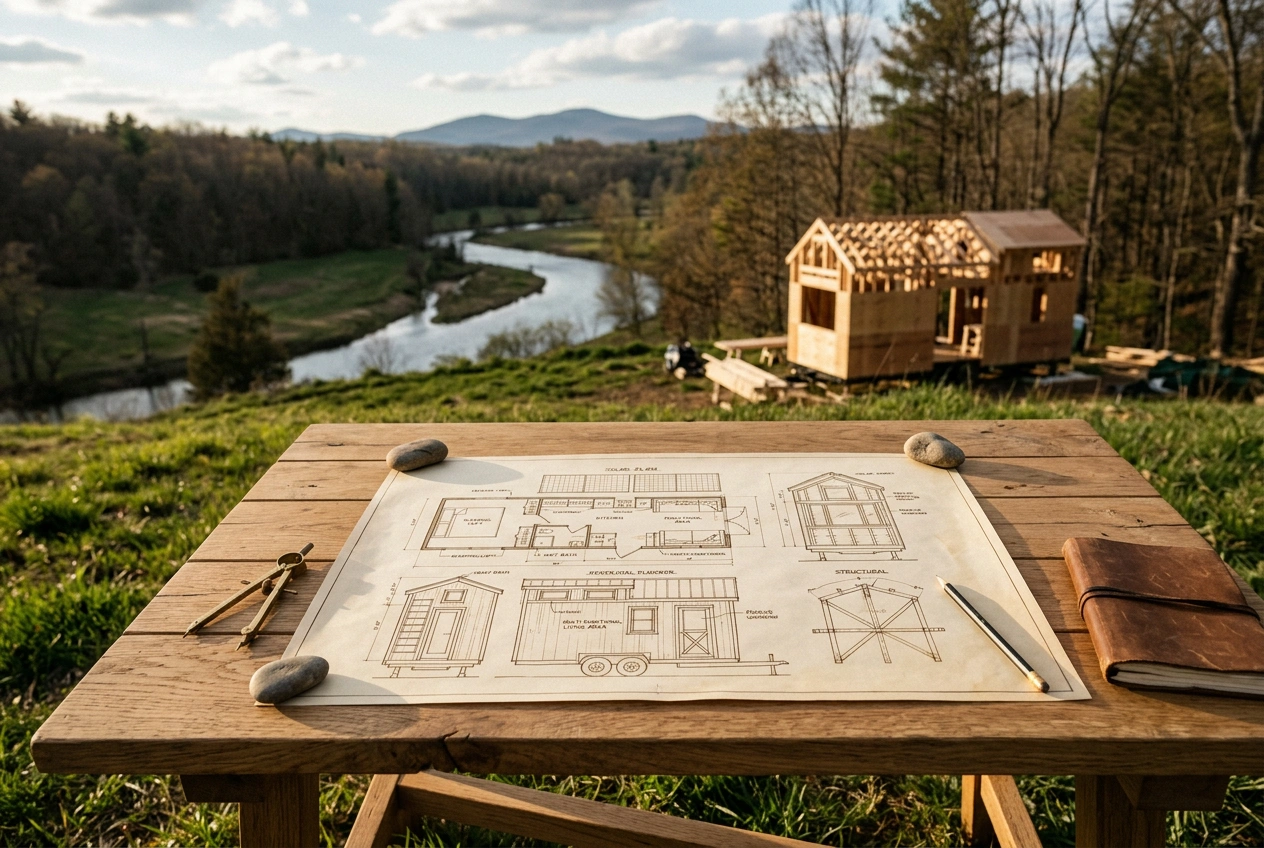
When considering tiny house design, it is essential to draw inspiration from existing plans that align with your personal needs and preferences. Here are ten notable tiny house plans that showcase various styles and functionalities:
1. The Classic Tiny Cabin
This design features a rustic aesthetic with wood siding and a sloped roof, perfect for those who appreciate a traditional cabin feel. The layout typically includes a small kitchen, living area, and lofted sleeping space, making it ideal for weekend getaways or year-round living.
2. The Modern Minimalist
Characterized by clean lines and an open floor plan, the modern minimalist tiny house focuses on simplicity and function. Large windows allow for natural light, while built-in storage solutions keep the space organized. This design is perfect for urban dwellers looking for a chic yet practical living environment.
3. The Compact Family Home
Designed for small families, this plan includes two sleeping areas and a functional living space. The compact family home maximizes space with clever storage solutions and flexible furniture, allowing for comfortable living without sacrificing style.
4. The Eco-Friendly Retreat
This design emphasizes sustainability, incorporating solar panels, rainwater collection systems, and energy-efficient appliances. The eco-friendly retreat is perfect for those seeking a self-sufficient lifestyle while reducing their environmental impact.
5. The Tiny Office
For remote workers, a tiny office design can provide a dedicated workspace without the distractions of a larger home. This plan typically includes a small desk area, storage for office supplies, and soundproofing features to create an effective work environment.
6. The Modular Tiny Home
Modular designs allow for customizable layouts, enabling homeowners to add or remove sections based on their needs. This flexibility makes modular tiny homes suitable for those who may require additional space in the future.
7. The Lofted Tiny House
Utilizing vertical space, lofted tiny houses feature elevated sleeping areas that free up the ground floor for living and kitchen spaces. This design is especially popular among those who want to maximize their square footage while maintaining a cozy atmosphere.
8. The Container Home
Repurposing shipping containers for residential use is becoming increasingly popular. Container homes offer a unique aesthetic and are often more affordable than traditional building methods. They can be easily transported and customized to suit various needs.
9. The Tiny House on Wheels
For those who value mobility, tiny houses built on trailers provide the ultimate flexibility. This design allows homeowners to travel while maintaining the comforts of home. It’s a great option for those who want to explore different locations without the commitment of permanent housing.
10. The Tiny Farmhouse
Blending classic farmhouse elements with tiny house principles, the tiny farmhouse design offers a charming and functional living space. Features such as a front porch, open kitchen, and cozy living area create a welcoming atmosphere for families and individuals alike.
Actionable Tips for Affordable Tiny House Design
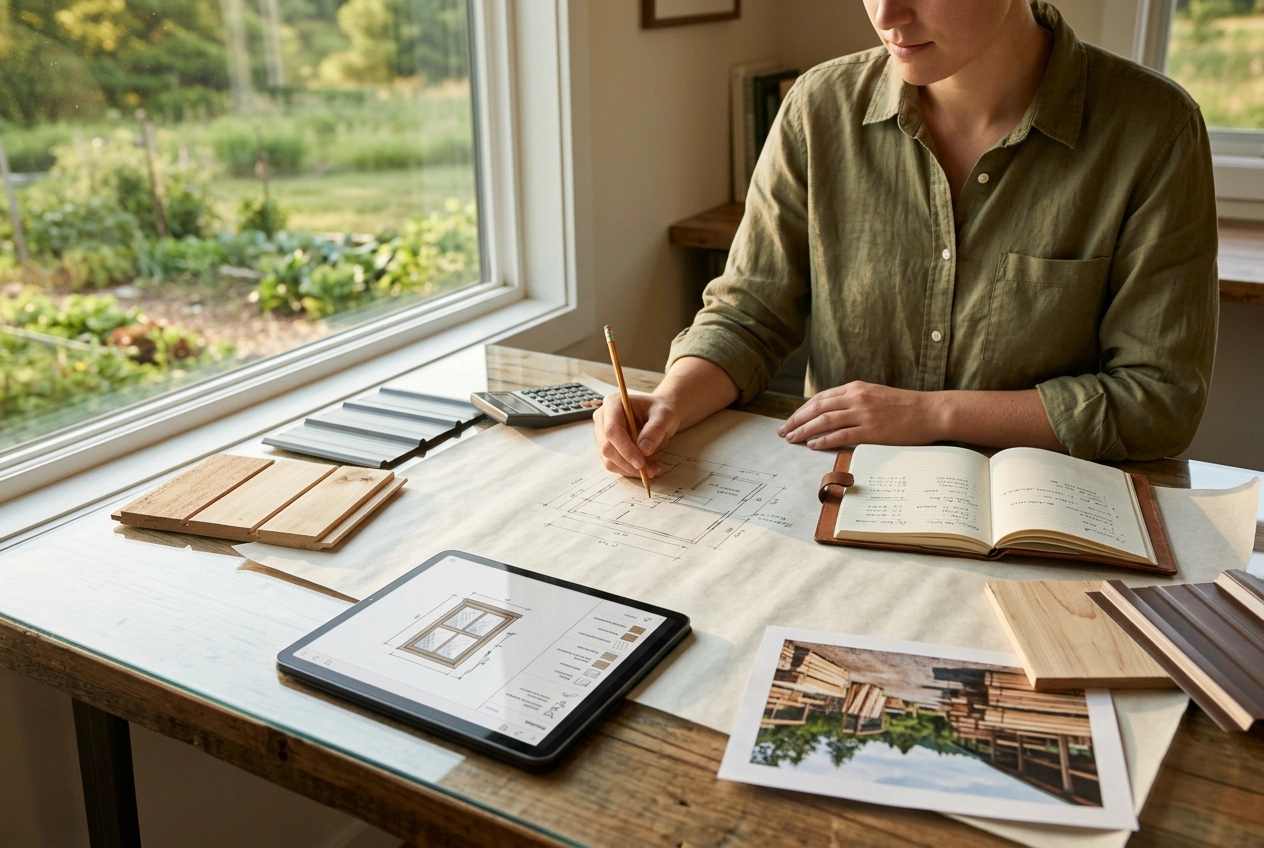
Creating an affordable tiny house requires thoughtful planning and smart design choices. Here are some actionable tips to help you achieve your tiny house goals:
1. Prioritize Your Needs
Before diving into your tiny house project, take time to evaluate your lifestyle and determine what features are essential for your daily living. Consider factors such as the number of occupants, work requirements, and recreational needs.
2. Budget Wisely
Establishing a clear budget is crucial when embarking on a tiny house design project. Factor in costs for materials, labor, permits, and utilities. It may also be beneficial to set aside a contingency fund for unexpected expenses.
3. Research Local Regulations
Tiny house regulations can vary significantly by location, so it is essential to research zoning laws and building codes in your area. Understanding these requirements will help you avoid potential legal issues down the road.
4. Invest in Quality Materials
While it may be tempting to cut costs with cheaper materials, investing in high-quality, durable options can save you money in the long run. Look for sustainable materials that offer both aesthetic appeal and longevity.
5. Utilize Space Efficiently
In tiny house design, every square foot counts. Incorporate multifunctional furniture, such as foldable tables and Murphy beds, to maximize your space. Additionally, consider vertical storage solutions to keep your living areas organized and clutter-free.
6. Focus on Energy Efficiency
Incorporating energy-efficient appliances and insulation can significantly reduce your utility costs. Opt for LED lighting, energy-efficient windows, and smart home technology to enhance your tiny house's sustainability.
7. Personalize Your Design
Make your tiny house feel like home by incorporating personal touches that reflect your style and personality. This could include choosing a color scheme, selecting artwork, or adding unique decor items.
Addressing Common Misconceptions about Tiny House Living
As the tiny house movement grows, several misconceptions have emerged that may deter potential buyers. Understanding these myths can help you make informed decisions about tiny house design.
Myth 1: Tiny Houses Are Too Small for Comfort
Many people assume that tiny houses lack the comfort and amenities found in larger homes. In reality, thoughtful design can create cozy and functional spaces that meet the needs of occupants. By prioritizing efficient layouts and multifunctional furniture, tiny homes can provide all the comforts of larger residences.
Myth 2: Tiny Living Means Sacrificing Quality
Some believe that living in a tiny house requires compromising on quality. However, many tiny house builders prioritize craftsmanship and use high-quality materials to create durable and aesthetically pleasing homes.
Myth 3: Tiny Houses Are Only for Young People
While tiny houses are popular among younger generations, they appeal to a wide range of demographics. Many retirees and families are drawn to the affordability and simplicity that tiny living offers, making it a viable option for individuals of all ages.
The Intersection of Affordable Tiny House Design Solutions and Your Future
As you consider the myriad possibilities of tiny house design, remember that your choices today can significantly impact your living experience tomorrow. The designs and strategies discussed in this article provide a solid foundation for creating an affordable tiny house design solutions that aligns with your lifestyle and values. TinyHouse.com is here to support you on this journey, offering valuable resources and insights to help you navigate the tiny house movement with confidence.
For those ready to take the next step in their tiny house journey, we invite you to visit TinyHouse.com. Our platform is dedicated to providing you with the knowledge and tools necessary to build or buy your dream tiny home. Whether you are looking for design inspiration, construction advice, or community support, TinyHouse.com is your trusted partner in this exciting venture.
Contact TinyHouse.com today to learn more about how we can help you achieve your tiny house goals.