
Choosing the Right Tiny House Plans for Your Dream Home

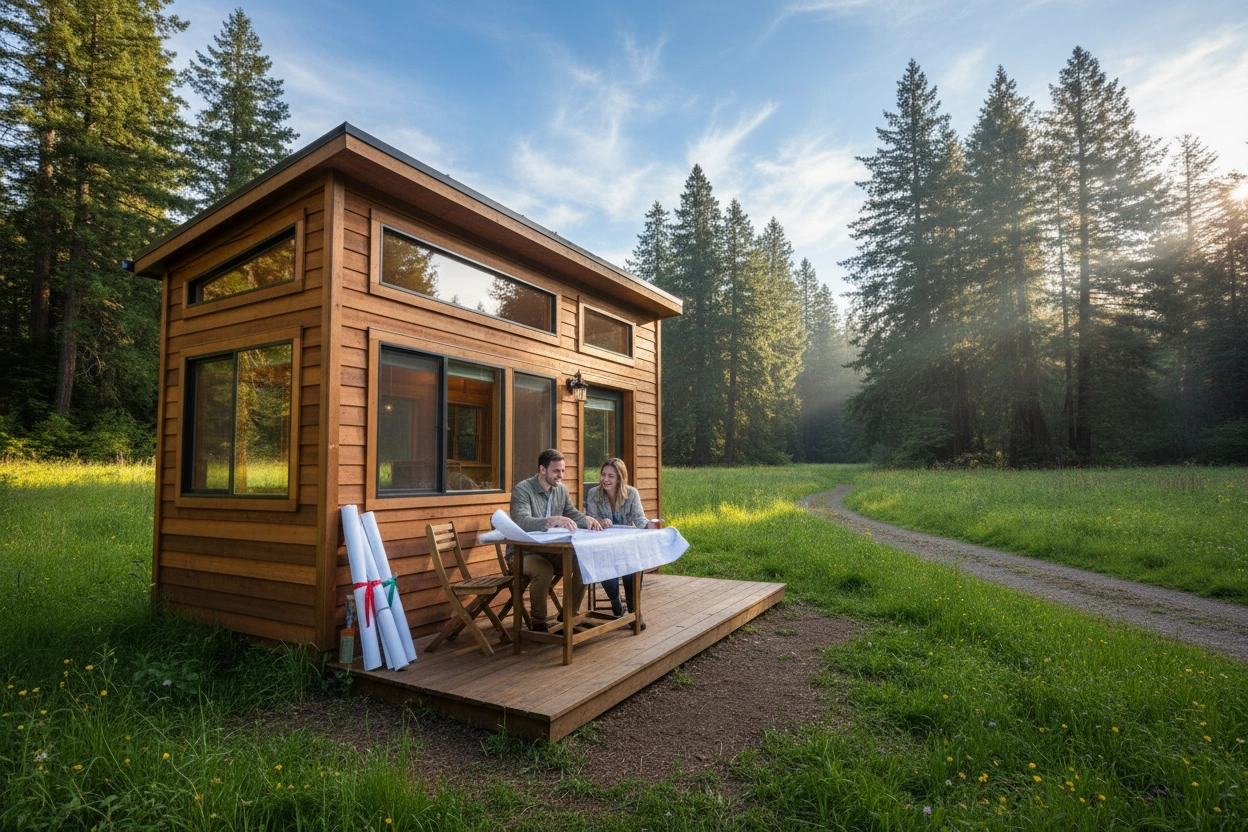
The tiny house movement has gained significant traction in recent years, appealing to individuals and families seeking a minimalist lifestyle that emphasizes sustainability, affordability, and flexibility. As of 2026, the concept of tiny house design continues to evolve, providing innovative solutions for modern living. With a myriad of options available, selecting the right tiny house plans can be a daunting task. This article aims to guide you through the essential elements of tiny house design and present ten inspiring tiny house plans that can help you realize your dream home.
Understanding Tiny House Design

Tiny house design is not merely about reducing square footage; it encapsulates a philosophy of simplicity and efficiency. The core principles of tiny house design revolve around maximizing space while minimizing clutter, ensuring that each square foot serves a purpose. This design approach can significantly enhance your quality of life by promoting a sense of freedom and reducing the burden of material possessions.
Key Principles of Tiny House Design
Functionality: Every element in a tiny house should serve a practical purpose. This includes multi-functional furniture, such as foldable tables or storage beds, which help optimize limited space.
Sustainability: Many tiny house designs prioritize eco-friendly materials and energy-efficient systems. This not only reduces the environmental impact but also lowers utility costs.
Customization: Tiny houses offer a unique opportunity for personalization. Homeowners can choose layouts, materials, and finishes that reflect their individual tastes and lifestyles.
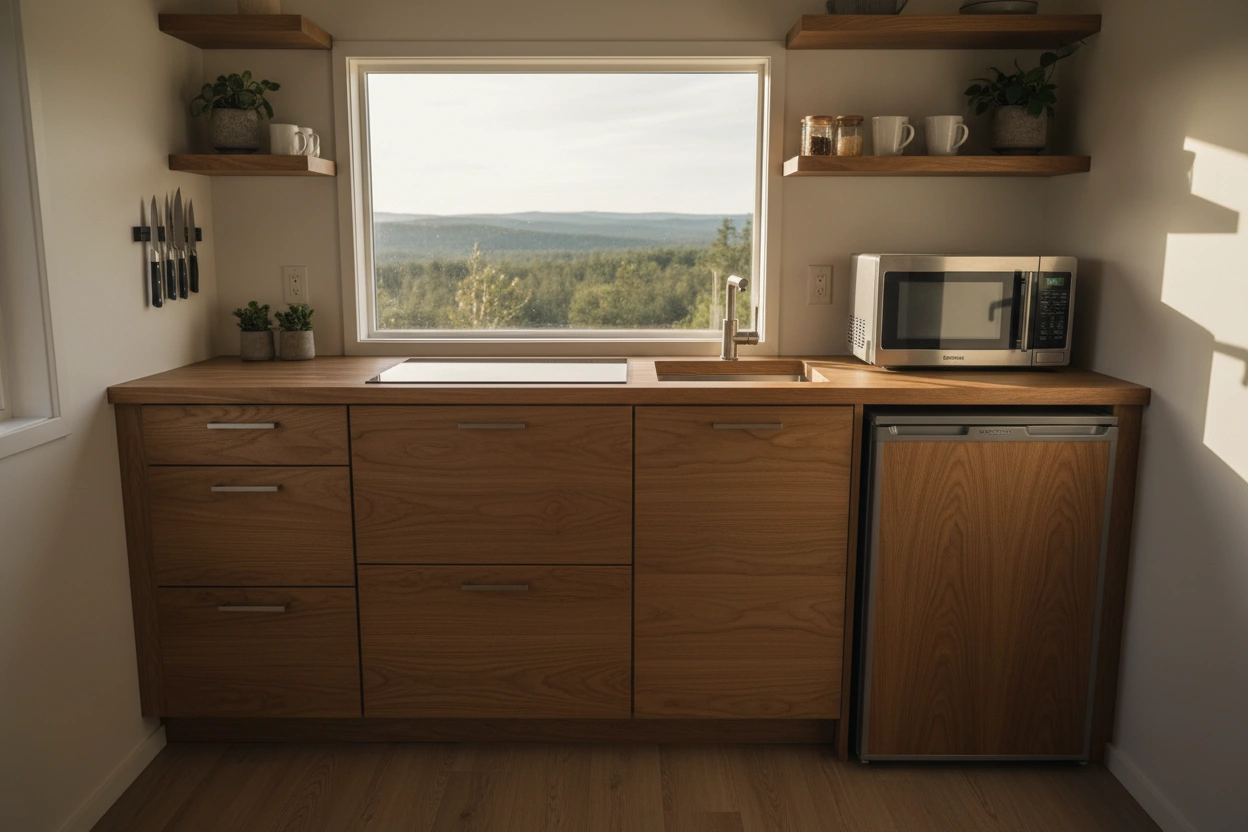
Connection to Nature: Many tiny house designs incorporate large windows or outdoor spaces to create a seamless connection between indoor and outdoor living, enhancing the overall experience.
Affordability: One of the most appealing aspects of tiny houses is their potential for cost savings. A smaller footprint means lower construction and maintenance costs, allowing more individuals to achieve homeownership.
By embracing these principles, you can create a tiny house that not only meets your needs but also aligns with your values.
Top 10 Tiny House Plans to Inspire Your Next Project
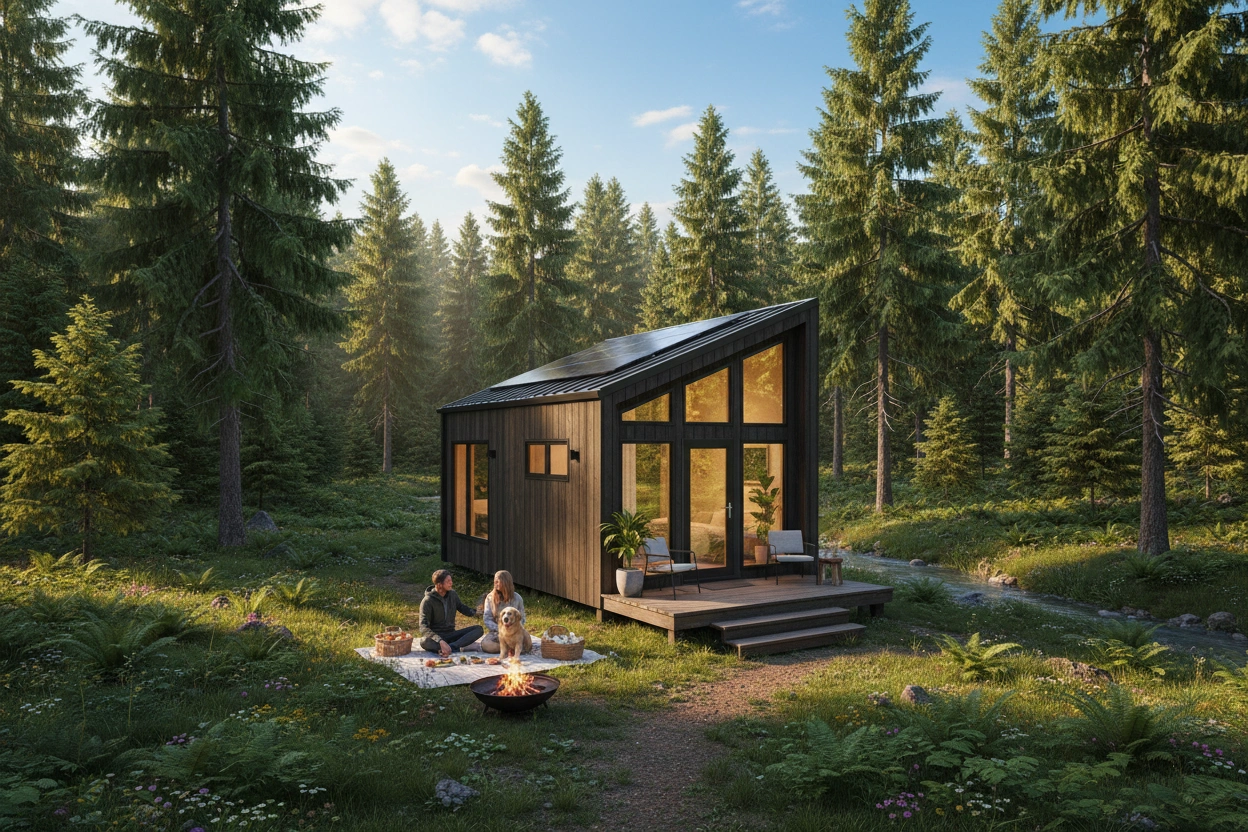
Selecting the right tiny house plan involves understanding your lifestyle, budget, and design preferences. Here are ten inspiring tiny house designs that showcase various styles and functionalities.
1. The Rustic Retreat
This design features a cozy, cabin-like aesthetic with wooden finishes and a gabled roof. Ideal for rural or wooded settings, the Rustic Retreat emphasizes natural materials and a warm atmosphere.
- Size: Approximately 400 sq. ft.
- Features: Open floor plan, lofted sleeping area, and a small porch for enjoying nature.
2. The Modern Minimalist
For those who prefer sleek lines and contemporary finishes, the Modern Minimalist offers a spacious feel with its open layout and large windows. This design focuses on simplicity, using a monochromatic color palette to create a serene environment.
- Size: 350 sq. ft.
- Features: Spacious kitchen, integrated storage solutions, and a minimalist aesthetic.
3. The Urban Loft
Perfect for city dwellers, the Urban Loft maximizes vertical space with a lofted bedroom and multifunctional furniture. This design is tailored for those who want to live comfortably in a bustling urban environment.
- Size: 300 sq. ft.
- Features: Murphy bed, compact kitchen, and stylish industrial finishes.
4. The Eco-Friendly Haven
This tiny house plan emphasizes sustainability through the use of recycled materials and solar energy. The Eco-Friendly Haven is designed for environmentally conscious homeowners who prioritize green living.
- Size: 500 sq. ft.
- Features: Solar panels, rainwater collection system, and energy-efficient appliances.
5. The Family-Friendly Tiny House
Designed with families in mind, this plan incorporates clever storage solutions and separate sleeping areas for children. The Family-Friendly Tiny House ensures comfort and functionality for all family members.
- Size: 600 sq. ft.
- Features: Bunk beds, a dedicated play area, and a large kitchen for family meals.
6. The Beachside Bungalow
This design captures the essence of coastal living with its airy layout and large windows that invite natural light. The Beachside Bungalow is perfect for those dreaming of a life by the water.
- Size: 450 sq. ft.
- Features: Open living space, outdoor shower, and a spacious deck for entertaining.
7. The Tiny House on Wheels
For those seeking mobility, this plan offers a tiny house on wheels, providing the freedom to travel without sacrificing comfort. This design is ideal for adventurous spirits who want to explore different locations.
- Size: 200 sq. ft.
- Features: Lightweight materials, compact kitchen, and foldable furniture.
8. The Contemporary Farmhouse
Combining traditional elements with modern design, the Contemporary Farmhouse features a charming exterior and practical interior layout. This plan appeals to those who appreciate classic aesthetics.
- Size: 500 sq. ft.
- Features: Front porch, open living area, and farmhouse-style kitchen.
9. The Artistic Escape
This unique design prioritizes creativity with artistic elements and vibrant colors. The Artistic Escape is suited for individuals who want their home to reflect their personality and passions.
- Size: 400 sq. ft.
- Features: Studio space, large windows for natural light, and customizable interior finishes.
10. The Smart Tiny Home
Incorporating smart home technology, this design enhances convenience and efficiency. The Smart Tiny Home is perfect for tech-savvy individuals who want to integrate modern innovations into their living space.
- Size: 350 sq. ft.
- Features: Smart lighting, automated climate control, and advanced security systems.
Common Mistakes in Tiny House Design and How to Avoid Them

As you embark on your tiny house design journey, it is essential to be aware of common pitfalls that can hinder your progress. Here are some mistakes to watch out for and strategies to avoid them.
1. Overlooking Storage Solutions
One of the most significant challenges in tiny house design is managing limited storage. Many homeowners underestimate their storage needs, leading to clutter and disorganization.
- Solution: Plan for vertical storage by utilizing shelves and cabinets that reach the ceiling. Consider furniture with built-in storage compartments to maximize space.
2. Ignoring Zoning Laws and Regulations
Many aspiring tiny homeowners fail to research local zoning laws and building codes, which can lead to legal complications.
- Solution: Before finalizing your tiny house plans, consult with local authorities to understand zoning restrictions and building requirements in your area.
3. Underestimating Costs
Tiny houses can be more expensive than they appear, especially when factoring in land, utilities, and finishes. Many individuals overlook these costs, leading to budget overruns.
- Solution: Create a detailed budget that accounts for all expenses, including land acquisition, permits, and materials. This will help you make informed decisions throughout the building process.
4. Neglecting Future Needs
Designing a tiny house without considering future needs can lead to dissatisfaction down the line. Homeowners may find themselves outgrowing their space.
- Solution: Anticipate your future needs and design your tiny house to accommodate potential changes, such as a growing family or lifestyle changes.
5. Failing to Personalize
Many tiny house designs can feel generic if not personalized. Homeowners may overlook the opportunity to infuse their style and preferences into the design.
- Solution: Incorporate unique finishes, colors, and layouts that reflect your personality and lifestyle. This will make your tiny house feel more like home.
The Path to Your Tiny House Dream
Choosing the right tiny house plans is a significant step toward achieving your dream of minimalist living. By understanding the principles of tiny house design and exploring various plans, you can make informed decisions that align with your values and lifestyle.
TinyHouse.com offers a wealth of resources and expert guidance to help you navigate the tiny house design process. Whether you're seeking inspiration, detailed plans, or practical tips, TinyHouse.com is dedicated to supporting your journey toward building or buying your ideal tiny home.
Your Next Steps in Tiny House Design
As you consider your options, remember the importance of thorough research and careful planning. Tiny house design is an opportunity to create a space that reflects your values and aspirations.
For assistance in finding the perfect tiny house plans or to explore the latest trends in tiny home living, visit TinyHouse.com. Your dream of living in a tiny house is within reach, and TinyHouse.com can help you realize it.
Contact TinyHouse.com today to learn more about how we can support your tiny house journey.


.svg)
.jpg)