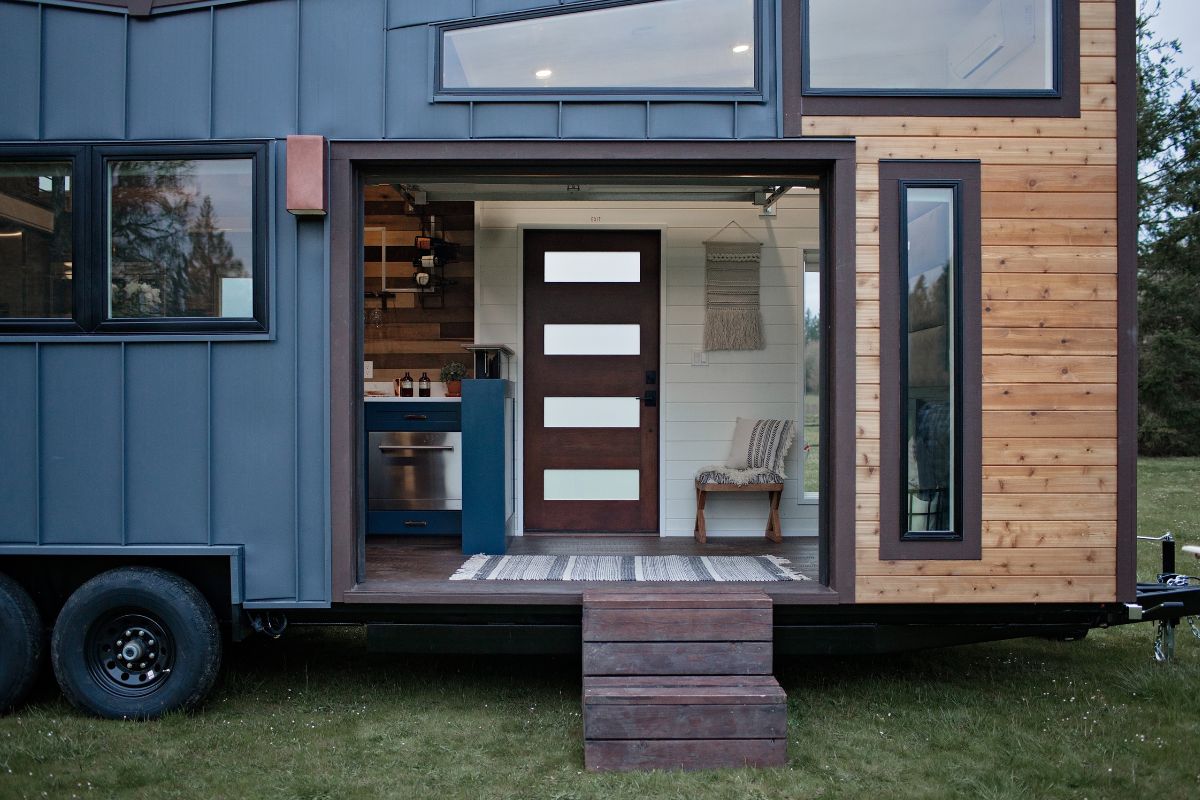
Choosing Between Modular and Traditional Tiny House Design

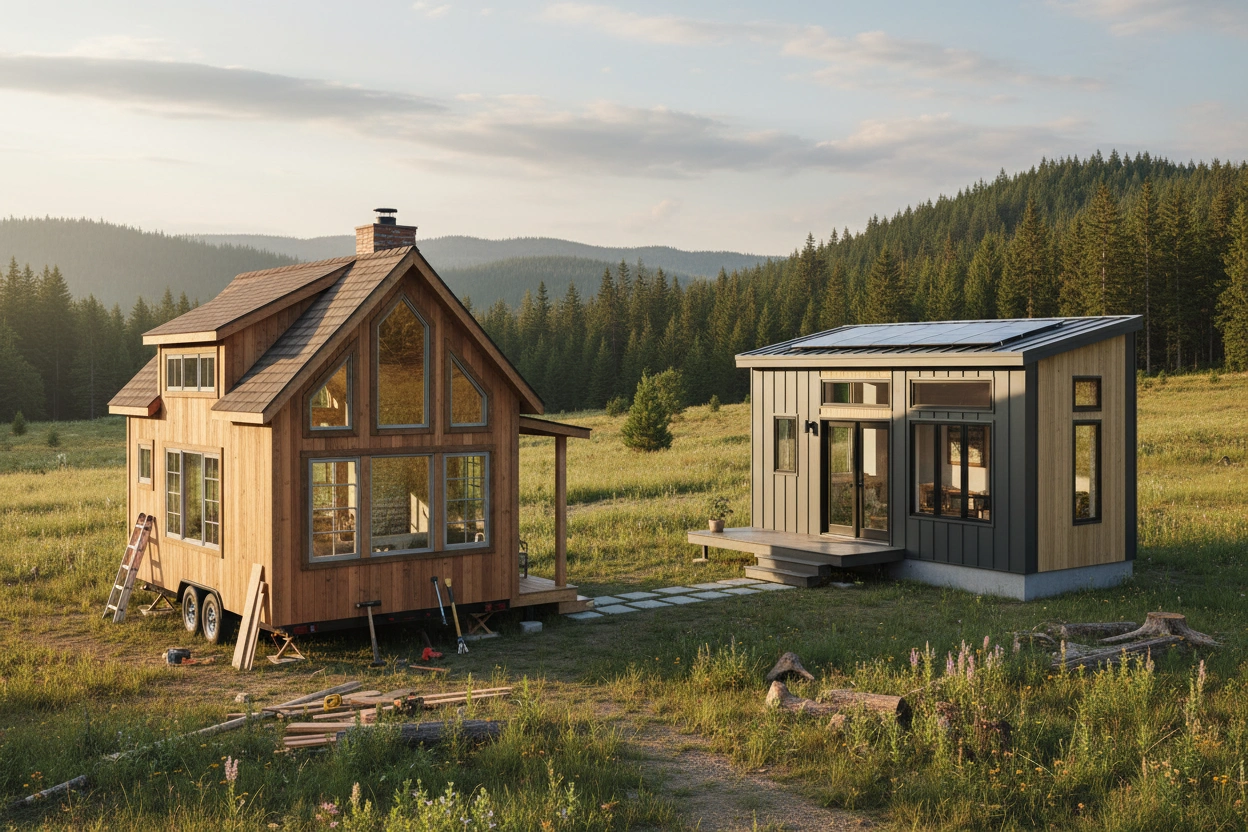
The tiny house movement continues to gain momentum, appealing to those seeking simplicity, affordability, and sustainability in their living spaces. With a variety of designs available, the choice between modular and traditional tiny house design can significantly impact the overall experience of small space living. Understanding the differences, benefits, and considerations of each design type is essential for anyone looking to transition into a tiny house lifestyle.
This article will explore the nuances of modular and traditional tiny house designs, how to maximize space in tiny house interiors, and provide actionable insights for prospective tiny house owners. By the end of this article, readers will be well-equipped to make informed decisions regarding their first tiny house design project journey.
Understanding Modular Tiny House Design
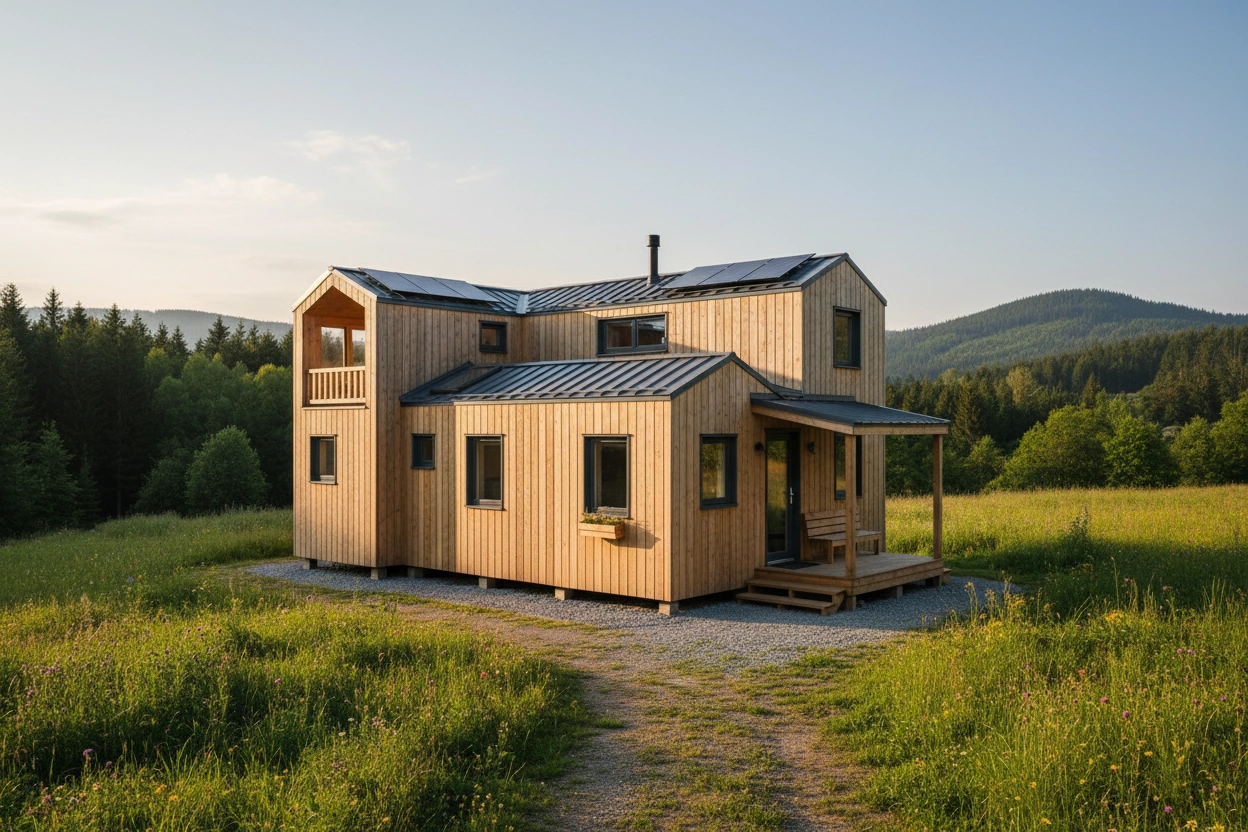
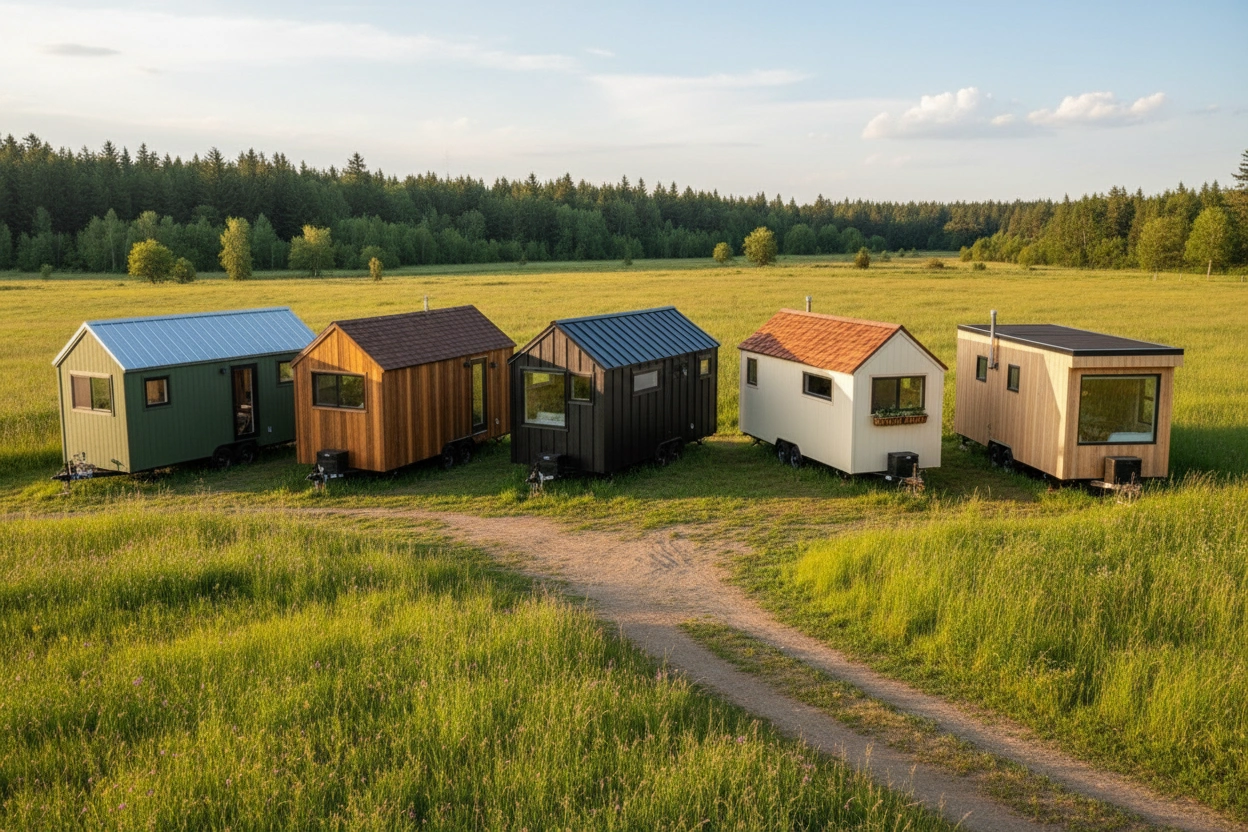
Modular tiny houses are prefabricated units constructed in sections or modules. These modules are typically built in a factory setting and then transported to the desired location for assembly. This method provides a variety of benefits, particularly in terms of efficiency and customization.
Benefits of Modular Tiny Houses
Efficiency in Construction
Modular tiny houses are often quicker to build than traditional homes. Factory construction allows for streamlined processes, reducing the time from design to occupancy. This efficiency can be particularly advantageous for individuals eager to move into their new homes promptly.Customization Options
Modular designs can be tailored to fit specific needs and preferences. Homeowners can choose from a range of layouts, finishes, and features, making it easier to create a space that aligns with their lifestyle. Many modular tiny house builders offer various designs that cater to different tastes and functional requirements.Energy Efficiency
Many modular tiny houses are built with energy-efficient materials and systems. This focus on sustainability not only reduces the environmental footprint but also leads to lower utility costs for homeowners. The integration of advanced insulation and energy-efficient appliances is common in modular designs.
Common Misconceptions about Modular Tiny Houses
Limited Aesthetic Appeal
Some individuals perceive modular homes as lacking character or style. However, advancements in design and architecture have led to diverse and aesthetically pleasing modular options that can rival traditional homes.Quality Concerns
There is a misconception that modular homes are inferior in quality compared to site-built homes. In reality, many modular homes are constructed to the same building codes and standards, ensuring safety and durability.
Traditional Tiny House Design
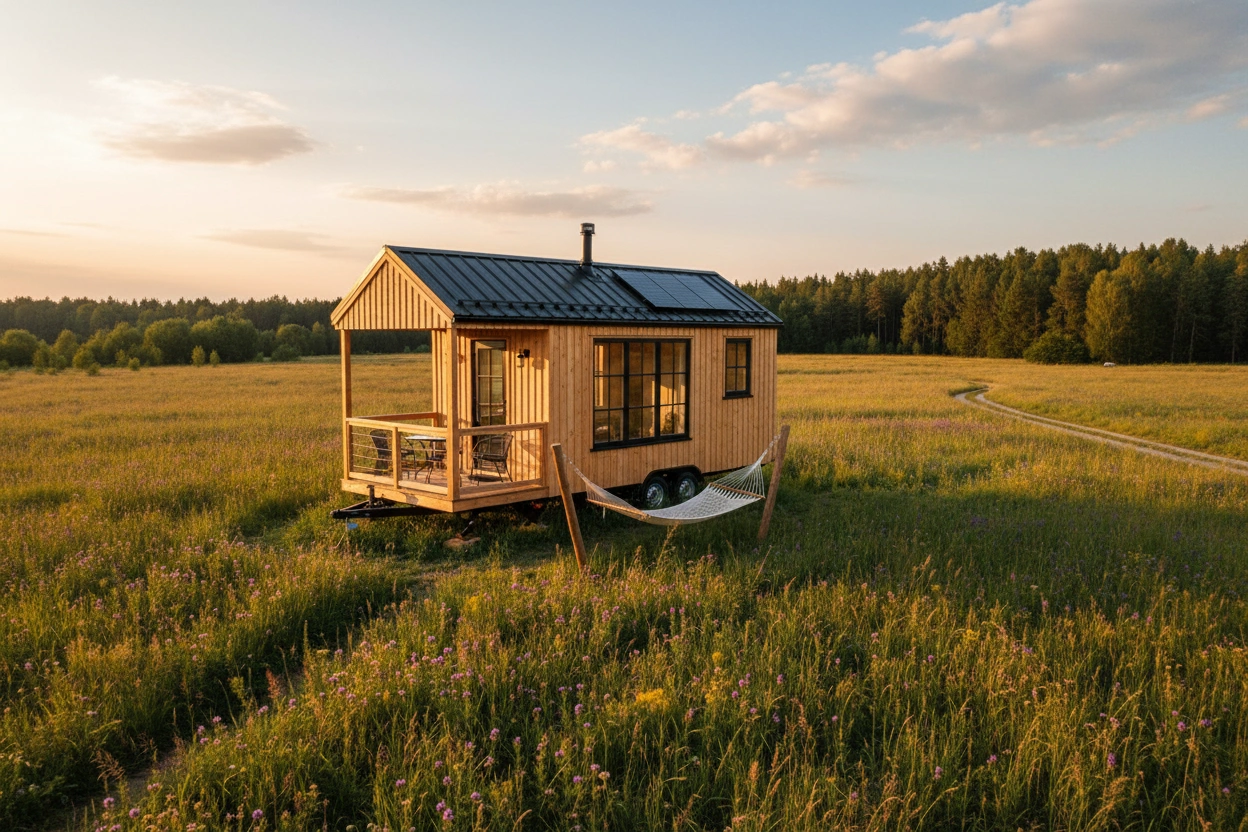
Traditional tiny houses are typically built on-site using conventional construction methods. This approach often involves more personalized craftsmanship and can be tailored to fit specific lot conditions and zoning regulations.
Advantages of Traditional Tiny Houses
Custom Craftsmanship
Traditional tiny houses often benefit from skilled craftsmanship, allowing for unique designs that reflect the homeowner's personality and style. This hands-on approach can result in higher-quality finishes and details that may not be achievable with modular designs.Site-Specific Design
Building a tiny house on-site allows for adjustments based on the specific characteristics of the land. This flexibility can lead to better integration with the surrounding environment, maximizing natural light and views.Potential for Expansion
Homeowners who choose traditional tiny house designs may find it easier to expand their living space in the future. Unlike modular homes, which may require additional modules to be added, traditional homes can often be modified or expanded with relative ease.
Challenges of Traditional Tiny Houses
Longer Construction Time
Building a traditional tiny house typically takes longer than a modular home due to the complexities of on-site construction. This extended timeline can be a drawback for those looking to move in quickly.Weather Dependencies
Traditional construction can be significantly affected by weather conditions. Rain, snow, or extreme temperatures can delay the building process, potentially extending the timeline beyond initial estimates.
Maximizing Space in Tiny House Interiors
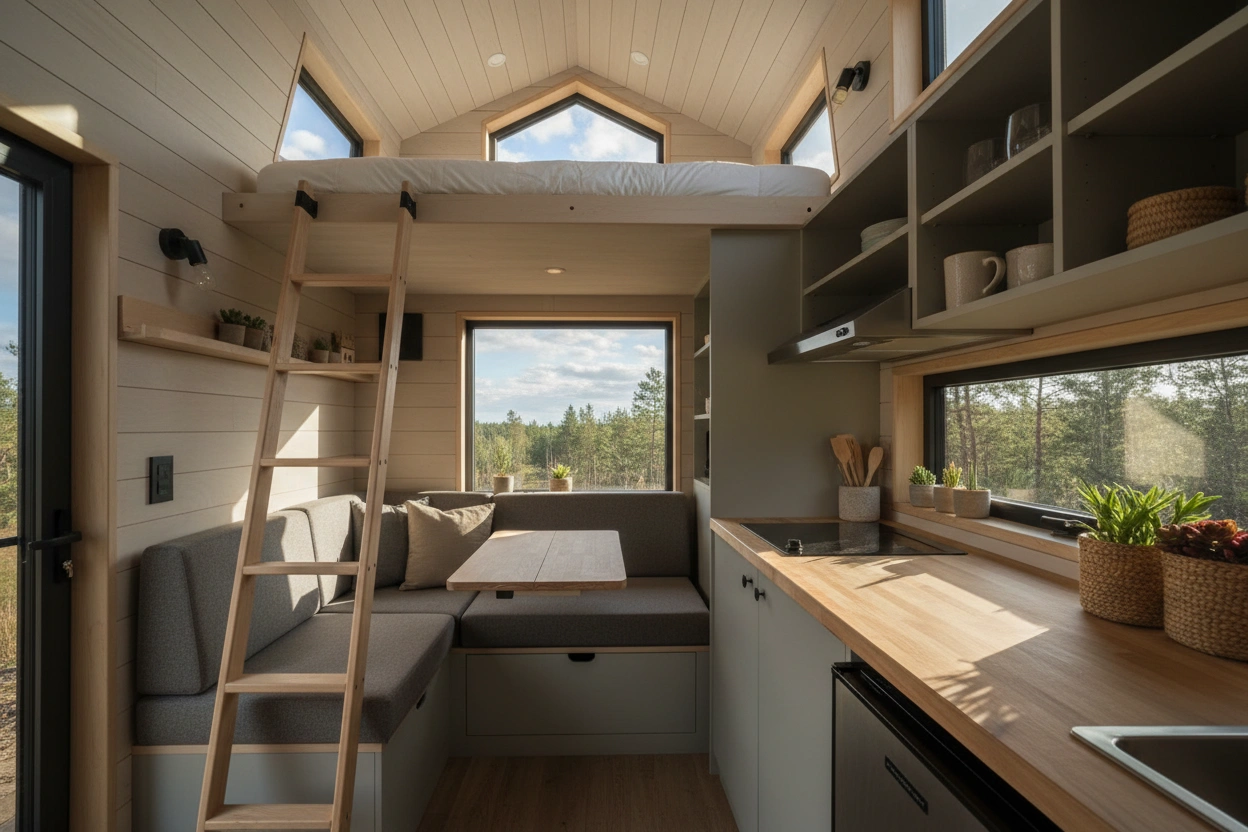
Regardless of the design choice, maximizing space in tiny house interiors is critical for creating a functional and comfortable living environment. Here are some effective strategies to consider:
Smart Furniture Choices
Multi-Functional Furniture
Invest in furniture that serves multiple purposes, such as a sofa bed or a dining table that doubles as a workspace. This approach helps to minimize clutter and maximize utility.Built-In Storage Solutions
Incorporate built-in storage into your design, such as under-bed drawers or wall-mounted shelves. This can free up floor space while keeping essential items organized and accessible.
Layout Optimization
Open Floor Plans
Consider an open floor plan that eliminates unnecessary walls. This design promotes a sense of spaciousness and allows for better flow throughout the living area.Vertical Space Utilization
Make use of vertical space by installing tall shelves or cabinets. This technique draws the eye upward, making the space feel larger while providing additional storage options.
Design Aesthetics
Light Color Palettes
Use light colors for walls and furnishings to create an airy atmosphere. Light hues reflect natural light, making the space feel more expansive.Mirrored Surfaces
Incorporate mirrors into your design to enhance the sense of space. Mirrors can create the illusion of depth, making a small area appear larger.
Key Considerations for Choosing Your Tiny House Design
Choosing between modular and traditional tiny house design involves evaluating various factors that align with your lifestyle, preferences, and budget. Here are some critical considerations to keep in mind:
Budget Constraints
Construction Costs
Modular homes can often be more cost-effective due to their streamlined construction processes. However, traditional homes may offer more flexible pricing based on customization options.Long-Term Expenses
Consider ongoing expenses, such as utilities and maintenance. Energy-efficient modular homes may provide savings over time, while traditional homes may require more upkeep.
Lifestyle Needs
Mobility Requirements
If you plan to relocate your tiny house frequently, a modular design might better suit your needs. Traditional homes are generally fixed in place, making them less adaptable to changes in location.Personalization Preferences
Reflect on how much customization you desire. Modular homes offer a range of pre-designed options, while traditional homes allow for more extensive personalization during construction.
Local Regulations
- Zoning and Building Codes
Research local zoning regulations and building codes, as they can affect your design choice. Some areas may have restrictions on modular homes, while others may have specific requirements for traditional builds.
The Intersection of Tiny House Design and Your Lifestyle
The choice between modular and traditional tiny house design ultimately hinges on individual preferences, lifestyle needs, and budget considerations. Each design type has its unique advantages and challenges, making it essential to assess what aligns best with your vision for small space living.
TinyHouse.com offers a wealth of resources to assist you in navigating the tiny house design process, whether you are leaning towards a modular or traditional approach. With expert guidance, you can create a home that reflects your values of affordable housing, flexibility, and minimalism.
If you're ready to start your tiny house journey, visit TinyHouse.com to explore designs, resources, and tools that will empower you to make informed decisions about your new home.


.svg)
.jpg)